
612 Blandwood Rd, Frederick, MD 21701
Local realty services provided by:Better Homes and Gardens Real Estate Valley Partners
612 Blandwood Rd,Frederick, MD 21701
$669,000
- 3 Beds
- 5 Baths
- 2,428 sq. ft.
- Townhouse
- Coming Soon
Listed by: robert j krop, louis paul naymik
Office: keller williams realty centre
MLS#:MDFR2089772
Source:BRIGHTMLS
Price summary
- Price:$669,000
- Price per sq. ft.:$275.54
- Monthly HOA dues:$104
About this home
Elevate your lifestyle in this stunning end-unit townhome, ideally located within walking distance of Downtown Frederick! Enjoy the best of city living with easy access to acclaimed restaurants, boutique shops, breweries, Carroll Creek, entertainment, and all that vibrant Downtown Frederick has to offer.
The entry level provides exceptional flexibility with a spacious third bedroom that can also serve as a home office, recreation room, guest suite, or bonus space. An elevator provides convenient access to all levels of the home.
The main living level is designed for both everyday living and entertaining, featuring a spacious living room with a gas fireplace and direct access to the private balcony. The balcony is enhanced by a motorized louvered pergola, providing adjustable shade and protection from the elements. The gourmet kitchen is sure to impress with quartz countertops, upgraded stainless-steel appliances, gas cooktop, farmhouse sink, wall oven, and built-in microwave. A separate dining area provides the perfect setting for gatherings and entertaining. Beautiful engineered hardwood flooring extends throughout the main and lower levels.
The upper level features a luxurious primary suite complete with a walk-in closet and spa-inspired bathroom featuring a double vanity and beautifully tiled shower. An additional bedroom and full bathroom complete this level.
Continue upstairs via the dramatic spiral staircase to the impressive loft level, designed for entertaining. This versatile space includes a wet bar, half bathroom, and direct access to the spectacular rooftop terrace. The elevator provides the added convenience of allowing guests to access the loft without traveling through the main living areas.
This exceptional home is loaded with thoughtful upgrades, including a recessed fire suppression system, California Closets throughout—including the garage—and extensive storage options. The community also offers a beautifully restored historic brick farmhouse serving as the clubhouse, along with a community pool.
With its sophisticated design, flexible living spaces, elevator access, multiple outdoor entertaining areas, and unbeatable proximity to Downtown Frederick, this home offers an exceptional combination of luxury, convenience, and lifestyle. Come see all that this remarkable home has to offer!...
Contact an agent
Home facts
- Year built:2019
- Subdivision & Development:EASTCHURCH
- Listing ID #:MDFR2089772
- Updated:September 30, 2026 at 02:44 AM
Rooms and interior
- Bedrooms:3
- Total bathrooms:5
- Full bathrooms:3
- Half bathrooms:2
- Rooms Total:3
- Flooring:Carpet, Ceramic Tile, Luxury Vinyl Plank
- Dining Description:Dining Area, Formal/Separate Dining Room
- Bathrooms Description:Primary Bath(s)
- Kitchen Description:Built-In Microwave, Built-In Range, Carpet, Cooktop, Cooktop - Down Draft, Dishwasher, Disposal, Exhaust Fan, Icemaker, Kitchen - Eat-In, Kitchen - Island, Kitchen - Table Space, Microwave, Oven - Self Cleaning, Oven - Wall, Oven/Range - Gas, Pantry, Recessed Lighting, Refrigerator, Stainless Steel Appliances, Upgraded Countertops, Water Dispenser, Water Heater, Wet/Dry Bar
- Bedroom Description:Carpet, Entry Level Bedroom, Walk In Closet(s)
- Basement:Yes
- Basement Description:Full, Fully Finished
- Living area:2,428 sq. ft.
Heating and cooling
- Heating:Forced Air, Natural Gas
Structure and exterior
- Roof:Asphalt
- Year built:2019
- Building area:2,428 sq. ft.
- Lot area:0.05 Acres
- Architectural Style:Colonial
- Construction Materials:Brick, Vinyl Siding
- Exterior Features:Balcony, Deck(s), Roof, Sidewalks
- Foundation Description:Slab
- Levels:4 Story
Schools
- High school:GOVERNOR THOMAS JOHNSON
- Middle school:GOVERNOR THOMAS JOHNSON
- Elementary school:SPRING RIDGE
Utilities
- Water:Public
- Sewer:Public Sewer
Finances and disclosures
- Price:$669,000
- Price per sq. ft.:$275.54
- Tax amount:$11,825 (2026)
Features and amenities
- Laundry features:Dryer, Washer
- Amenities:Bar, Carpet, Ceiling Fan(s), Double Pane Windows, Elevator, Recessed Lighting, Spiral Staircase, Wet/Dry Bar, Window Treatments
Parking
- Parking description:Attached Garage, Concrete Driveway, Garage - Rear Entry
- Garage:Yes
- Garage spaces:2
New listings near 612 Blandwood Rd
- Coming Soon
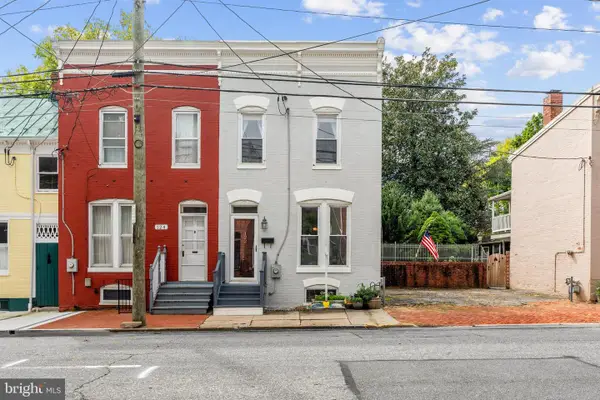 $525,000Coming Soon3 beds 2 baths1,538 sq. ft.
122 E Fourth St, FREDERICK, MD 21701
MLS# MDFR2089516Listed by: KELLER WILLIAMS REALTY CENTRE - Coming Soon
 $550,000Coming Soon4 beds 2 baths1,728 sq. ft.
9627 Gas House Pike, FREDERICK, MD 21701
MLS# MDFR2090032Listed by: REALTY CONCEPTS GROUP LLC - Coming Soon
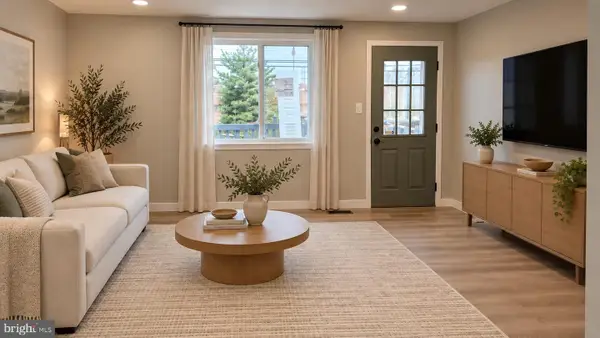 $344,900Coming Soon2 beds 2 baths1,330 sq. ft.
246 Canfield Ter, FREDERICK, MD 21702
MLS# MDFR2089936Listed by: SIGNATURE HOME REALTY LLC - Coming Soon
 $795,000Coming Soon3 beds 4 baths4,173 sq. ft.
9247 Bealls Farm Rd, FREDERICK, MD 21704
MLS# MDFR2088594Listed by: KELLER WILLIAMS REALTY CENTRE - Coming Soon
 $484,900Coming Soon2 beds 2 baths1,734 sq. ft.
3519 Starlight St #401, FREDERICK, MD 21704
MLS# MDFR2089402Listed by: TTR SOTHEBY'S INTERNATIONAL REALTY - Coming Soon
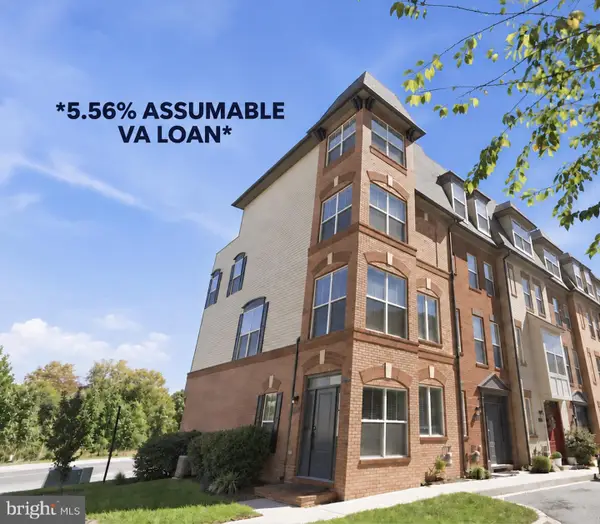 $425,000Coming Soon3 beds 3 baths2,048 sq. ft.
1474 Trafalgar Ln #13, FREDERICK, MD 21701
MLS# MDFR2089686Listed by: RLAH @PROPERTIES - Coming Soon
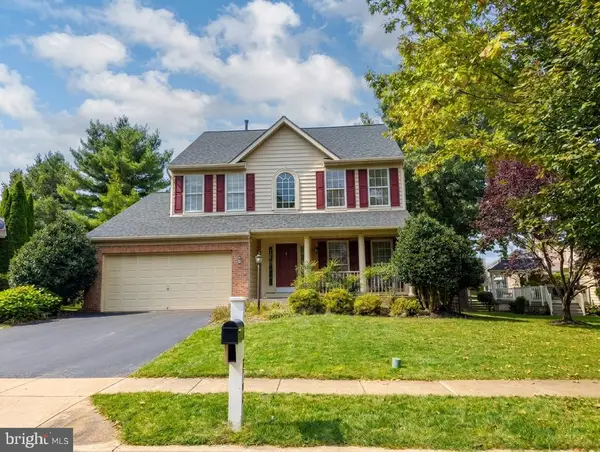 $800,000Coming Soon4 beds 4 baths3,154 sq. ft.
3708 Sprigg St N, FREDERICK, MD 21704
MLS# MDFR2089944Listed by: CHARIS REALTY GROUP - Coming Soon
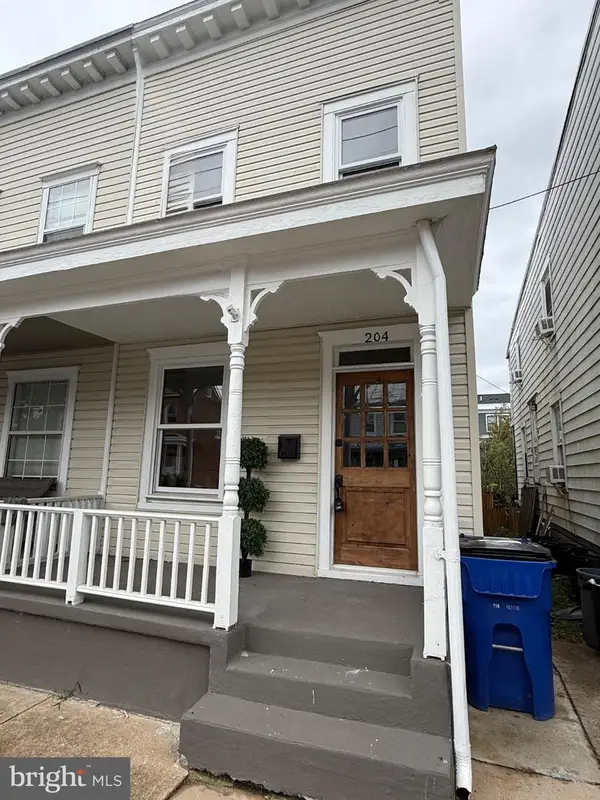 $415,000Coming Soon3 beds 2 baths1,212 sq. ft.
204 E 5th St, FREDERICK, MD 21701
MLS# MDFR2089958Listed by: LPT REALTY, LLC - Coming Soon
 $750,000Coming Soon4 beds 4 baths3,118 sq. ft.
5325 Striped Maple St, FREDERICK, MD 21703
MLS# MDFR2088182Listed by: PEARSON SMITH REALTY, LLC


Protect your home and budget from life's surprises with an Assurant Home Warranty, backed by a partner that supports you through every step of homeownership. Explore Plans.
© 2026 Better Homes and Gardens Real Estate LLC. An Anywhere Real Estate company. All rights reserved. Better Homes and Gardens® Real Estate is a registered trademark owned by Meredith Operations Corporation, licensed to Better Homes and Gardens Real Estate LLC and used with permission. Better Homes and Gardens Real Estate LLC fully supports the principles of the Fair Housing Act and the Equal Opportunity Act. Listing information is deemed reliable but is not guaranteed accurate.
Each office is independently owned and operated.
Any services or products provided by third parties are not provided by, affiliated with or related to Better Homes and Gardens Real Estate LLC, or its affiliated companies.