
6254 Derby Dr, Frederick, MD 21703
Local realty services provided by:Better Homes and Gardens Real Estate Reserve
6254 Derby Dr,Frederick, MD 21703
$550,000
- 4 Beds
- 3 Baths
- 2,531 sq. ft.
- Single family
- Active
Listed by: craig p marsh, chad evan tressler
Office: marsh realty
MLS#:MDFR2086144
Source:BRIGHTMLS
Price summary
- Price:$550,000
- Price per sq. ft.:$217.31
- Monthly HOA dues:$45
About this home
Welcome home to this beautiful single-family residence in the highly sought-after Ballenger Creek area of Frederick County, offering the added benefit of no city taxes. Attractive curb appeal begins with a partial brick front, a covered front porch, and the perfect place to relax while watching summer storms roll by.
Step inside to a spacious foyer highlighted by a stunning wrought-iron staircase. The sun-filled living room offers an abundance of natural light through oversized windows. The well-appointed kitchen features custom cabinetry with crown molding, granite countertops, stainless steel appliances, and plenty of workspace. A sliding glass door leads to the expansive rear deck and paver patio, creating the perfect setting for outdoor entertaining. A separate formal dining room provides additional space for family meals and special occasions.
The inviting family room is centered around a cozy fireplace, making it the ideal place to gather and unwind. A convenient half bath completes the main level.
Upstairs, the spacious owner's suite offers generous closet space and a beautifully remodeled private bath featuring a luxurious soaking tub and separate shower. Three additional bedrooms are all generously sized and share a well-appointed full bathroom.
The fully finished lower level offers a large recreation room with a walk-in closet, providing flexible space that could easily serve as a fifth bedroom, home office, gym, or media room.
Step outside to enjoy the fully fenced backyard, perfect for pets, play, and entertaining. Conveniently located just minutes from shopping, restaurants, parks, and major commuter routes, this home combines comfort, style, and an unbeatable location. Schedule your private tour today!...
Contact an agent
Home facts
- Year built:1989
- Listing ID #:MDFR2086144
- Added:1 day(s) ago
- Updated:July 25, 2026 at 11:23 AM
Rooms and interior
- Bedrooms:4
- Total bathrooms:3
- Full bathrooms:2
- Half bathrooms:1
- Flooring:Ceramic Tile, Laminate Plank
- Dining Description:Dining Area
- Bathrooms Description:Primary Bath(s), WhirlPool/HotTub
- Kitchen Description:Crown Moldings, Dishwasher, Disposal, Kitchen - Island, Kitchen - Table Space, Microwave, Refrigerator, Stove, Upgraded Countertops
- Basement:Yes
- Basement Description:Full, Partially Finished, Sump Pump
- Living area:2,531 sq. ft.
Heating and cooling
- Cooling:Central A/C, Heat Pump(s)
- Heating:Electric, Heat Pump(s)
Structure and exterior
- Roof:Asphalt
- Year built:1989
- Building area:2,531 sq. ft.
- Lot area:0.16 Acres
- Architectural Style:Colonial
- Construction Materials:Brick, Combination
- Exterior Features:Bump-outs, Deck(s), Patio(s), Play Area, Porch(es), Sidewalks, Street Lights
- Foundation Description:Permanent
- Levels:2 Stories
Utilities
- Water:Public
- Sewer:Public Sewer
Finances and disclosures
- Price:$550,000
- Price per sq. ft.:$217.31
- Tax amount:$5,396 (2025)
Features and amenities
- Laundry features:Dryer, Has Laundry, Washer
- Amenities:Attic, Chair Railings, Crown Moldings
Parking
- Parking description:Attached Garage, Garage - Front Entry, Garage Door Opener
- Garage:Yes
- Garage spaces:2
New listings near 6254 Derby Dr
- Coming Soon
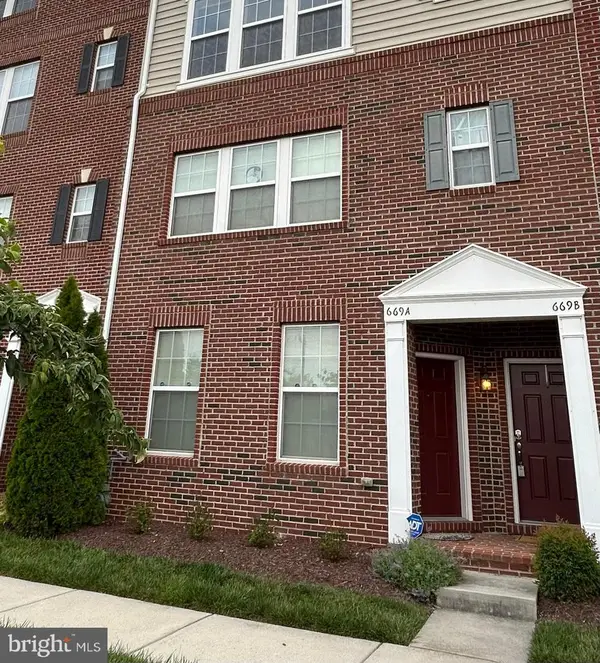 $379,900Coming Soon3 beds 3 baths
669-a E Church St, FREDERICK, MD 21701
MLS# MDFR2086146Listed by: L. P. CALOMERIS REALTY - Coming Soon
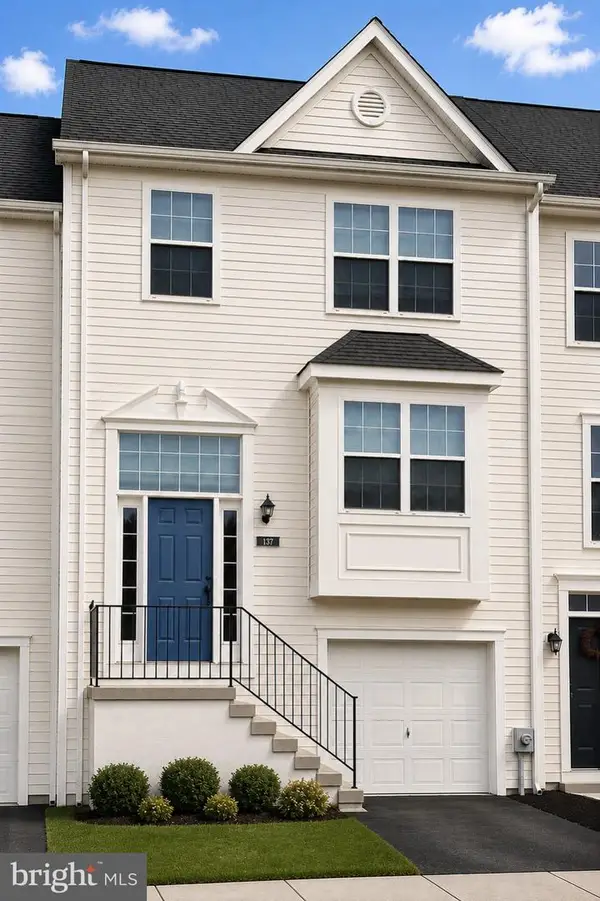 $399,900Coming Soon3 beds 3 baths
5630 Ashburn Ter, FREDERICK, MD 21703
MLS# MDFR2086118Listed by: JPAR STELLAR LIVING - New
 $465,000Active2 beds 2 baths1,591 sq. ft.
7057 Catalpa Rd, FREDERICK, MD 21703
MLS# MDFR2086132Listed by: MARYLAND ELITE REALTORS - New
 $495,000Active3 beds 4 baths2,688 sq. ft.
405 Gillespie Dr, FREDERICK, MD 21702
MLS# MDFR2086136Listed by: FATHOM REALTY MD, LLC - Coming Soon
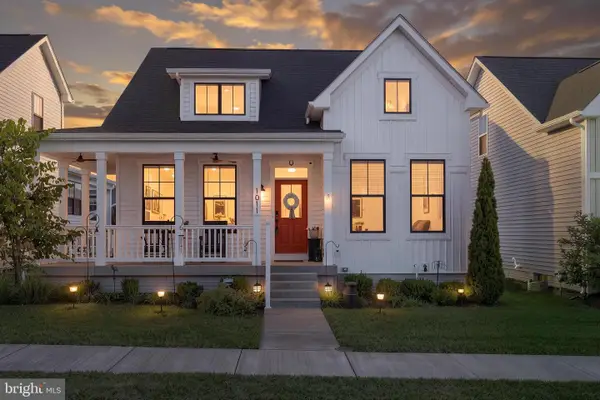 $625,000Coming Soon3 beds 3 baths
1011 Furgeson Ln, FREDERICK, MD 21702
MLS# MDFR2085994Listed by: REDFIN CORP - Coming Soon
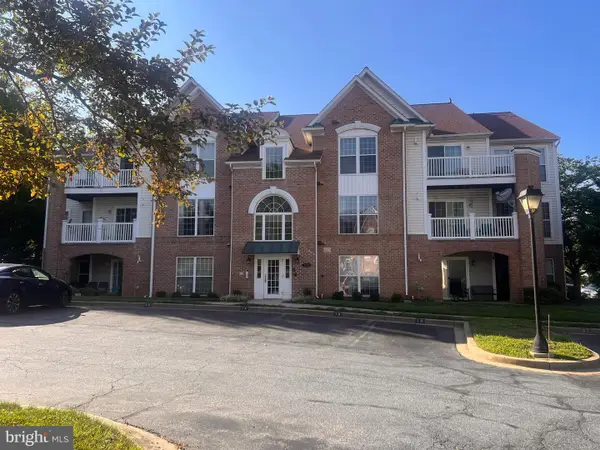 $260,000Coming Soon2 beds 2 baths
2501 Driftwood Ct #2d, FREDERICK, MD 21702
MLS# MDFR2086108Listed by: CHARIS REALTY GROUP - Coming Soon
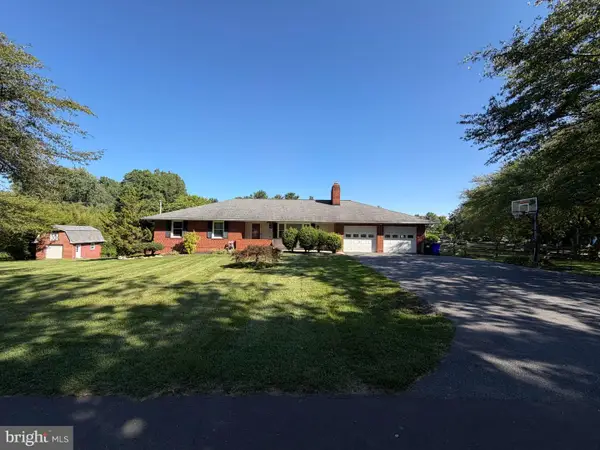 $699,000Coming Soon4 beds 3 baths
2901 Francis Dr, FREDERICK, MD 21704
MLS# MDFR2086114Listed by: RLAH @PROPERTIES - Coming Soon
 $339,000Coming Soon3 beds 3 baths
7174 Glenmeadow Ct, FREDERICK, MD 21703
MLS# MDFR2086034Listed by: REAL BROKER, LLC - New
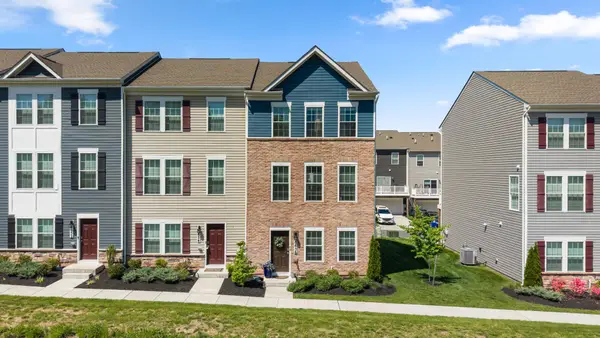 $439,900Active4 beds 4 baths1,760 sq. ft.
8656 Walter Martz Rd, FREDERICK, MD 21702
MLS# MDFR2086096Listed by: RLAH @PROPERTIES


Protect your home and budget from life's surprises with an Assurant Home Warranty, backed by a partner that supports you through every step of homeownership. Explore Plans.
© 2026 Better Homes and Gardens Real Estate LLC. An Anywhere Real Estate company. All rights reserved. Better Homes and Gardens® Real Estate is a registered trademark owned by Meredith Operations Corporation, licensed to Better Homes and Gardens Real Estate LLC and used with permission. Better Homes and Gardens Real Estate LLC fully supports the principles of the Fair Housing Act and the Equal Opportunity Act. Listing information is deemed reliable but is not guaranteed accurate.
Each office is independently owned and operated.
Any services or products provided by third parties are not provided by, affiliated with or related to Better Homes and Gardens Real Estate LLC, or its affiliated companies.