
6469 Jack Linton Dr S, Frederick, MD 21703
Local realty services provided by:Better Homes and Gardens Real Estate Community Realty
6469 Jack Linton Dr S,Frederick, MD 21703
$368,000
- 3 Beds
- 3 Baths
- - sq. ft.
- Townhouse
- Sold
Listed by: kenneth m abramowitz
Office: re/max town center
MLS#:MDFR2085852
Source:BRIGHTMLS
Sorry, we are unable to map this address
Price summary
- Price:$368,000
- Monthly HOA dues:$106
About this home
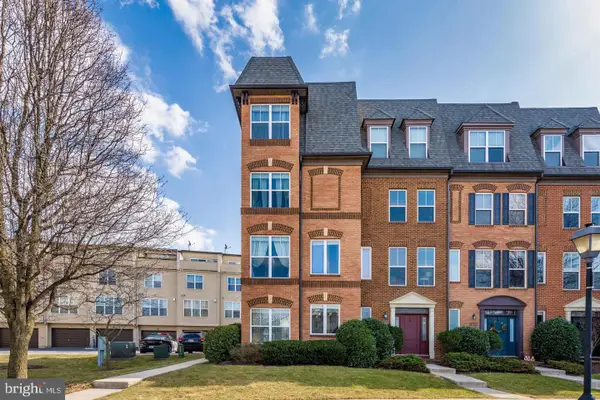
This 3-bedroom, 2.5-bath, 2-story condo-style townhome offers 1,748 square feet, a 1-car garage, and a well-designed end-unit layout in an amenity-rich community. With updated finishes, defined living spaces, and practical features throughout, the home presents a strong combination of comfort, function, and convenience.
The main level features hardwood flooring, 9-foot ceilings, and an open-concept design that connects the home’s main living areas. Separate family and dining spaces create useful zones while maintaining an easy flow.
The kitchen is designed for both style and function, featuring granite counters, generous counter space, abundant cabinetry, and a pantry. New stainless steel appliances installed in 2025 provide a modern touch, including an oven with both regular and convection cooking options. The kitchen’s size and storage make it a standout part of the home.
The upper level includes new carpeting on the stairs and updated wide plank LVP flooring throughout. This level has three bedrooms, two full bathrooms, and a laundry area. The primary suite offers a spacious layout with 9-foot ceilings, two large walk-in closets, and an en-suite bathroom with dual vanities. The additional bedrooms provide flexible space, and one includes access to a deck. Having the washer and dryer on the bedroom level adds another layer of everyday convenience.
A/C was updated in 2025.
Community amenities include a pool, clubhouse, exercise room, playgrounds, and manicured walking paths. Nearby shopping, restaurants, and Starbucks add to everyday convenience....
Contact an agent
Home facts
- Year built:2015
- Subdivision & Development:LINTON AT BALLENGER
- Listing ID #:MDFR2085852
- Added:42 day(s) ago
- Updated:September 04, 2026 at 05:56 AM
Rooms and interior
- Bedrooms:3
- Total bathrooms:3
- Full bathrooms:2
- Half bathrooms:1
Heating and cooling
- Cooling:Central A/C
- Heating:Central, Natural Gas
Structure and exterior
- Year built:2015
- Architectural Style:Colonial
- Construction Materials:Brick, Vinyl Siding
- Levels:2 Stories
Schools
- High school:TUSCARORA
- Middle school:BALLENGER CREEK
- Elementary school:TUSCARORA
Utilities
- Water:Public
- Sewer:Public Sewer
Finances and disclosures
- Price:$368,000
- Tax amount:$3,838 (2025)
Parking
- Parking description:Attached Garage, Garage - Rear Entry
- Garage:Yes
- Garage spaces:1
New listings near 6469 Jack Linton Dr S
- Coming Soon
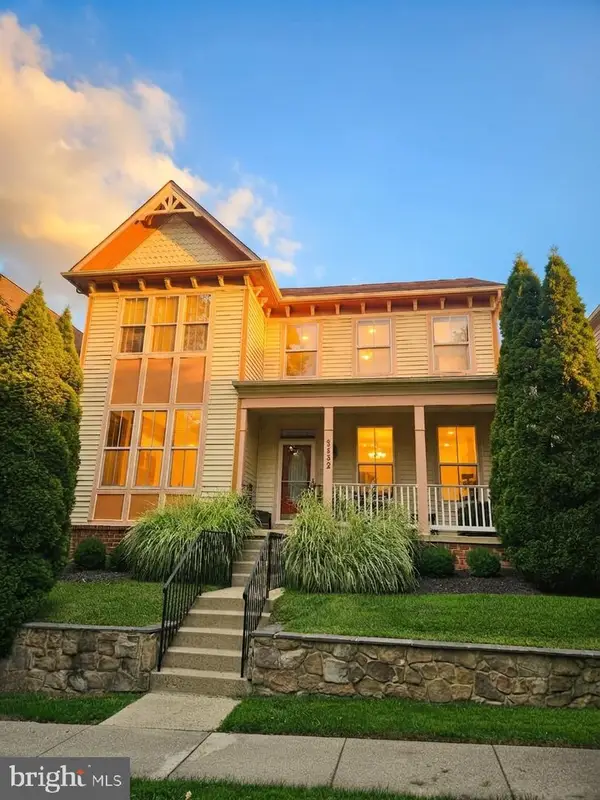 $735,000Coming Soon4 beds 4 baths4,296 sq. ft.
3832 Braveheart Dr, FREDERICK, MD 21704
MLS# MDFR2088912Listed by: RE/MAX RESULTS - Coming Soon
 $429,900Coming Soon4 beds 4 baths2,108 sq. ft.
1728 Derrs Sq E, FREDERICK, MD 21701
MLS# MDFR2088314Listed by: KELLER WILLIAMS REALTY CENTRE - Coming Soon
 $359,990Coming Soon3 beds 3 baths1,614 sq. ft.
5240 Regal Ct, FREDERICK, MD 21703
MLS# MDFR2088680Listed by: RE/MAX REALTY GROUP - Coming Soon
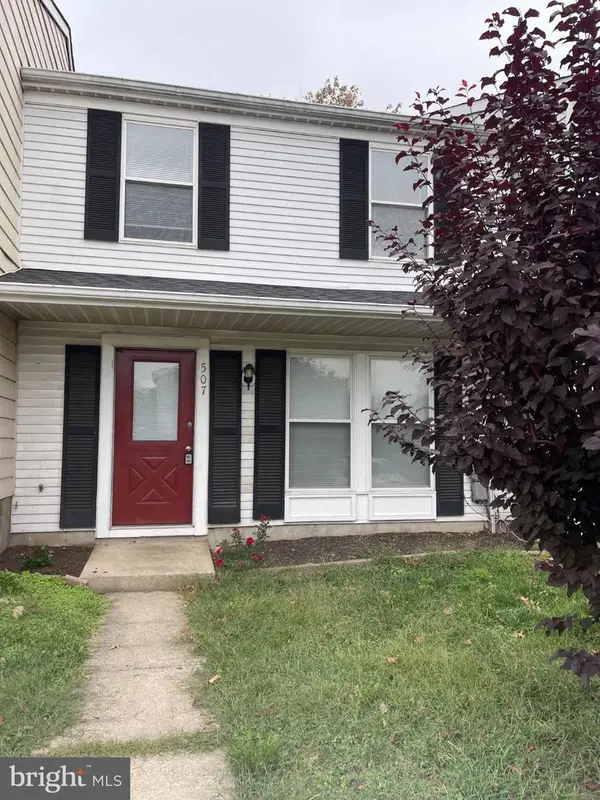 $290,000Coming Soon3 beds 2 baths1,120 sq. ft.
507 Beebe Ct, FREDERICK, MD 21703
MLS# MDFR2088870Listed by: LONG & FOSTER REAL ESTATE, INC. - Coming Soon
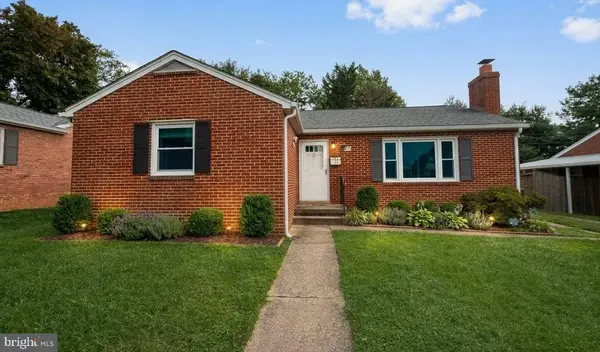 $399,900Coming Soon3 beds 2 baths2,234 sq. ft.
912 Shawnee Dr, FREDERICK, MD 21701
MLS# MDFR2088860Listed by: SAMSON PROPERTIES - Coming Soon
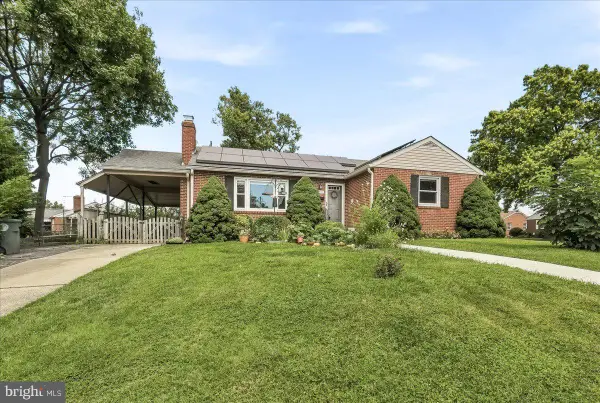 $450,000Coming Soon3 beds 2 baths1,596 sq. ft.
902 Pine Ave, FREDERICK, MD 21701
MLS# MDFR2088306Listed by: COMPASS - Coming Soon
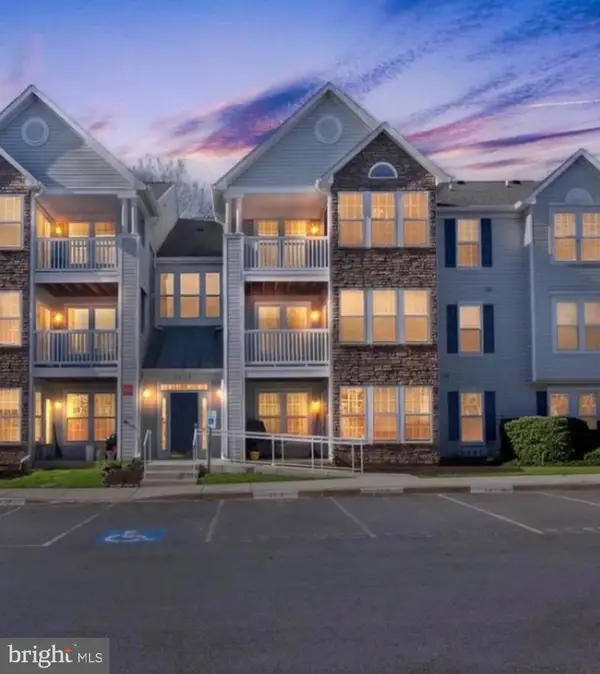 $274,900Coming Soon2 beds 2 baths1,072 sq. ft.
6400 Weatherby Ct #m, FREDERICK, MD 21703
MLS# MDFR2088798Listed by: LONG & FOSTER REAL ESTATE, INC. - Coming Soon
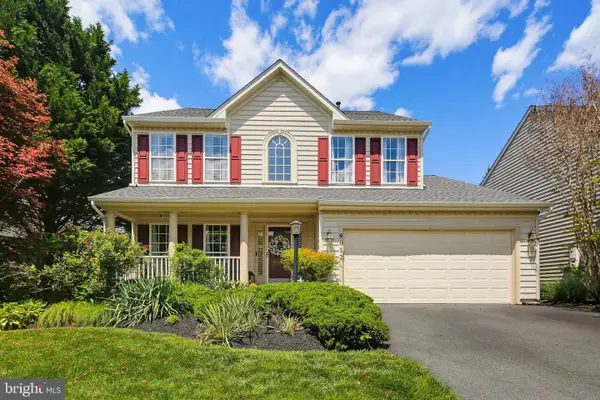 $830,000Coming Soon4 beds 4 baths3,382 sq. ft.
9012 Bealls Farm Rd, FREDERICK, MD 21704
MLS# MDFR2088816Listed by: RLAH @PROPERTIES - Coming Soon
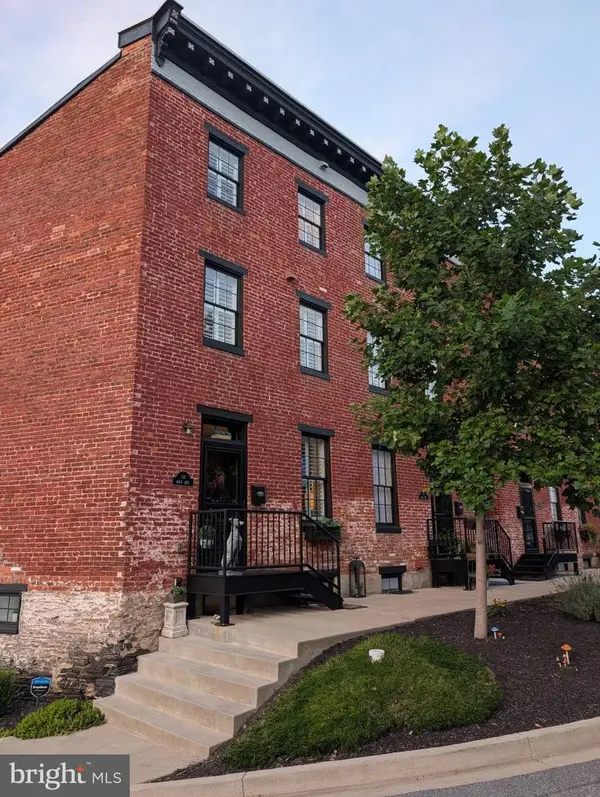 $699,000Coming Soon3 beds 3 baths2,475 sq. ft.
155 B And O Ave, FREDERICK, MD 21701
MLS# MDFR2088820Listed by: CHARIS REALTY GROUP - Coming Soon
 $400,000Coming Soon3 beds 3 baths2,032 sq. ft.
1420 Laurel Wood Way #78, FREDERICK, MD 21701
MLS# MDFR2088840Listed by: THE KW COLLECTIVE


Protect your home and budget from life's surprises with an Assurant Home Warranty, backed by a partner that supports you through every step of homeownership. Explore Plans.
© 2026 Better Homes and Gardens Real Estate LLC. An Anywhere Real Estate company. All rights reserved. Better Homes and Gardens® Real Estate is a registered trademark owned by Meredith Operations Corporation, licensed to Better Homes and Gardens Real Estate LLC and used with permission. Better Homes and Gardens Real Estate LLC fully supports the principles of the Fair Housing Act and the Equal Opportunity Act. Listing information is deemed reliable but is not guaranteed accurate.
Each office is independently owned and operated.
Any services or products provided by third parties are not provided by, affiliated with or related to Better Homes and Gardens Real Estate LLC, or its affiliated companies.