
6571 Autumn Olive Dr, Frederick, MD 21703
Local realty services provided by:Better Homes and Gardens Real Estate GSA Realty
6571 Autumn Olive Dr,Frederick, MD 21703
$540,000
- 3 Beds
- 3 Baths
- - sq. ft.
- Townhouse
- Coming Soon
Listed by: martez taylor
Office: real broker, llc. - annapolis
MLS#:MDFR2082400
Source:BRIGHTMLS
Price summary
- Price:$540,000
- Monthly HOA dues:$155
About this home
Welcome to 6571 Autumn Olive Drive in the highly sought-after Ballenger Run community! This beautifully designed villa style home offers the ease of main-level living paired with spacious open-concept entertaining areas and thoughtful upgrades throughout. The extended living area creates the perfect space for gatherings and everyday comfort, highlighted by soaring ceilings and a stunning gas fireplace. The gourmet kitchen flows seamlessly into the dining and living spaces, while large windows fill the home with natural light. Step outside to enjoy the beautifully crafted stone patio — ideal for relaxing evenings, outdoor dining, or entertaining guests. Upstairs, spacious secondary bedrooms and a versatile loft provide additional flexibility for guests, work, or recreation. Residents of Ballenger Run enjoy exceptional community amenities including a clubhouse, fitness center, outdoor pool, walking and biking trails, playgrounds, and low-maintenance living with lawn care, snow removal, and trash service included. Conveniently located near shopping, dining, commuter routes, and all that Frederick has to offer, this home combines comfort, convenience, and lifestyle in one exceptional package....
Contact an agent
Home facts
- Year built:2019
- Listing ID #:MDFR2082400
- Updated:June 30, 2026 at 04:46 PM
Rooms and interior
- Bedrooms:3
- Total bathrooms:3
- Full bathrooms:2
- Half bathrooms:1
- Rooms Total:8
- Dining Description:Combination Kitchen/Dining
- Bathrooms Description:Primary Bath(s)
- Kitchen Description:Breakfast Area, Built-In Microwave, Built-Ins, Carpet, Dishwasher, Disposal, ENERGY STAR Dishwasher, Energy Efficient Appliances, Oven/Range - Gas, Pantry, Recessed Lighting, Stainless Steel Appliances, Water Heater
- Bedroom Description:Carpet, Entry Level Bedroom
Heating and cooling
- Cooling:Central A/C
- Heating:Forced Air, Natural Gas
Structure and exterior
- Year built:2019
- Architectural Style:Villa
- Construction Materials:Frame
- Foundation Description:Slab
- Levels:2 Stories
Utilities
- Water:Public
- Sewer:Public Septic, Public Sewer
Finances and disclosures
- Price:$540,000
- Tax amount:$5,696 (2026)
Features and amenities
- Laundry features:Dryer, Dryer - Front Loading, ENERGY STAR Clothes Washer, Laundry, Washer - Front Loading
- Amenities:Attic, Built-Ins, Carpet, Ceiling Fan(s), Recessed Lighting, Sprinkler System
Parking
- Parking description:Attached Garage, Garage - Front Entry
- Garage:Yes
- Garage spaces:2
New listings near 6571 Autumn Olive Dr
- New
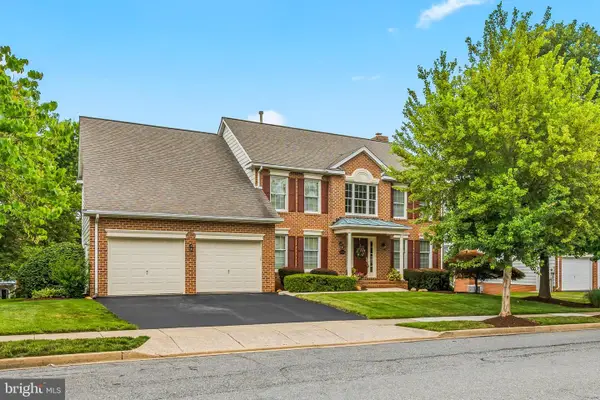 $699,000Active5 beds 5 baths2,914 sq. ft.
2214 W Greenleaf Dr, FREDERICK, MD 21702
MLS# MDFR2084744Listed by: KELLER WILLIAMS REALTY CENTRE - New
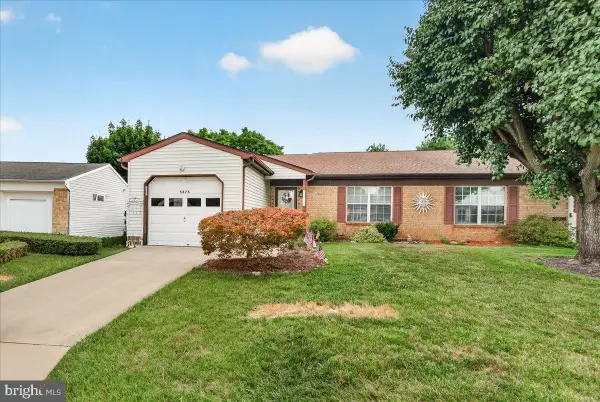 $365,000Active2 beds 2 baths1,148 sq. ft.
5675 Barberry Ct, FREDERICK, MD 21703
MLS# MDFR2084756Listed by: MARYLAND ELITE REALTORS - New
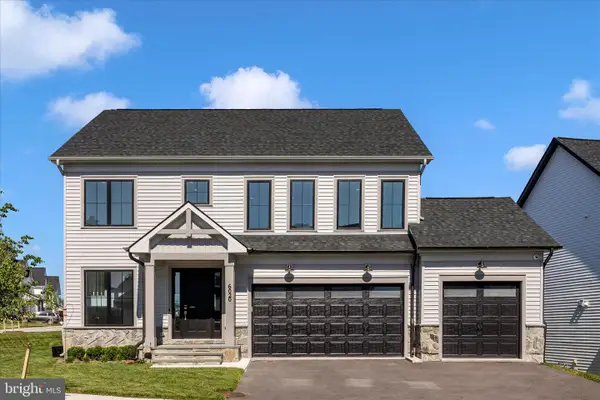 $1,027,900Active5 beds 5 baths3,711 sq. ft.
6020 Duvalls Forest Dr, FREDERICK, MD 21701
MLS# MDFR2084740Listed by: MAURER REALTY - New
 $439,997Active4 beds 4 baths2,280 sq. ft.
1638 Wheyfield Dr, FREDERICK, MD 21701
MLS# MDFR2084760Listed by: IMPACT MARYLAND REAL ESTATE - Coming Soon
 $925,000Coming Soon6 beds 5 baths
5481 Tallyn Ridge Dr, FREDERICK, MD 21704
MLS# MDFR2084748Listed by: CHARIS REALTY GROUP - Coming Soon
 $496,000Coming Soon4 beds 4 baths
3625 Singleton Ter, FREDERICK, MD 21704
MLS# MDFR2084746Listed by: RE/MAX RESULTS - Coming Soon
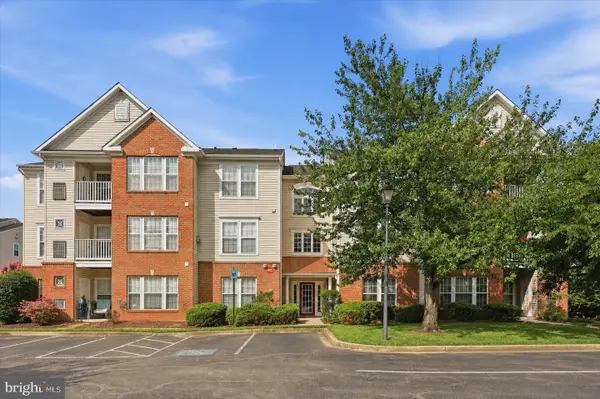 $235,900Coming Soon2 beds 2 baths
502-f Leahy Ct #2f, FREDERICK, MD 21703
MLS# MDFR2084672Listed by: CENTURY 21 REDWOOD REALTY - Coming SoonOpen Sun, 12 to 2pm
 $499,900Coming Soon4 beds 4 baths
411 Gillespie Dr, FREDERICK, MD 21702
MLS# MDFR2084690Listed by: RE/MAX DISTINCTIVE, LLC - Coming Soon
 $489,900Coming Soon2 beds 3 baths
7047 Catalpa Rd, FREDERICK, MD 21703
MLS# MDFR2084284Listed by: MARYLAND ELITE REALTORS - Coming Soon
 $750,000Coming Soon4 beds 2 baths
412 Carroll Pkwy, FREDERICK, MD 21701
MLS# MDFR2084674Listed by: RE/MAX RESULTS


Protect your home and budget from life's surprises with an Assurant Home Warranty, backed by a partner that supports you through every step of homeownership. Explore Plans.
© 2026 Better Homes and Gardens Real Estate LLC. An Anywhere Real Estate company. All rights reserved. Better Homes and Gardens® Real Estate is a registered trademark owned by Meredith Operations Corporation, licensed to Better Homes and Gardens Real Estate LLC and used with permission. Better Homes and Gardens Real Estate LLC fully supports the principles of the Fair Housing Act and the Equal Opportunity Act. Listing information is deemed reliable but is not guaranteed accurate.
Each office is independently owned and operated.
Any services or products provided by third parties are not provided by, affiliated with or related to Better Homes and Gardens Real Estate LLC, or its affiliated companies.