
7016 Basswood Rd, Frederick, MD 21703
Local realty services provided by:Better Homes and Gardens Real Estate Realty Connect
7016 Basswood Rd,Frederick, MD 21703
$349,900
- 2 Beds
- 2 Baths
- 1,128 sq. ft.
- Single family
- Active
Listed by: cassandra l bailey
Office: maryland elite realtors
MLS#:MDFR2089872
Source:BRIGHTMLS
Price summary
- Price:$349,900
- Price per sq. ft.:$310.2
- Monthly HOA dues:$209
About this home
Charming, comfortable, and beautifully updated!This 2-bedroom, 1.5-bath Salem Model offers a wonderful combination of style and practicality. Step inside to find gorgeous hardwood floors, fresh paint, and mostly newer windows that bring in plenty of natural light. The stylish kitchen features granite countertops, creating a space that's both functional and inviting.
A private enclosed sunroom provides the perfect spot to enjoy your morning coffee, curl up with a good book, or simply take in the peaceful surroundings. Just outside, the patio with retractable awning extends your living space and creates a wonderful spot for relaxing or entertaining.
And the big-ticket updates are already taken care of—a brand-new roof and gutters provide peace of mind for years to come. This is a home that is easy to love and ready for its next chapter!
Crestwood Village I is a highly sought-after 55+ community offering an exceptional lifestyle with amenities that include a clubhouse, fitness center, library, banquet room, game and billiards rooms, swimming pool, mini golf, tennis, pickleball, horseshoes, shuffleboard, and a full calendar of activities. The HOA provides lawn care, gutter cleaning, basic cable, and snow removal, allowing you to enjoy low-maintenance living with the added benefit of no city taxes. Ideally located just minutes from shopping, dining, historic Downtown Frederick, and major commuter routes, this home offers the perfect combination of comfort, convenience, privacy, and an active lifestyle....
Contact an agent
Home facts
- Year built:1980
- Subdivision & Development:CRESTWOOD VILLAGE
- Listing ID #:MDFR2089872
- Added:3 day(s) ago
- Updated:September 29, 2026 at 02:00 PM
Rooms and interior
- Bedrooms:2
- Total bathrooms:2
- Full bathrooms:1
- Half bathrooms:1
- Flooring:Hardwood
- Dining Description:Dining Area
- Kitchen Description:Built-In Microwave, Crown Moldings, Dishwasher, Disposal, Exhaust Fan, Kitchen - Eat-In, Oven/Range - Electric, Refrigerator
- Bedroom Description:Entry Level Bedroom, Walk In Closet(s)
- Living area:1,128 sq. ft.
Heating and cooling
- Cooling:Central A/C
- Heating:Baseboard - Electric, Electric
Structure and exterior
- Roof:Asphalt, Shingle
- Year built:1980
- Building area:1,128 sq. ft.
- Lot area:0.12 Acres
- Architectural Style:Colonial
- Construction Materials:Frame
- Exterior Features:Awning(s), Enclosed, Patio(s), Porch(es), Sidewalks, Street Lights, Tennis Court(s)
- Foundation Description:Slab
- Levels:1 Story
Utilities
- Water:Public
- Sewer:Public Sewer
Finances and disclosures
- Price:$349,900
- Price per sq. ft.:$310.2
- Tax amount:$3,247 (2026)
Features and amenities
- Laundry features:Dryer, Washer
- Amenities:Attic/House Fan, Cable TV, Crown Moldings, Replacement Windows, Window Treatments
Parking
- Parking description:Attached Garage, Garage - Front Entry
- Garage:Yes
- Garage spaces:1
New listings near 7016 Basswood Rd
- Coming Soon
 $795,000Coming Soon3 beds 4 baths4,173 sq. ft.
9247 Bealls Farm Rd, FREDERICK, MD 21704
MLS# MDFR2088594Listed by: KELLER WILLIAMS REALTY CENTRE - Coming Soon
 $484,900Coming Soon2 beds 2 baths1,734 sq. ft.
3519 Starlight St #401, FREDERICK, MD 21704
MLS# MDFR2089402Listed by: TTR SOTHEBY'S INTERNATIONAL REALTY - Coming Soon
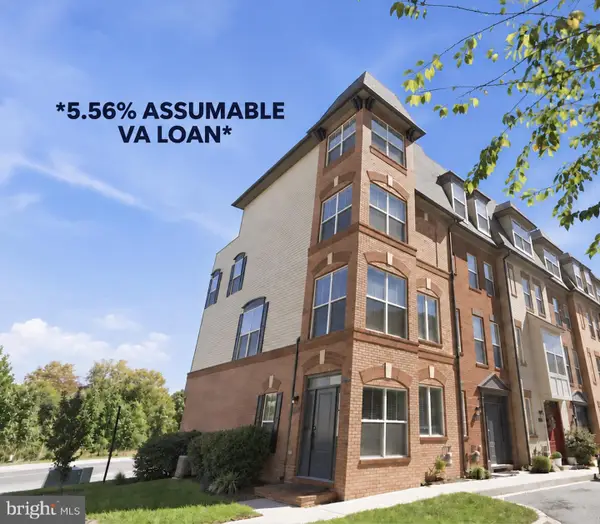 $425,000Coming Soon3 beds 3 baths2,048 sq. ft.
1474 Trafalgar Ln #13, FREDERICK, MD 21701
MLS# MDFR2089686Listed by: RLAH @PROPERTIES - Coming Soon
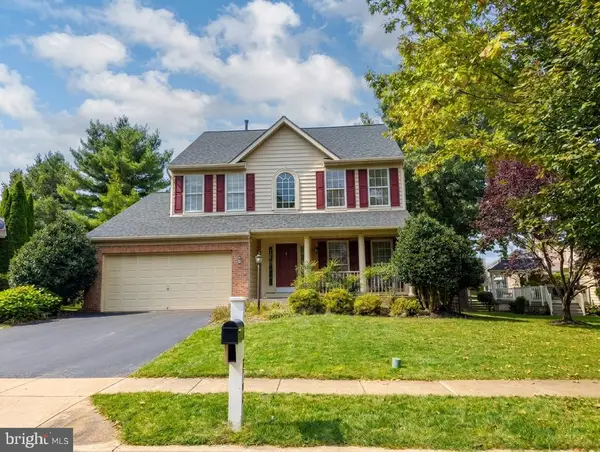 $800,000Coming Soon4 beds 4 baths3,154 sq. ft.
3708 Sprigg St N, FREDERICK, MD 21704
MLS# MDFR2089944Listed by: CHARIS REALTY GROUP - Coming Soon
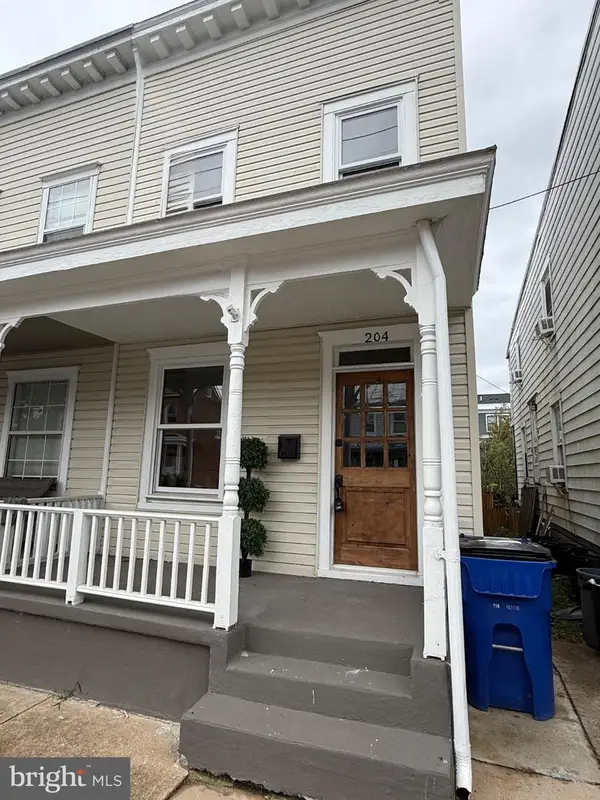 $415,000Coming Soon3 beds 2 baths1,212 sq. ft.
204 E 5th St, FREDERICK, MD 21701
MLS# MDFR2089958Listed by: LPT REALTY, LLC - Coming Soon
 $750,000Coming Soon4 beds 4 baths3,118 sq. ft.
5325 Striped Maple St, FREDERICK, MD 21703
MLS# MDFR2088182Listed by: PEARSON SMITH REALTY, LLC - Coming Soon
 $269,000Coming Soon2 beds 2 baths1,061 sq. ft.
8204 Blue Heron Dr #3c, FREDERICK, MD 21701
MLS# MDFR2089918Listed by: REAL BROKER, LLC - FREDERICK - Coming SoonOpen Sat, 1 to 3pm
 $399,000Coming Soon4 beds 4 baths1,944 sq. ft.
211 Harpers Way, FREDERICK, MD 21702
MLS# MDFR2088984Listed by: LONG & FOSTER REAL ESTATE, INC. - Coming SoonOpen Sat, 1 to 3pm
 $1,250,000Coming Soon4 beds 3 baths3,139 sq. ft.
2001 Thurston Rd, FREDERICK, MD 21704
MLS# MDFR2089880Listed by: BERKSHIRE HATHAWAY HOMESERVICES PENFED REALTY - Coming SoonOpen Sun, 12 to 2pm
 $416,000Coming Soon3 beds 3 baths2,222 sq. ft.
711 Iron Forge Rd #28, FREDERICK, MD 21702
MLS# MDFR2089886Listed by: AHC REAL ESTATE LLC


Protect your home and budget from life's surprises with an Assurant Home Warranty, backed by a partner that supports you through every step of homeownership. Explore Plans.
© 2026 Better Homes and Gardens Real Estate LLC. An Anywhere Real Estate company. All rights reserved. Better Homes and Gardens® Real Estate is a registered trademark owned by Meredith Operations Corporation, licensed to Better Homes and Gardens Real Estate LLC and used with permission. Better Homes and Gardens Real Estate LLC fully supports the principles of the Fair Housing Act and the Equal Opportunity Act. Listing information is deemed reliable but is not guaranteed accurate.
Each office is independently owned and operated.
Any services or products provided by third parties are not provided by, affiliated with or related to Better Homes and Gardens Real Estate LLC, or its affiliated companies.