
7130 Oberlin Cir, Frederick, MD 21703
Local realty services provided by:Better Homes and Gardens Real Estate Murphy & Co.
7130 Oberlin Cir,Frederick, MD 21703
$405,000
- 4 Beds
- 3 Baths
- 1,936 sq. ft.
- Townhouse
- Active
Upcoming open houses
- Sat, Sep 2611:00 am - 01:00 pm
Listed by: christine r reeder
Office: long & foster real estate, inc.
MLS#:MDFR2089476
Source:BRIGHTMLS
Price summary
- Price:$405,000
- Price per sq. ft.:$209.19
- Monthly HOA dues:$105
About this home
ATTENTION VA BUYERS: YOU CAN ASSUME THIS 4.5% VA LOAN AND SAVE HUNDREDS PER MONTH ON YOUR MORTGAGE PAYMENT AND THERE ARE NO CITY TAXES TO PAY! This charming Colonial townhouse in the desirable Stonebridge community offers a perfect blend of comfort and convenience. With 1,936 sq. ft., this home features 4 spacious bedrooms and 2.5 baths, including a primary suite with an inviting bath. The heart of the home is the eat-in kitchen, complete with a pantry, and a cozy breakfast area, flowing seamlessly into the dining area and family room with a warm fireplace-ideal for gatherings. Step outside to enjoy your private deck and patio, perfect for outdoor entertaining. The community boasts amenities like a refreshing pool, playgrounds, and a community center, fostering a friendly neighborhood atmosphere. Enjoy leisurely strolls and easy access to local parks. Conveniently located near restaurants, shopping, Wegman's, gas and liquor stores as well as commuter routes, this home is a wonderful opportunity to embrace a vibrant lifestyle in a welcoming community. Experience the joy of living in Stonebridge, where comfort meets community!...
Contact an agent
Home facts
- Year built:1993
- Subdivision & Development:STONEBRIDGE
- Listing ID #:MDFR2089476
- Added:1 day(s) ago
- Updated:September 23, 2026 at 01:57 PM
Rooms and interior
- Bedrooms:4
- Total bathrooms:3
- Full bathrooms:2
- Half bathrooms:1
- Dining Description:Dining Area, Dining Room
- Bathrooms Description:Full Bath, Half Bath, Primary Bath(s), Primary Bathroom
- Kitchen Description:Breakfast Area, Carpet, Dishwasher, Disposal, Exhaust Fan, Kitchen - Eat-In, Microwave, Pantry, Refrigerator, Stove
- Bedroom Description:Carpet, Primary Bedroom
- Living area:1,936 sq. ft.
Heating and cooling
- Cooling:Central A/C
- Heating:Forced Air, Natural Gas
Structure and exterior
- Roof:Architectural Shingle
- Year built:1993
- Building area:1,936 sq. ft.
- Lot area:0.04 Acres
- Lot Features:Landscaping
- Architectural Style:Colonial
- Construction Materials:Brick, Vinyl Siding
- Exterior Features:Deck(s), Patio(s), Porch(es), Sidewalks
- Foundation Description:Slab
- Levels:3 Story
Schools
- High school:TUSCARORA
- Middle school:CRESTWOOD
- Elementary school:TUSCARORA
Utilities
- Water:Public
- Sewer:Public Sewer
Finances and disclosures
- Price:$405,000
- Price per sq. ft.:$209.19
- Tax amount:$4,306 (2026)
Features and amenities
- Laundry features:Dryer, Laundry, Washer
- Amenities:Carpet, Window Treatments
Parking
- Parking description:Attached Garage, Concrete Driveway, Garage - Front Entry, Inside Access, Off Street, Parking Lot
- Garage:Yes
- Garage spaces:1
New listings near 7130 Oberlin Cir
- Coming Soon
 $409,999Coming Soon3 beds 3 baths1,784 sq. ft.
8043 Hollow Reed Ct, FREDERICK, MD 21701
MLS# MDFR2089710Listed by: LPT REALTY, LLC - Coming Soon
 $409,999Coming Soon4 beds 3 baths2,828 sq. ft.
1201 Bishop Ct, FREDERICK, MD 21702
MLS# MDFR2089676Listed by: KELLER WILLIAMS REALTY - Coming Soon
 $405,000Coming Soon3 beds 3 baths1,876 sq. ft.
5407 Upper Mill Ter S, FREDERICK, MD 21703
MLS# MDFR2089666Listed by: EXP REALTY, LLC - Coming Soon
 $424,900Coming Soon2 beds 2 baths1,563 sq. ft.
7 Frederick Ave, FREDERICK, MD 21701
MLS# MDFR2089674Listed by: LONG & FOSTER REAL ESTATE, INC. - Coming Soon
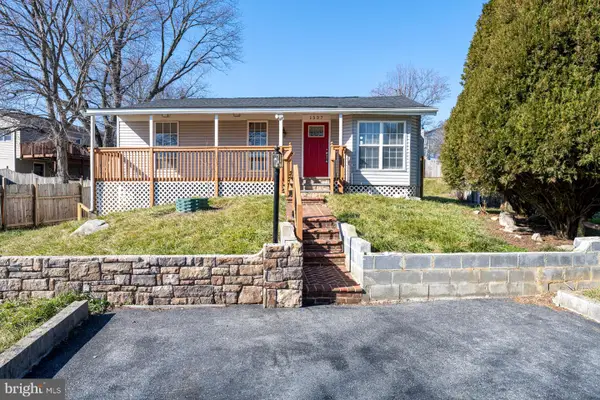 $425,000Coming Soon4 beds 2 baths2,112 sq. ft.
1537 Havilland Pl, FREDERICK, MD 21702
MLS# MDFR2089680Listed by: KELLER WILLIAMS REALTY - Coming Soon
 $415,000Coming Soon3 beds 4 baths1,912 sq. ft.
5961 Whelan Ln, FREDERICK, MD 21703
MLS# MDFR2089690Listed by: FAB REALTY LLC - Coming Soon
 $499,000Coming Soon3 beds 2 baths2,036 sq. ft.
7407 Baltimore National Pike, FREDERICK, MD 21702
MLS# MDFR2089646Listed by: CUMMINGS & CO. REALTORS - Coming Soon
 $680,000Coming Soon4 beds 4 baths3,364 sq. ft.
1922 Washburn Ct, FREDERICK, MD 21702
MLS# MDFR2089670Listed by: HOMESMART - Coming Soon
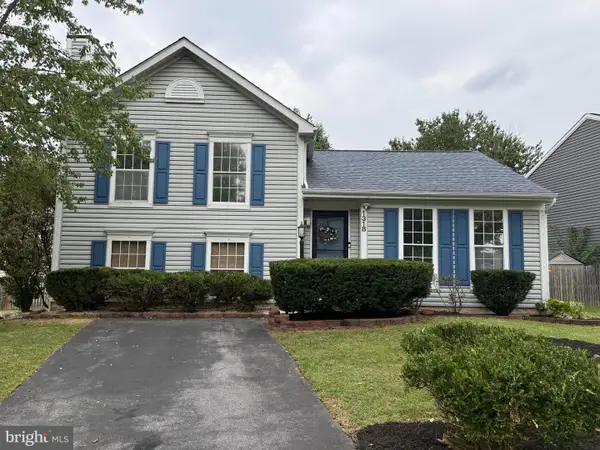 $459,900Coming Soon4 beds 3 baths2,095 sq. ft.
1318 Willow Oak Dr, FREDERICK, MD 21701
MLS# MDFR2089422Listed by: MAIN STREET REALTY COMPANY - Coming Soon
 $330,000Coming Soon2 beds 2 baths1,350 sq. ft.
6506 F Wiltshire Dr #203, FREDERICK, MD 21703
MLS# MDFR2089636Listed by: FREDERICK LAND & HOME, LLC.


Protect your home and budget from life's surprises with an Assurant Home Warranty, backed by a partner that supports you through every step of homeownership. Explore Plans.
© 2026 Better Homes and Gardens Real Estate LLC. An Anywhere Real Estate company. All rights reserved. Better Homes and Gardens® Real Estate is a registered trademark owned by Meredith Operations Corporation, licensed to Better Homes and Gardens Real Estate LLC and used with permission. Better Homes and Gardens Real Estate LLC fully supports the principles of the Fair Housing Act and the Equal Opportunity Act. Listing information is deemed reliable but is not guaranteed accurate.
Each office is independently owned and operated.
Any services or products provided by third parties are not provided by, affiliated with or related to Better Homes and Gardens Real Estate LLC, or its affiliated companies.