
9247 Bealls Farm Rd, Frederick, MD 21704
Local realty services provided by:Better Homes and Gardens Real Estate Community Realty
9247 Bealls Farm Rd,Frederick, MD 21704
$774,999
- 3 Beds
- 4 Baths
- 4,173 sq. ft.
- Townhouse
- Active
Listed by: nickolaus b waldner, donna j yocum
Office: keller williams realty centre
MLS#:MDFR2088594
Source:BRIGHTMLS
Price summary
- Price:$774,999
- Price per sq. ft.:$185.72
- Monthly HOA dues:$220
About this home
Elegant main-level living, thoughtfully selected upgrades, and a vibrant 55+ lifestyle come together in this beautifully appointed villa in the desirable Boxwood section of the Villages of Urbana. With mature trees, scenic walking paths, and protected green space with Urbana District Park just beyond, this home pairs peaceful natural surroundings with exceptional recreation and an active neighborhood social calendar.
Inside, rich wood flooring, spacious rooms, and lovely architectural details create a warm, sophisticated setting. The interior was painted in 2024, while custom interior window and door shutters add a polished finishing touch. The open kitchen, dining, and living areas offer an inviting flow for everyday living and entertaining, highlighted by a dramatic coffered ceiling, striking stone fireplace, and large rear windows framing tranquil green-space views.
The well-appointed kitchen combines beautiful cabinetry and sparkling quartz countertops with stainless steel appliances, a five-burner gas cooktop, wall oven, built-in microwave, and farmhouse sink. Thoughtful enhancements include custom roll-out shelves in all kitchen cabinets, upgraded under-cabinet lighting and outlets, updated light fixtures, and a new Thermador dishwasher installed in 2025.
Enjoy the natural setting from two inviting outdoor spaces. The covered porch features custom Sunair adjustable sunscreen/privacy shades, while the patio below offers a retractable custom Sunair awning and landscaping added in 2024. From morning coffee to relaxed evenings watching deer and birds, these spaces extend the home’s living and entertaining possibilities.
The main-level primary suite enjoys peaceful green-space views, a tray ceiling, wood flooring, and a spacious ensuite bath with an oversized double vanity, tile flooring, and frameless glass shower. Upstairs, a versatile loft, two generously sized bedrooms, a full bath, a private office with double French doors, and a large conditioned storage room provide ample space for guests, hobbies, and working from home. High-quality carpet and padding were installed throughout the second floor in 2024, with bedroom ceiling fans added in 2025.
The finished walkout lower level offers expansive recreation and gathering space, a full bath, abundant storage, and flexible areas for movie nights, games, or extended visits. Wood flooring replaced the basement carpet in 2024, adding warmth and continuity to this spacious level. Additional improvements include a front-loading washer and dryer with pedestals installed in 2024, programmable thermostats on both floors, and garage enhancements including vinyl flooring, LED lighting, and a Rubbermaid FastTrack storage rail system.
Life in Boxwood extends well beyond your front door. The neighborhood’s private community garden features a potting shed and seasonal pick-your-own flowers and herbs, while an active social committee brings neighbors together for block parties, progressive dinners, wine tastings, golf outings, book clubs, garden activities, pickleball, mahjong, bunco, and more.
Residents also enjoy the Villages of Urbana’s extensive resort-style amenities, including multiple pool locations with lap swimming, a lazy river, water slides, and a vortex; fitness centers; tennis, basketball, and pickleball courts; and miles of hiking and biking trails, parks, and green spaces. Nearby Market District shopping and dining, the Urbana Regional Library, medical offices, and community gathering spaces add everyday convenience.
With extensive recent updates already completed—from appliances and flooring to custom shutters, outdoor enhancements, and thoughtful storage solutions—this home offers exceptional value and the convenience of moving in and enjoying improvements that would take time, planning, and additional expense to recreate....
Contact an agent
Home facts
- Year built:2019
- Subdivision & Development:URBANA VILLAS
- Listing ID #:MDFR2088594
- Updated:November 13, 2026 at 03:01 PM
Rooms and interior
- Bedrooms:3
- Total bathrooms:4
- Full bathrooms:3
- Half bathrooms:1
- Flooring:Carpet, Ceramic Tile, Tile/Brick, Wood
- Dining Description:Combination Kitchen/Dining, Dining Area
- Bathrooms Description:Full Bath, Half Bath, Primary Bath(s), Primary Bathroom
- Kitchen Description:Built-Ins, Carpet, Cooktop, Crown Moldings, Dishwasher, Disposal, Exhaust Fan, Icemaker, Kitchen - Eat-In, Kitchen - Gourmet, Kitchen - Island, Kitchen - Table Space, Microwave, Oven - Wall, Recessed Lighting, Refrigerator, Stainless Steel Appliances, Upgraded Countertops, Water Heater - Tankless, Wine Storage
- Bedroom Description:Carpet, Entry Level Bedroom, Primary Bedroom, Walk In Closet(s)
- Basement:Yes
- Basement Description:Connecting Stairway, Daylight, Full, Fully Finished, Interior Access, Rear Entrance, Sump Pump, Walkout Level, Windows
- Living area:4,173 sq. ft.
Heating and cooling
- Cooling:Ceiling Fan(s), Central A/C, Programmable Thermostat
- Heating:Forced Air, Humidifier, Natural Gas, Programmable Thermostat
Structure and exterior
- Roof:Composite, Shingle
- Year built:2019
- Building area:4,173 sq. ft.
- Lot area:0.11 Acres
- Lot Features:Corner, Corner Lot/Unit
- Architectural Style:Villa
- Construction Materials:Brick Front, Stone, Vinyl Siding
- Exterior Features:Balcony, Extensive Hardscape, Exterior Lighting, Patio(s), Porch(es), Roof, Sidewalks
- Foundation Description:Concrete Perimeter
- Levels:3 Story
Schools
- High school:URBANA
- Middle school:URBANA
- Elementary school:SUGARLOAF
Utilities
- Water:Public
- Sewer:Public Sewer
Finances and disclosures
- Price:$774,999
- Price per sq. ft.:$185.72
- Tax amount:$7,927 (2025)
Features and amenities
- Laundry features:Dryer, Washer
- Amenities:Built-Ins, Cable TV, Carpet, Ceiling Fan(s), Crown Moldings, Recessed Lighting
Parking
- Parking description:Asphalt Driveway, Attached Garage, Garage - Front Entry, Garage Door Opener, Inside Access, On Street
- Garage:Yes
- Garage spaces:2
New listings near 9247 Bealls Farm Rd
- Coming Soon
 $495,000Coming Soon3 beds 2 baths1,874 sq. ft.
6422 Jefferson Blvd, FREDERICK, MD 21703
MLS# MDFR2089750Listed by: MARSH REALTY - Coming Soon
 $305,000Coming Soon3 beds 3 baths1,280 sq. ft.
37 Vienna Ct, FREDERICK, MD 21702
MLS# MDFR2091966Listed by: LONG & FOSTER REAL ESTATE, INC. - Coming Soon
 $699,000Coming Soon5 beds 4 baths3,950 sq. ft.
1621 Hobble Trl, FREDERICK, MD 21702
MLS# MDFR2091938Listed by: MONUMENT SOTHEBY'S INTERNATIONAL REALTY - Coming SoonOpen Sun, 12 to 2pm
 $282,000Coming Soon2 beds 2 baths1,072 sq. ft.
5600 Avonshire Pl #j, FREDERICK, MD 21703
MLS# MDFR2091320Listed by: EXP REALTY, LLC - Coming Soon
 $399,900Coming Soon3 beds 3 baths1,996 sq. ft.
1835 Free Ter, FREDERICK, MD 21702
MLS# MDFR2091898Listed by: LONG & FOSTER REAL ESTATE, INC. - Coming Soon
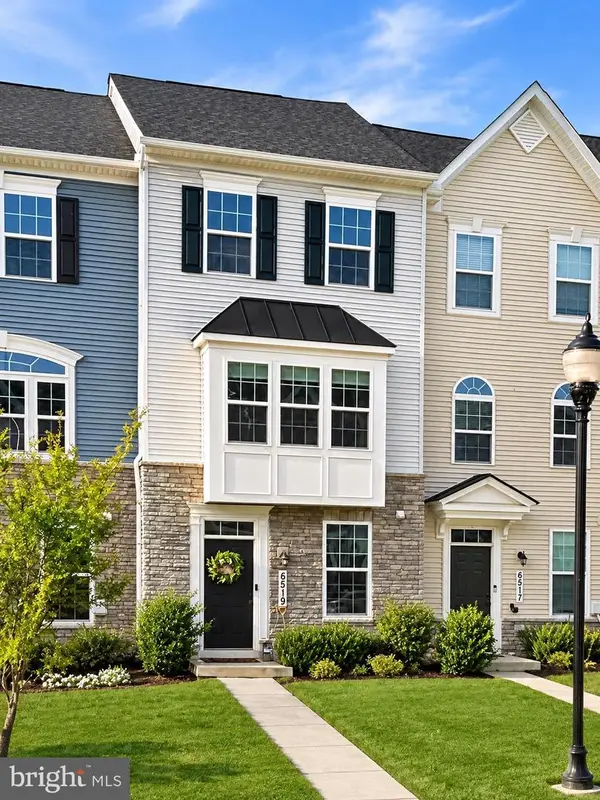 $425,000Coming Soon3 beds 3 baths1,940 sq. ft.
6519 Ballenger Run Blvd, FREDERICK, MD 21703
MLS# MDFR2091576Listed by: REAL BROKER, LLC - Coming Soon
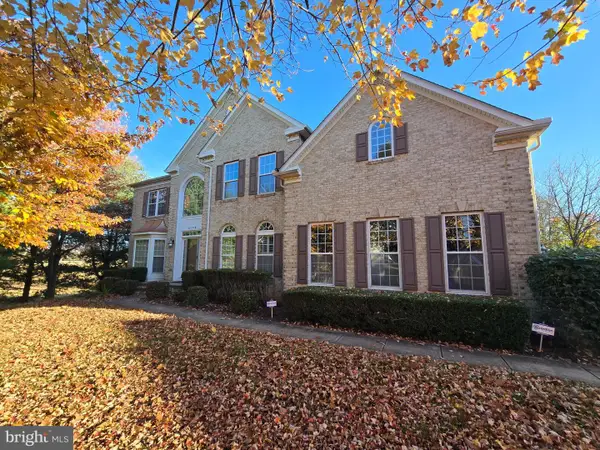 $869,999Coming Soon4 beds 5 baths7,434 sq. ft.
2148 Chestnut Ln, FREDERICK, MD 21702
MLS# MDFR2091778Listed by: KELLER WILLIAMS REALTY CENTRE - Coming Soon
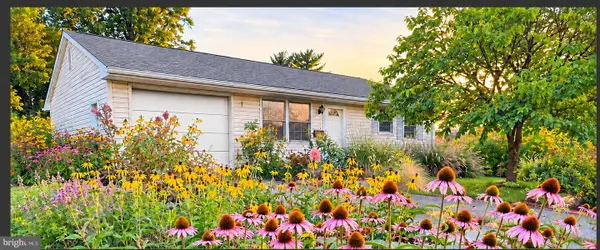 $369,900Coming Soon3 beds 1 baths999 sq. ft.
403 Birmingham Dr, FREDERICK, MD 21701
MLS# MDFR2091730Listed by: KELLER WILLIAMS REALTY CENTRE - Coming Soon
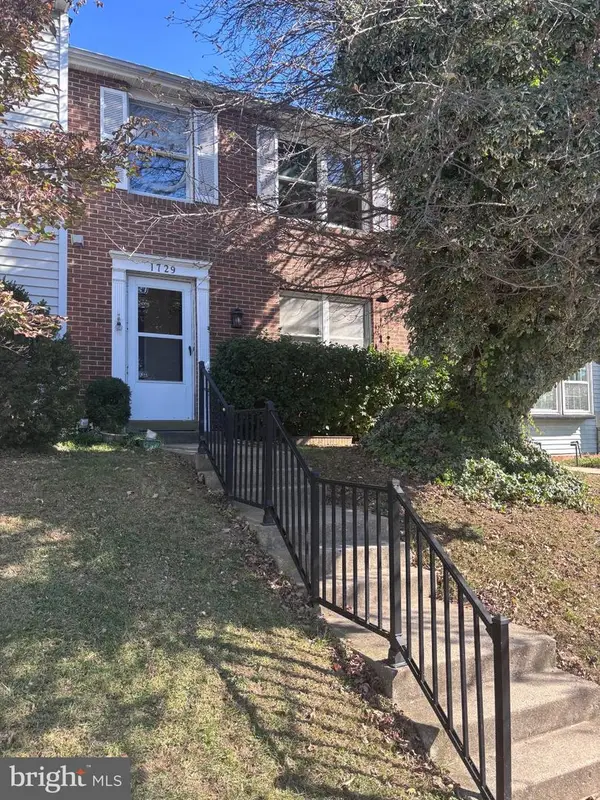 $285,000Coming Soon3 beds 4 baths1,720 sq. ft.
1729 Northridge Ln, FREDERICK, MD 21702
MLS# MDFR2091422Listed by: CENTURY 21 REDWOOD REALTY - Coming Soon
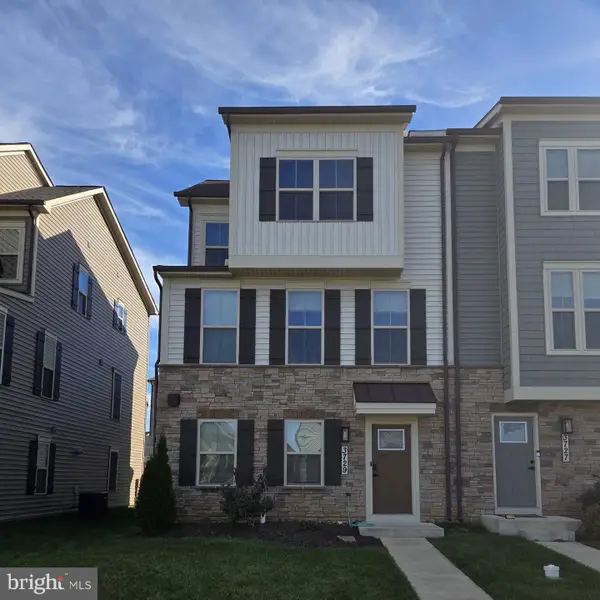 $614,900Coming Soon3 beds 4 baths2,192 sq. ft.
3729 Stone Barn Dr, FREDERICK, MD 21704
MLS# MDFR2091644Listed by: RE/MAX PLUS


Protect your home and budget from life's surprises with an Assurant Home Warranty, backed by a partner that supports you through every step of homeownership. Explore Plans.
© 2026 Better Homes and Gardens Real Estate LLC. An Anywhere Real Estate company. All rights reserved. Better Homes and Gardens® Real Estate is a registered trademark owned by Meredith Operations Corporation, licensed to Better Homes and Gardens Real Estate LLC and used with permission. Better Homes and Gardens Real Estate LLC fully supports the principles of the Fair Housing Act and the Equal Opportunity Act. Listing information is deemed reliable but is not guaranteed accurate.
Each office is independently owned and operated.
Any services or products provided by third parties are not provided by, affiliated with or related to Better Homes and Gardens Real Estate LLC, or its affiliated companies.