
9360 - G Bitterroot Ter, Frederick, MD 21701
Local realty services provided by:Better Homes and Gardens Real Estate Cassidon Realty
9360 - G Bitterroot Ter,Frederick, MD 21701
$899,990
- 5 Beds
- 6 Baths
- 5,094 sq. ft.
- Single family
- Active
Listed by: donna j yocum
Office: keller williams realty centre
MLS#:MDFR2087988
Source:BRIGHTMLS
Price summary
- Price:$899,990
- Price per sq. ft.:$176.68
- Monthly HOA dues:$226
About this home
Welcome to Westridge at Lake Linganore, an exclusive enclave of just 37 luxury homes by NVHomes on private, wooded home sites backing to protected forest, each with a walkout basement. As our largest floor plan, the Westport offers exceptional space and versatility. The welcoming foyer opens to a flexible room, perfect as a formal dining room or the option for a private library. Designed for entertaining, the gourmet kitchen features an oversized island with seating for four, overlooking the spacious family room
and dinette. Extend your living space outdoors with the optional covered porch. Need a private main-level guest suite? Convert the study into a first-floor en-suite bedroom while still enjoying a separate powder room and dedicated flex room or library. Upstairs, the luxurious owner’s retreat features dual walk-in closets and a hotel-inspired spa bath, while every secondary bedroom includes its own walk-in closet and private ensuite bath-no shared bathrooms. A spacious loft provides additional living space, and the finished recreation room offers even more room to entertain, with direct backyard access and options to add a bedroom and full bath. Ideally located near Wegmans, I-70, and top-rated Oakdale High School, Lake Linganore residents enjoy lakes, beaches, pools, trails, tennis and pickleball courts, and year-round community events....
Contact an agent
Home facts
- Subdivision & Development:NONE AVAILABLE
- Listing ID #:MDFR2087988
- Added:49 day(s) ago
- Updated:October 08, 2026 at 02:05 PM
Rooms and interior
- Bedrooms:5
- Total bathrooms:6
- Full bathrooms:5
- Half bathrooms:1
- Basement:Yes
- Basement Description:Partially Finished, Poured Concrete
- Living area:5,094 sq. ft.
Heating and cooling
- Cooling:Central A/C
- Heating:90% Forced Air, Natural Gas
Structure and exterior
- Building area:5,094 sq. ft.
- Lot area:0.16 Acres
- Architectural Style:Craftsman, Traditional, Transitional
- Construction Materials:Brick, Vinyl Siding
- Foundation Description:Concrete Perimeter
- Levels:3 Story
Schools
- High school:OAKDALE
- Middle school:GOVERNOR THOMAS JOHNSON
- Elementary school:SPRING RIDGE
Utilities
- Water:Public
- Sewer:Public Sewer
Finances and disclosures
- Price:$899,990
- Price per sq. ft.:$176.68
Parking
- Parking description:Attached Garage, Garage - Front Entry
- Garage:Yes
- Garage spaces:2
New listings near 9360 - G Bitterroot Ter
- Coming SoonOpen Sat, 1 to 3pm
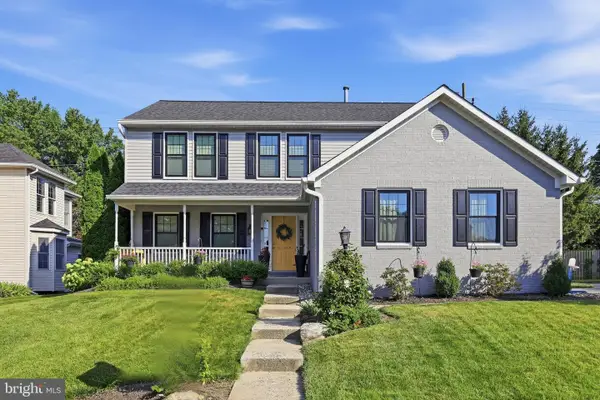 $729,000Coming Soon4 beds 3 baths2,334 sq. ft.
1004 Mercer Pl, FREDERICK, MD 21701
MLS# MDFR2090412Listed by: BACH REAL ESTATE - Coming Soon
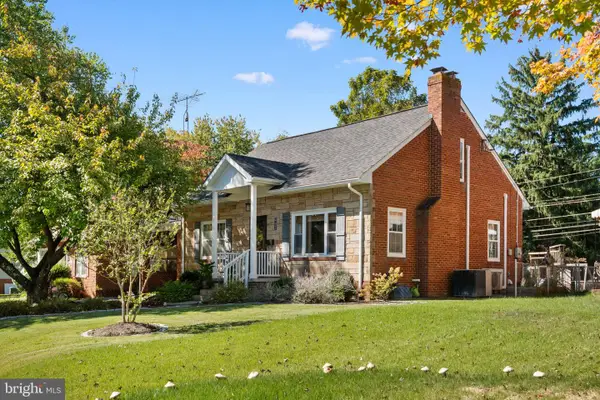 $499,900Coming Soon4 beds 2 baths2,538 sq. ft.
407 Biggs Ave, FREDERICK, MD 21702
MLS# MDFR2090396Listed by: KELLER WILLIAMS CAPITAL PROPERTIES - Coming SoonOpen Sat, 11am to 1pm
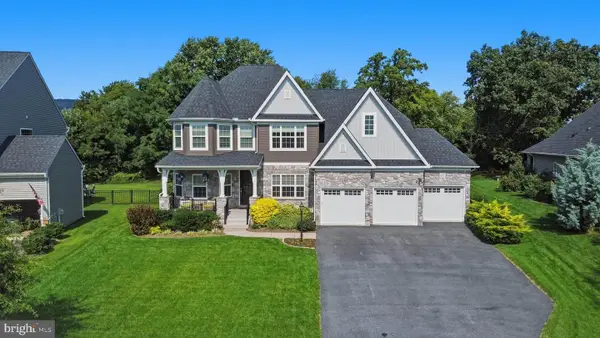 $1,295,000Coming Soon6 beds 4 baths5,362 sq. ft.
1420 Pedigree St, FREDERICK, MD 21702
MLS# MDFR2089770Listed by: KELLER WILLIAMS REALTY CENTRE - Coming Soon
 $759,000Coming Soon4 beds 5 baths5,301 sq. ft.
2805 Mill Island Pkwy, FREDERICK, MD 21701
MLS# MDFR2088996Listed by: KELLER WILLIAMS REALTY CENTRE - Coming Soon
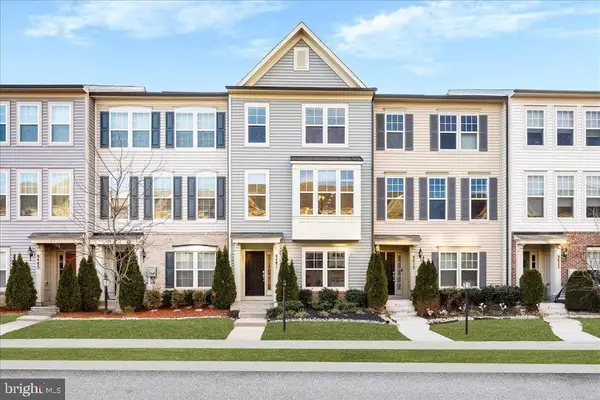 $539,000Coming Soon3 beds 4 baths2,180 sq. ft.
8481 Hedwig Ln, FREDERICK, MD 21704
MLS# MDFR2090312Listed by: SOVEREIGN HOME REALTY - Coming Soon
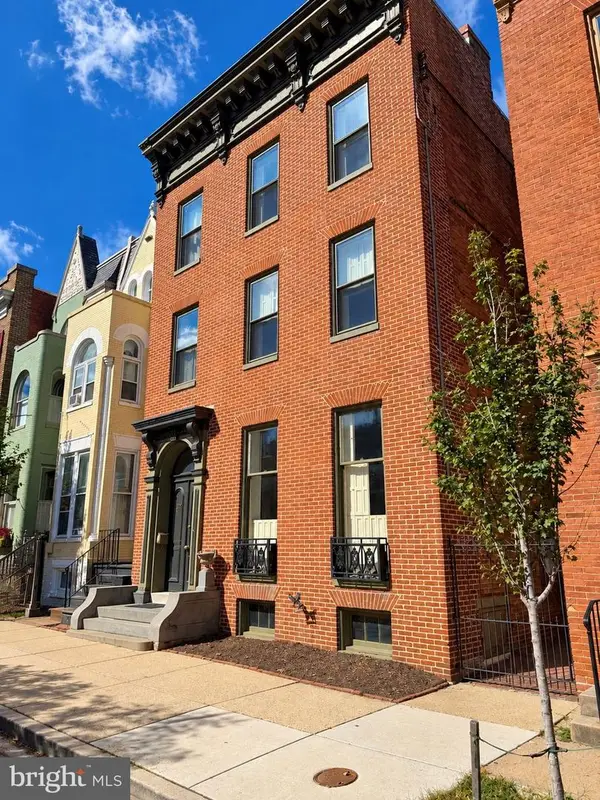 $1,100,000Coming Soon7 beds 6 baths4,465 sq. ft.
107 W 3rd St W, FREDERICK, MD 21701
MLS# MDFR2090044Listed by: VERDANT REALTY GROUP LLC - Coming SoonOpen Sat, 11am to 1pm
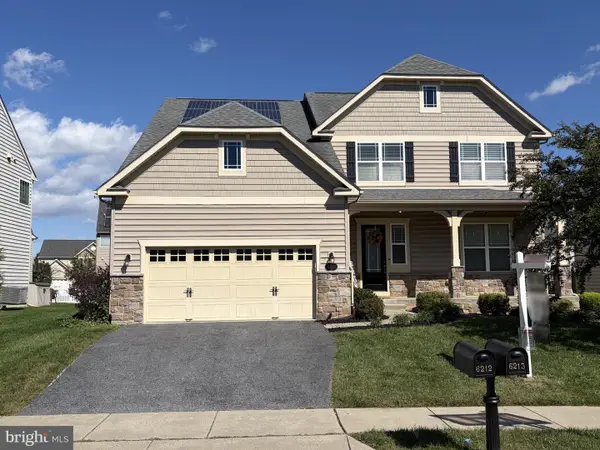 $775,000Coming Soon5 beds 4 baths4,270 sq. ft.
6212 Payton Way, FREDERICK, MD 21703
MLS# MDFR2088316Listed by: KELLER WILLIAMS LUCIDO AGENCY - Coming Soon
 $560,000Coming Soon4 beds 3 baths2,480 sq. ft.
1308 Willow Oak Dr, FREDERICK, MD 21701
MLS# MDFR2090170Listed by: RE/MAX RESULTS - Coming Soon
 $414,900Coming Soon3 beds 3 baths1,750 sq. ft.
1440 Trafalgar Ln, FREDERICK, MD 21701
MLS# MDFR2088332Listed by: CENTURY 21 REDWOOD REALTY - Coming Soon
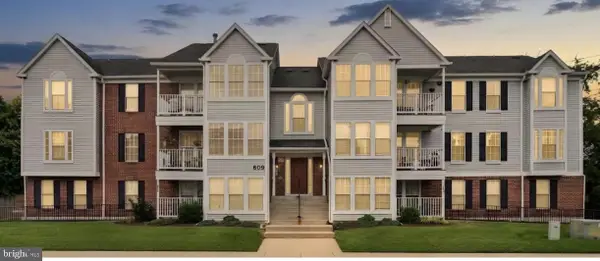 $225,000Coming Soon2 beds 2 baths1,048 sq. ft.
609 Himes Ave #108, FREDERICK, MD 21703
MLS# MDFR2089978Listed by: FAIRFAX REALTY PREMIER


Protect your home and budget from life's surprises with an Assurant Home Warranty, backed by a partner that supports you through every step of homeownership. Explore Plans.
© 2026 Better Homes and Gardens Real Estate LLC. An Anywhere Real Estate company. All rights reserved. Better Homes and Gardens® Real Estate is a registered trademark owned by Meredith Operations Corporation, licensed to Better Homes and Gardens Real Estate LLC and used with permission. Better Homes and Gardens Real Estate LLC fully supports the principles of the Fair Housing Act and the Equal Opportunity Act. Listing information is deemed reliable but is not guaranteed accurate.
Each office is independently owned and operated.
Any services or products provided by third parties are not provided by, affiliated with or related to Better Homes and Gardens Real Estate LLC, or its affiliated companies.