
962 Holden Rd, Frederick, MD 21701
Local realty services provided by:Better Homes and Gardens Real Estate Murphy & Co.
Listed by: andrew j hopley
Office: keller williams realty centre
MLS#:MDFR2084828
Source:BRIGHTMLS
Price summary
- Price:$735,000
- Price per sq. ft.:$247.06
- Monthly HOA dues:$114
About this home
Welcome to the crown jewel of Eastchurch. A Wormald built four-level townhome reimagined with a level of luxury and custom detail that simply does not exist anywhere else in the neighborhood. This is not just a home; it is a statement. The experience begins on the first-floor walk-in level, welcoming you with an entry lounge anchored by stunning, custom built-in shelving, a private bedroom with a full bath, and seamless access to the rear garage - complete with a sleek epoxy floor finish. The entry level bedroom has custom built ins and can function as a guest suite or a private home office. Ascend to the main living level, where the heart of the home has been elevated to an entertainer's dream. A true gourmet chef's kitchen features top-tier stainless steel appliances, a premium gas stove, and an expansive open layout that flows effortlessly into the dining and living spaces. The seller has enhanced an already luxury feel with a floating shelf bar, custom designer lighting in the dining room and kitchen, elevated light fixtures, and the unique distinction of brick walls in both the dining and living rooms — a rare architectural character that sets this home apart. Detailed built-ins flanking the gas fireplace — designed by local favorite, Weathered Wood Worx — complete the elevated aesthetic. Step outside to a private, main-level deck, creating a flawless indoor-outdoor transition for hosting. The main level is rounded out by a powder room and modified pantry. The third level is a sanctuary of rest, hosting a spacious primary suite with a spa-inspired ensuite bath and custom designer lighting, all enhanced by custom cabinets in the primary closet and a detailed wood accent wall behind the bed. The bedroom level features soaring ceilings, a generous second bedroom, an additional full bath, and a conveniently located laundry room. Throughout all four levels, a whole-home central vacuum system adds an effortless touch of everyday luxury rarely found in townhome living. The true showstopper - and the ultimate differentiator - is the breathtaking fourth-floor retreat. Unrivaled in the community, this penthouse-level entertainer's dream boasts a sleek, custom built-in wet bar, an expansive lounge, a half bath, and access to a massive private sky deck offering sweeping views and quiet elegance. Set within the vibrant Eastchurch community, you'll enjoy manicured walking paths, a playground, and a premier clubhouse with an outdoor pool. This unbeatable location places you minutes from Monocacy Village Park, Carroll Creek, and the MARC Station, with the upscale craft breweries, award-winning restaurants, and boutique shopping of Downtown Frederick right at your doorstep. Unmatched, unrepeatable, and utterly luxurious -- this is the one you wait for. SIMULTANEOUSLY FOR RENT AT $3950 PER MONTH AND TWO YEAR MINIMUM....
Contact an agent
Home facts
- Year built:2021
- Subdivision & Development:EASTCHURCH
- Listing ID #:MDFR2084828
- Added:41 day(s) ago
- Updated:August 12, 2026 at 02:02 PM
Rooms and interior
- Bedrooms:3
- Total bathrooms:5
- Full bathrooms:3
- Half bathrooms:2
- Flooring:Ceramic Tile, Luxury Vinyl Plank
- Dining Description:Dining Area, Dining Room
- Bathrooms Description:Primary Bath(s)
- Kitchen Description:Built-In Range, Built-Ins, Combination Kitchen/Living, Cooktop, Dishwasher, Disposal, Kitchen - Island, Microwave, Oven/Range - Gas, Recessed Lighting, Refrigerator, Stainless Steel Appliances, Water Heater
- Bedroom Description:Entry Level Bedroom, Primary Bedroom
- Living area:2,975 sq. ft.
Heating and cooling
- Cooling:Central A/C
- Heating:Forced Air, Natural Gas
Structure and exterior
- Roof:Architectural Shingle
- Year built:2021
- Building area:2,975 sq. ft.
- Lot area:0.05 Acres
- Architectural Style:Colonial
- Construction Materials:Brick Front, Vinyl Siding
- Foundation Description:Slab
- Levels:4 Story
Utilities
- Water:Public
- Sewer:Public Sewer
Finances and disclosures
- Price:$735,000
- Price per sq. ft.:$247.06
- Tax amount:$11,825 (2025)
Features and amenities
- Laundry features:Dryer, Washer
- Amenities:Bar, Built-Ins, Recessed Lighting
Parking
- Parking description:Attached Garage, Garage - Rear Entry
- Garage:Yes
- Garage spaces:2
New listings near 962 Holden Rd
- New
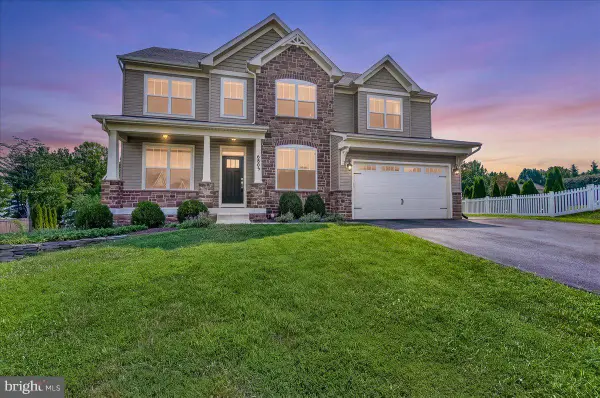 $749,990Active5 beds 5 baths3,647 sq. ft.
6805 Hawes Ct, FREDERICK, MD 21702
MLS# MDFR2087086Listed by: COMPASS - Coming Soon
 $680,000Coming Soon5 beds 3 baths
2070 Pomona Way, FREDERICK, MD 21702
MLS# MDFR2086926Listed by: LPT REALTY, LLC - Coming Soon
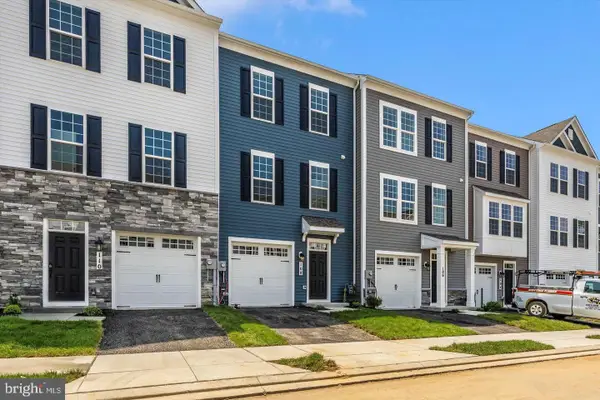 $514,900Coming Soon4 beds 4 baths
115 Spring Bank Way, FREDERICK, MD 21701
MLS# MDFR2087122Listed by: KELLER WILLIAMS CAPITAL PROPERTIES - New
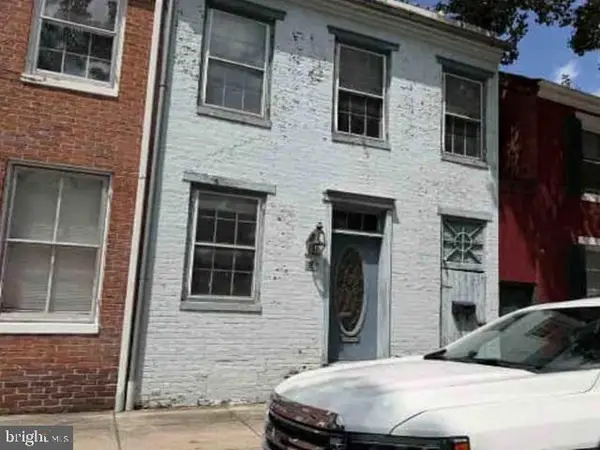 $498,200Active3 beds 3 baths2,849 sq. ft.
317 S Market St, FREDERICK, MD 21701
MLS# MDFR2087118Listed by: REALHOME SERVICES AND SOLUTIONS, INC. - Coming SoonOpen Sat, 12 to 2pm
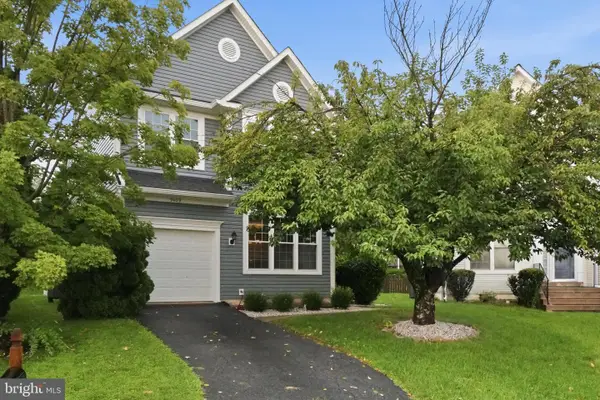 $625,000Coming Soon3 beds 4 baths
9409 Bridgewater Ct W, FREDERICK, MD 21701
MLS# MDFR2085318Listed by: KELLER WILLIAMS REALTY CENTRE - Coming Soon
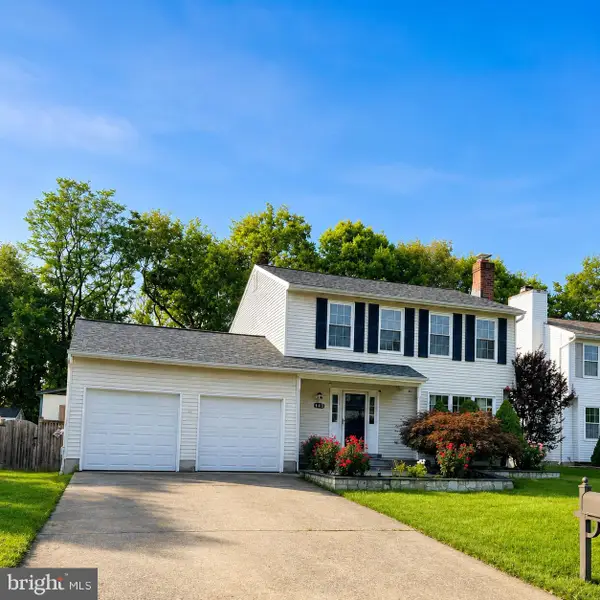 $475,000Coming Soon3 beds 3 baths
843 Insley Cir, FREDERICK, MD 21701
MLS# MDFR2087060Listed by: REDFIN CORP - Coming Soon
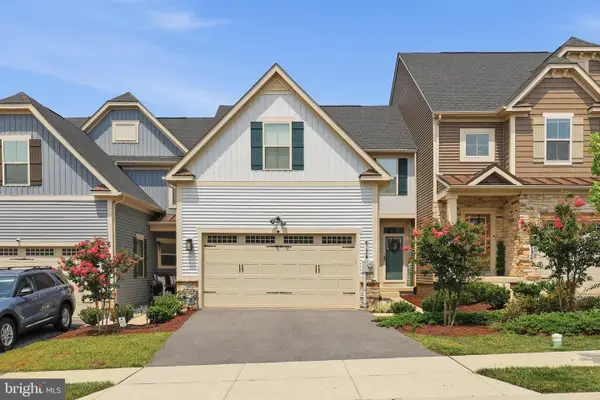 $548,000Coming Soon3 beds 3 baths
6134 Dock St, FREDERICK, MD 21703
MLS# MDFR2087102Listed by: MAURER REALTY - Open Sat, 1 to 3pmNew
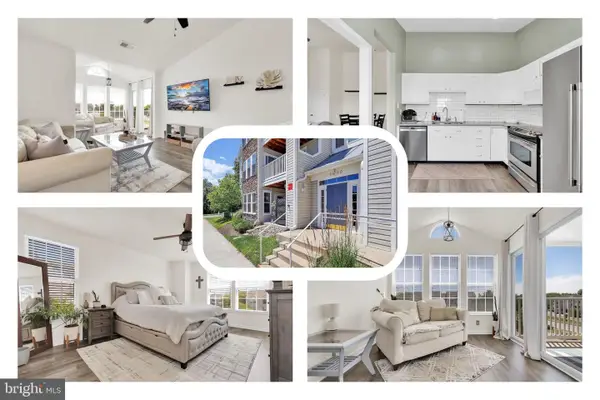 $284,900Active2 beds 2 baths1,072 sq. ft.
5600 Avonshire Pl #m, FREDERICK, MD 21703
MLS# MDFR2087090Listed by: REDFIN CORP - New
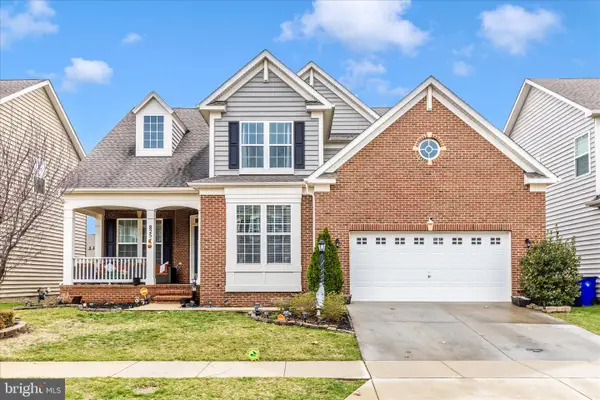 $789,000Active5 beds 4 baths3,834 sq. ft.
825 Holden Rd, FREDERICK, MD 21701
MLS# MDFR2087088Listed by: FAIRFAX REALTY PREMIER - Coming Soon
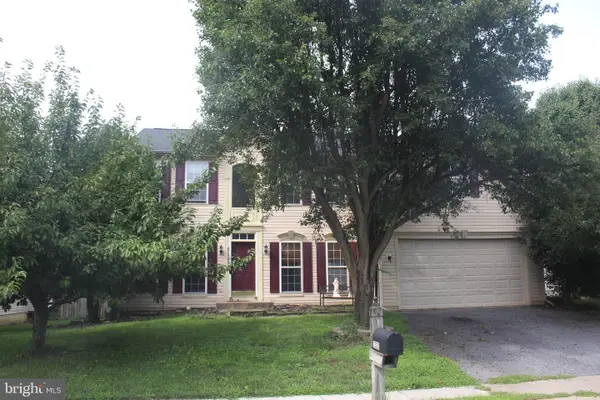 $689,900Coming Soon5 beds 3 baths
5323 Ivywood Dr N, FREDERICK, MD 21703
MLS# MDFR2087084Listed by: BERKSHIRE HATHAWAY HOMESERVICES HOMESALE REALTY


Protect your home and budget from life's surprises with an Assurant Home Warranty, backed by a partner that supports you through every step of homeownership. Explore Plans.
© 2026 Better Homes and Gardens Real Estate LLC. An Anywhere Real Estate company. All rights reserved. Better Homes and Gardens® Real Estate is a registered trademark owned by Meredith Operations Corporation, licensed to Better Homes and Gardens Real Estate LLC and used with permission. Better Homes and Gardens Real Estate LLC fully supports the principles of the Fair Housing Act and the Equal Opportunity Act. Listing information is deemed reliable but is not guaranteed accurate.
Each office is independently owned and operated.
Any services or products provided by third parties are not provided by, affiliated with or related to Better Homes and Gardens Real Estate LLC, or its affiliated companies.