
1539 Freeland Rd, Freeland, MD 21053
Local realty services provided by:Better Homes and Gardens Real Estate GSA Realty
1539 Freeland Rd,Freeland, MD 21053
$515,000
- 4 Beds
- 2 Baths
- 2,296 sq. ft.
- Single family
- Active
Listed by: zachary hosford
Office: hosford & son realty, llc.
MLS#:MDBC2180022
Source:BRIGHTMLS
Price summary
- Price:$515,000
- Price per sq. ft.:$224.3
About this home
**PROFESSIONAL PHOTOS COMING MIDDAY 10/30!** Stunning, newly renovated rancher perched above the picturesque Freeland Valley! Situated on a gorgeous, level one acre lot, this move-in-ready home boasts some of the most breathtaking views in Northern Baltimore County! Featuring an expansive deck, two-car garage, convenient mudroom, and fully finished lower level with fireplace. Enjoy peaceful country living, spectacular scenery, and modern updates—all within the highly sought-after Hereford Zone! A rare find with views that truly steal the show!
Contact an agent
Home facts
- Year built:1974
- Subdivision & Development:FREELAND
- Listing ID #:MDBC2180022
- Added:1 day(s) ago
- Updated:October 30, 2026 at 05:34 AM
Rooms and interior
- Bedrooms:4
- Total bathrooms:2
- Full bathrooms:1
- Half bathrooms:1
- Flooring:Carpet, Hardwood
- Dining Description:Combination Kitchen/Dining, Dining Area
- Kitchen Description:Carpet, Dishwasher, Exhaust Fan, Kitchen - Eat-In, Kitchen - Island, Microwave, Oven - Self Cleaning, Oven/Range - Electric, Pantry, Recessed Lighting, Refrigerator, Stove, Water Heater
- Bedroom Description:Carpet, Entry Level Bedroom, Walk In Closet(s)
- Basement:Yes
- Basement Description:Daylight, Fully Finished, Garage Access, Partial, Sump Pump, Walkout Stairs
- Living area:2,296 sq. ft.
Heating and cooling
- Cooling:Ceiling Fan(s), Central A/C
- Heating:Electric, Forced Air, Heat Pump(s)
Structure and exterior
- Roof:Architectural Shingle
- Year built:1974
- Building area:2,296 sq. ft.
- Lot area:0.98 Acres
- Lot Features:Backs to Trees, Front Yard, Level, Open, Private, Rear Yard
- Architectural Style:Ranch/Rambler
- Construction Materials:Vinyl Siding
- Exterior Features:Deck(s), Patio(s)
- Foundation Description:Block
- Levels:2 Stories
Schools
- High school:HEREFORD
- Middle school:HEREFORD
- Elementary school:SEVENTH DISTRICT
Utilities
- Water:Well
- Sewer:Septic Exists
Finances and disclosures
- Price:$515,000
- Price per sq. ft.:$224.3
- Tax amount:$4,053 (2026)
Features and amenities
- Laundry features:Dryer, Washer
- Amenities:Bay/Bow Windows, Cable TV Available, Carpet, Ceiling Fan(s), Double Hung Windows, Recessed Lighting
Parking
- Parking description:Attached Garage, Garage Door Opener, Inside Access, Off Street
- Garage:Yes
- Garage spaces:2
New listings near 1539 Freeland Rd
- Coming Soon
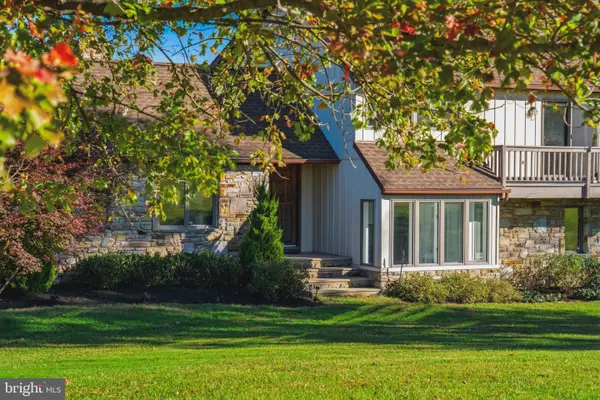 $625,000Coming Soon3 beds 3 baths2,695 sq. ft.
1636 Walker Rd, FREELAND, MD 21053
MLS# MDBC2179672Listed by: CUMMINGS & CO. REALTORS - New
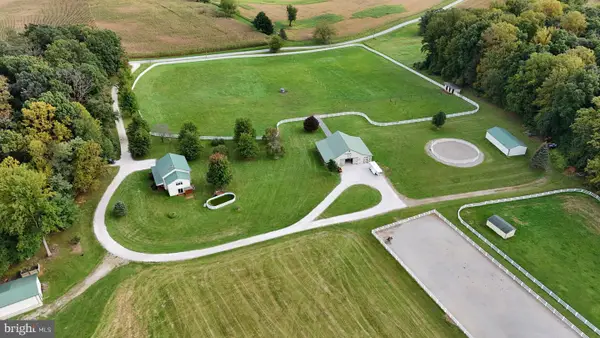 $1,495,000Active3 beds 3 baths2,928 sq. ft.
21230 Slab Bridge Rd, FREELAND, MD 21053
MLS# MDBC2179942Listed by: BERKSHIRE HATHAWAY HOMESERVICES PENFED REALTY - New
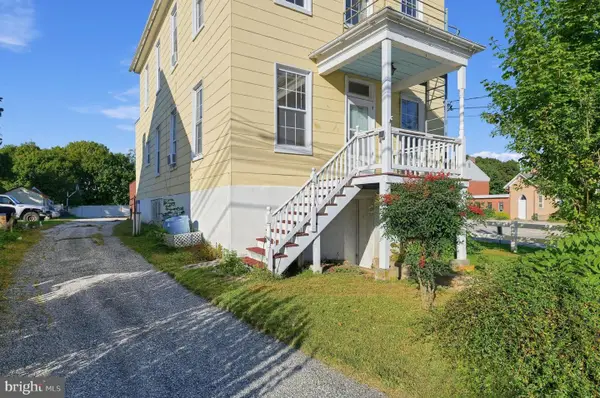 $330,000Active4 beds 3 baths2,950 sq. ft.
21434 York Rd, FREELAND, MD 21053
MLS# MDBC2179170Listed by: BEYCOME BROKERAGE REALTY LLC - New
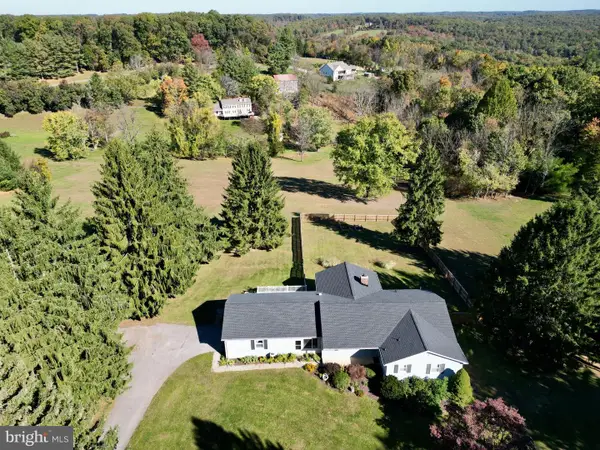 $595,000Active3 beds 2 baths2,293 sq. ft.
1308 Walker Rd, FREELAND, MD 21053
MLS# MDBC2179154Listed by: CUMMINGS & CO. REALTORS - New
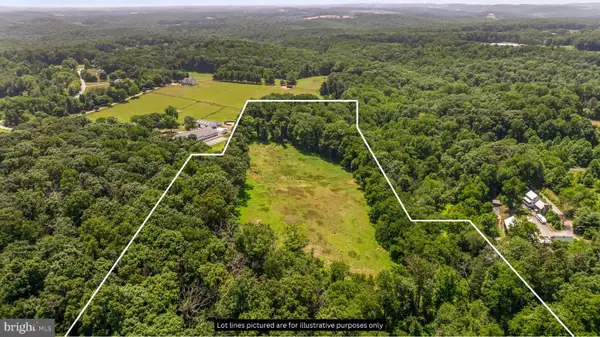 $599,900Active15.38 Acres
Slab Bridge Rd, FREELAND, MD 21053
MLS# MDBC2178084Listed by: CUMMINGS & CO. REALTORS 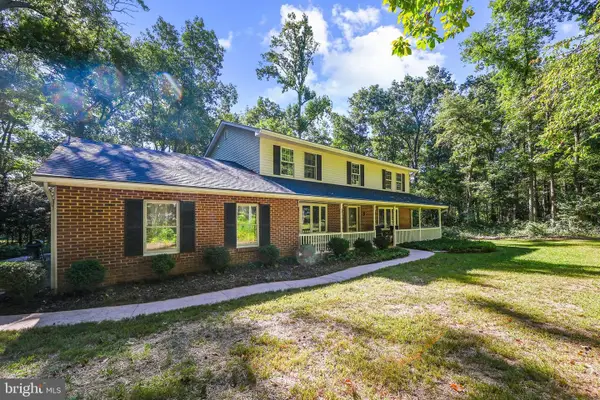 $635,000Active4 beds 3 baths2,488 sq. ft.
20513 Keeney Mill Rd, FREELAND, MD 21053
MLS# MDBC2178494Listed by: BERKSHIRE HATHAWAY HOMESERVICES HOMESALE REALTY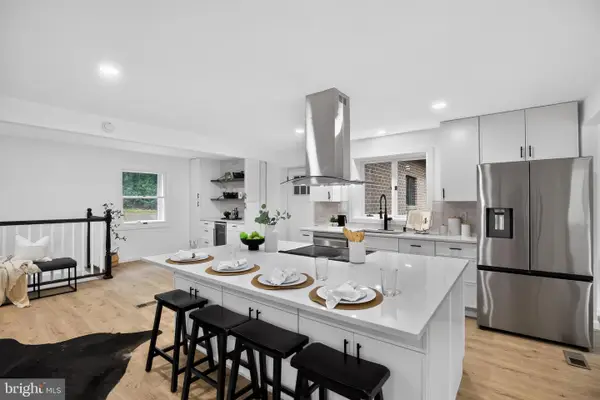 $529,900Active5 beds 4 baths3,200 sq. ft.
20035 Gore Mill Rd, FREELAND, MD 21053
MLS# MDBC2178614Listed by: TESLA REALTY GROUP, LLC $750,000Active5 beds 3 baths2,940 sq. ft.
803 Zenith, FREELAND, MD 21053
MLS# MDBC2178166Listed by: CUMMINGS & CO. REALTORS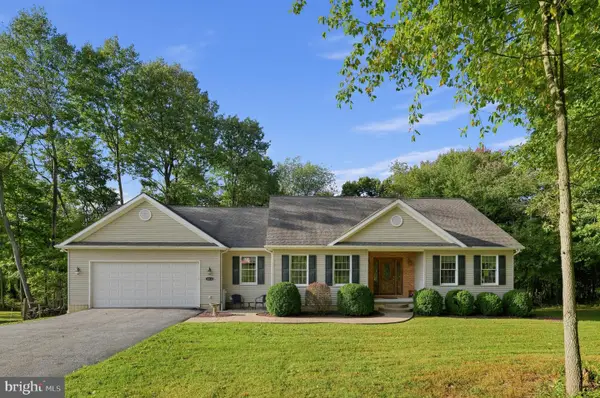 $625,000Pending3 beds 4 baths2,178 sq. ft.
1962 Freeland Rd, FREELAND, MD 21053
MLS# MDBC2177660Listed by: KELLER WILLIAMS KEYSTONE REALTY


Protect your home and budget from life's surprises with an Assurant Home Warranty, backed by a partner that supports you through every step of homeownership. Explore Plans.
© 2026 Better Homes and Gardens Real Estate LLC. An Anywhere Real Estate company. All rights reserved. Better Homes and Gardens® Real Estate is a registered trademark owned by Meredith Operations Corporation, licensed to Better Homes and Gardens Real Estate LLC and used with permission. Better Homes and Gardens Real Estate LLC fully supports the principles of the Fair Housing Act and the Equal Opportunity Act. Listing information is deemed reliable but is not guaranteed accurate.
Each office is independently owned and operated.
Any services or products provided by third parties are not provided by, affiliated with or related to Better Homes and Gardens Real Estate LLC, or its affiliated companies.