
3 Pen Delle Ct, Freeland, MD 21053
Local realty services provided by:Better Homes and Gardens Real Estate Community Realty
3 Pen Delle Ct,Freeland, MD 21053
$600,000
- 4 Beds
- 4 Baths
- 2,160 sq. ft.
- Single family
- Active
Listed by: laura m. ball
Office: cummings & co. realtors
MLS#:MDBC2172070
Source:BRIGHTMLS
Price summary
- Price:$600,000
- Price per sq. ft.:$277.78
About this home
Welcome to 3 Pen Delle Court, a beautifully maintained Colonial in a sweet neighborhood setting near award winning Prettyboy Elementary. Freshly painted in neutral colors, this move-in ready home offers 4 BR, 2 Full, 2 Half baths and gleaming hardwoods throughout much of the living areas. Relax by either of the home's two fireplaces or on the composite deck overlooking the scenic property. Offering easy access to I83 and tasteful updates along the way, this home you'll want to see. Amenities list and updates at your private showing, schedule today!
Contact an agent
Home facts
- Year built:1993
- Subdivision & Development:PEN-DELLE MANOR
- Listing ID #:MDBC2172070
- Added:7 day(s) ago
- Updated:August 14, 2026 at 11:48 PM
Rooms and interior
- Bedrooms:4
- Total bathrooms:4
- Full bathrooms:2
- Half bathrooms:2
- Flooring:Carpet, Ceramic Tile, Hardwood
- Dining Description:Dining Room
- Bathrooms Description:Bathroom 2, Half Bath, Primary Bath(s), Primary Bathroom
- Kitchen Description:Built-In Microwave, Cooktop, Dishwasher, Disposal, Exhaust Fan, Kitchen - Table Space, Oven - Wall
- Bedroom Description:Primary Bedroom
- Basement:Yes
- Basement Description:Fully Finished
- Living area:2,160 sq. ft.
Heating and cooling
- Cooling:Ceiling Fan(s), Central A/C
- Heating:Electric, Heat Pump(s)
Structure and exterior
- Roof:Asphalt
- Year built:1993
- Building area:2,160 sq. ft.
- Lot area:1.34 Acres
- Lot Features:Backs to Trees, Cul-de-sac, Landscaping
- Architectural Style:Colonial
- Construction Materials:Vinyl Siding
- Exterior Features:Deck(s)
- Foundation Description:Block
- Levels:2 Stories
Schools
- High school:HEREFORD
- Middle school:HEREFORD
- Elementary school:PRETTYBOY
Utilities
- Water:Well
- Sewer:On Site Septic
Finances and disclosures
- Price:$600,000
- Price per sq. ft.:$277.78
- Tax amount:$6,152 (2025)
Features and amenities
- Laundry features:Dryer, Laundry, Washer
- Amenities:Cable TV Available, Double Pane Windows
Parking
- Parking description:Attached Garage, Garage - Side Entry, Garage Door Opener
- Garage:Yes
- Garage spaces:2
New listings near 3 Pen Delle Ct
- New
 $599,900Active5 beds 4 baths3,200 sq. ft.
20035 Gore Mill Rd, FREELAND, MD 21053
MLS# MDBC2172882Listed by: TESLA REALTY GROUP, LLC  $600,000Pending3 beds 2 baths1,650 sq. ft.
2710 Flintstone Rd, FREELAND, MD 21053
MLS# MDBC2172210Listed by: PROVIDENCE REALTY- Coming Soon
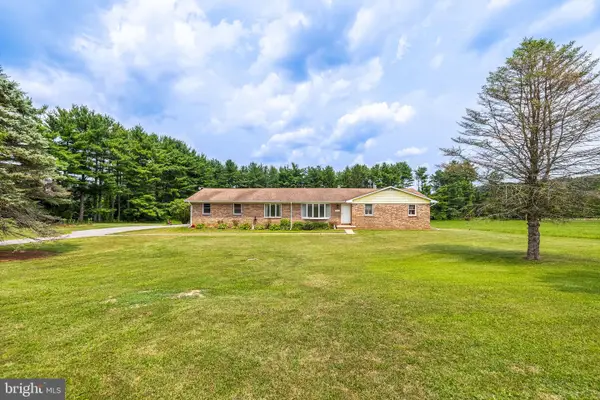 $548,000Coming Soon3 beds 2 baths
20321 Middletown Rd, FREELAND, MD 21053
MLS# MDBC2171368Listed by: BERKSHIRE HATHAWAY HOMESERVICES HOMESALE REALTY - Coming Soon
 $950,000Coming Soon5 beds 5 baths
915 Zenith Dr, FREELAND, MD 21053
MLS# MDBC2170224Listed by: LONG & FOSTER REAL ESTATE, INC.  $525,000Active3 beds 1 baths1,276 sq. ft.
2104 And 2100 Peterman Rd, FREELAND, MD 21053
MLS# MDBC2167844Listed by: CUMMINGS & CO. REALTORS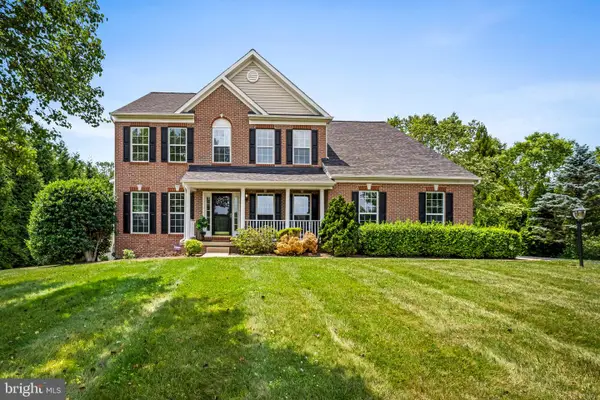 $850,000Active4 beds 3 baths2,940 sq. ft.
803 Zenith, FREELAND, MD 21053
MLS# MDBC2168742Listed by: CUMMINGS & CO. REALTORS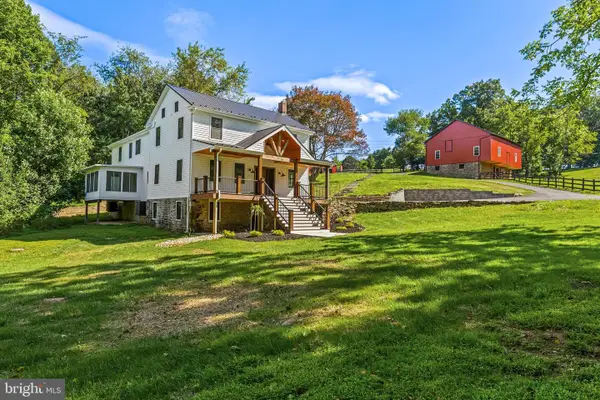 $1,745,000Active5 beds 6 baths3,804 sq. ft.
21108 Slab Bridge Rd, FREELAND, MD 21053
MLS# MDBC2163470Listed by: CUMMINGS & CO. REALTORS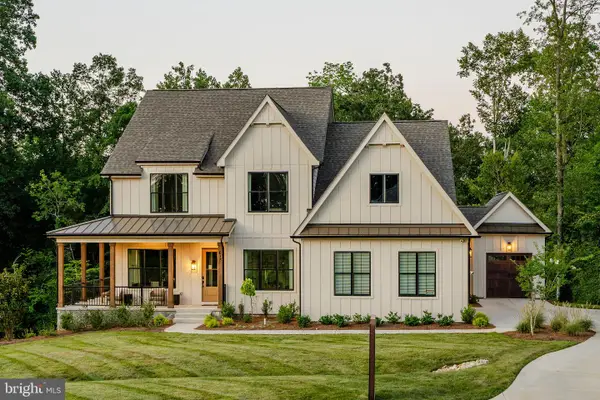 $1,024,471Active4 beds 4 baths4,000 sq. ft.
1438 Freeland Rd #nottingham Cottage, FREELAND, MD 21053
MLS# MDBC2168560Listed by: PATRIOT REALTY, LLC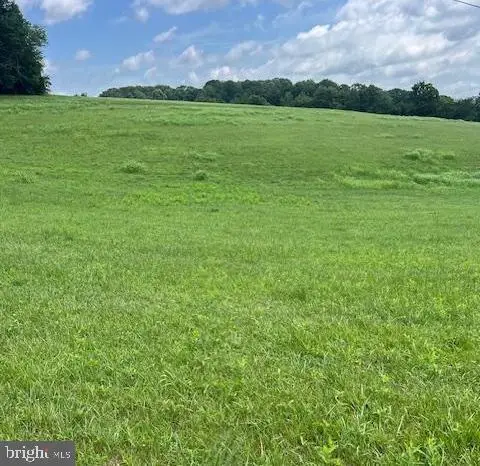 $300,000Active2.5 Acres
21049 Slab Bridge Rd, FREELAND, MD 21053
MLS# MDBC2168260Listed by: BERKSHIRE HATHAWAY HOMESERVICES PENFED REALTY


Protect your home and budget from life's surprises with an Assurant Home Warranty, backed by a partner that supports you through every step of homeownership. Explore Plans.
© 2026 Better Homes and Gardens Real Estate LLC. An Anywhere Real Estate company. All rights reserved. Better Homes and Gardens® Real Estate is a registered trademark owned by Meredith Operations Corporation, licensed to Better Homes and Gardens Real Estate LLC and used with permission. Better Homes and Gardens Real Estate LLC fully supports the principles of the Fair Housing Act and the Equal Opportunity Act. Listing information is deemed reliable but is not guaranteed accurate.
Each office is independently owned and operated.
Any services or products provided by third parties are not provided by, affiliated with or related to Better Homes and Gardens Real Estate LLC, or its affiliated companies.