
10701 Hoffman Hollow Rd Sw, Frostburg, MD 21532
Local realty services provided by:Better Homes and Gardens Real Estate Cassidon Realty
10701 Hoffman Hollow Rd Sw,Frostburg, MD 21532
$255,000
- 4 Beds
- 2 Baths
- 1,800 sq. ft.
- Single family
- Pending
Listed by: rhonda mitchell
Office: the kw collective
MLS#:MDAL2015482
Source:BRIGHTMLS
Price summary
- Price:$255,000
- Price per sq. ft.:$141.67
About this home
Don't miss out on this beautifully renovated home on 1.27 Acres **SELLER CLOSING COST ASSISTANCE AVAILABLE**
Welcome to 10701 Hoffman Hollow Road in Frostburg, Maryland — a beautifully renovated 4-bedroom, 2-bath home offering the perfect combination of fresh, modern updates and peaceful country living.
This home has been thoughtfully transformed with a bright, updated interior and a fresh, move-in-ready feel throughout. With four spacious bedrooms and two full bathrooms, there is plenty of room for family, guests, a home office, or whatever fits your lifestyle.- Completely renovated and move-in ready with;
- 4 bedrooms
- 2 full bathrooms
-1.27 acres
- Fresh, modern finishes throughout
- Spacious and versatile floor plan
- Peaceful setting with plenty of outdoor space
Everything has been done — all that’s left is to make it yours.
Contact an agent
Home facts
- Year built:1925
- Subdivision & Development:ECKHART MINES
- Listing ID #:MDAL2015482
- Added:54 day(s) ago
- Updated:October 08, 2026 at 07:56 AM
Rooms and interior
- Bedrooms:4
- Total bathrooms:2
- Full bathrooms:2
- Flooring:Laminate Plank
- Dining Description:Combination Dining/Living
- Bathrooms Description:Bathroom 1
- Kitchen Description:2nd Kitchen, Dishwasher, Disposal, Oven/Range - Electric, Range Hood, Upgraded Countertops
- Basement:Yes
- Basement Description:Full, Interior Access, Outside Entrance
- Living area:1,800 sq. ft.
Heating and cooling
- Cooling:Ceiling Fan(s), Central A/C
- Heating:Forced Air
Structure and exterior
- Roof:Shingle
- Year built:1925
- Building area:1,800 sq. ft.
- Lot area:1.27 Acres
- Architectural Style:Bi-level
- Construction Materials:Vinyl Siding
- Exterior Features:Patio(s), Porch(es), Stone Retaining Walls
- Foundation Description:Permanent
- Levels:3 Story
Schools
- High school:MOUNTAIN RIDGE
Utilities
- Water:Public
- Sewer:Public Sewer
Finances and disclosures
- Price:$255,000
- Price per sq. ft.:$141.67
- Tax amount:$1,085 (2024)
Features and amenities
- Laundry features:Dryer - Front Loading, Dryer In Unit, Laundry, Washer - Front Loading, Washer In Unit
- Amenities:Ceiling Fan(s), Electric Available
Parking
- Parking description:Dirt Driveway
New listings near 10701 Hoffman Hollow Rd Sw
- Open Sat, 12:30 to 2pmNew
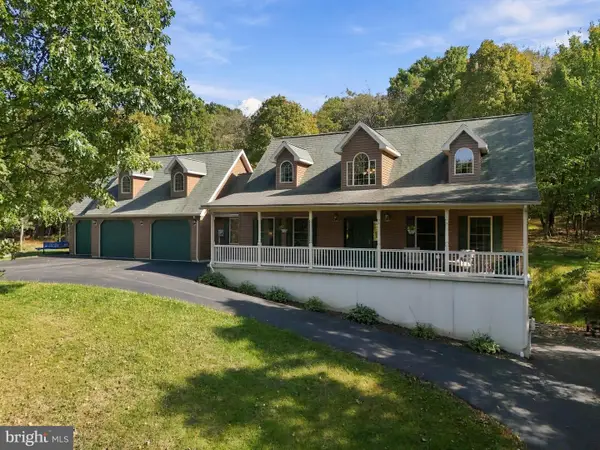 $595,000Active4 beds 3 baths3,178 sq. ft.
16300 Sprucewood Dr, FROSTBURG, MD 21532
MLS# MDAL2016108Listed by: CHARIS REALTY GROUP - New
 $199,900Active3 beds 3 baths2,336 sq. ft.
175 E Main St, FROSTBURG, MD 21532
MLS# MDAL2015994Listed by: BERKSHIRE HATHAWAY HOMESERVICES HOMESALE REALTY - New
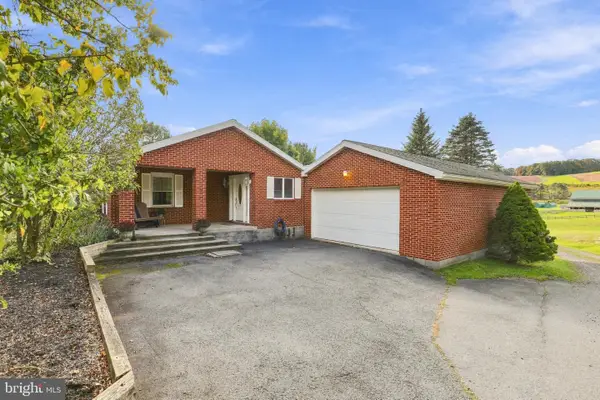 $299,900Active3 beds 2 baths1,858 sq. ft.
7 Little Pond Ln, FROSTBURG, MD 21532
MLS# MDGA2012906Listed by: EVEREST CONSULTING GROUP LP - New
 $75,000Active-- beds -- baths1,683 sq. ft.
134 Bowery St, FROSTBURG, MD 21532
MLS# MDAL2016048Listed by: APPALACHIAN REALTY - New
 $179,900Active3 beds 2 baths2,240 sq. ft.
334 Allegany St, FROSTBURG, MD 21532
MLS# MDAL2016022Listed by: EXP REALTY, LLC - New
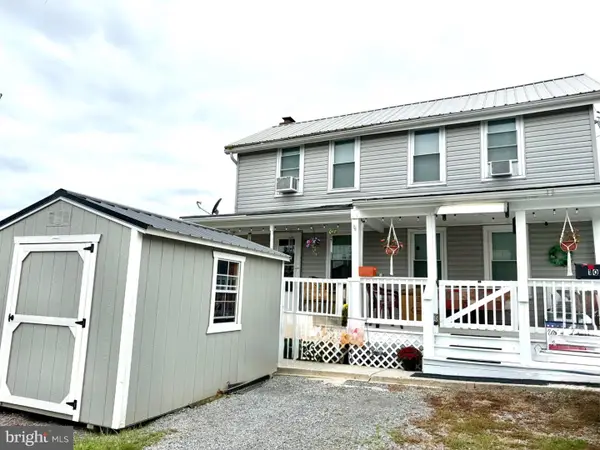 $165,000Active3 beds 1 baths1,092 sq. ft.
103 Washington St, FROSTBURG, MD 21532
MLS# MDAL2016018Listed by: CHARIS REALTY GROUP - Open Sat, 12 to 3pmNew
 $325,000Active3 beds 3 baths2,876 sq. ft.
65 Victoria Ln, FROSTBURG, MD 21532
MLS# MDAL2016020Listed by: COLDWELL BANKER PREMIER - New
 $64,895Active2 beds 1 baths1,128 sq. ft.
38 Mcculloh St, FROSTBURG, MD 21532
MLS# MDAL2016004Listed by: ANR REALTY, LLC  $138,900Active5 beds 3 baths2,030 sq. ft.
133 Mount Pleasant St, FROSTBURG, MD 21532
MLS# MDAL2015976Listed by: REAL BROKER, LLC- Open Sun, 1 to 3pm
 $214,500Active2 beds 1 baths1,199 sq. ft.
99 Charles St, FROSTBURG, MD 21532
MLS# MDAL2015960Listed by: COLDWELL BANKER PREMIER


Protect your home and budget from life's surprises with an Assurant Home Warranty, backed by a partner that supports you through every step of homeownership. Explore Plans.
© 2026 Better Homes and Gardens Real Estate LLC. An Anywhere Real Estate company. All rights reserved. Better Homes and Gardens® Real Estate is a registered trademark owned by Meredith Operations Corporation, licensed to Better Homes and Gardens Real Estate LLC and used with permission. Better Homes and Gardens Real Estate LLC fully supports the principles of the Fair Housing Act and the Equal Opportunity Act. Listing information is deemed reliable but is not guaranteed accurate.
Each office is independently owned and operated.
Any services or products provided by third parties are not provided by, affiliated with or related to Better Homes and Gardens Real Estate LLC, or its affiliated companies.