
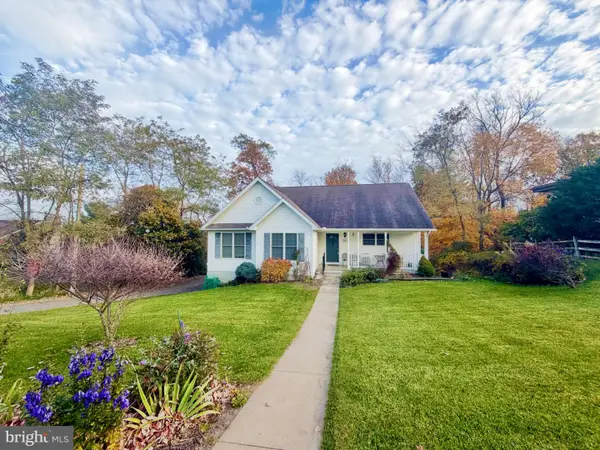
16201 Harwood Dr Sw, Frostburg, MD 21532
Local realty services provided by:Better Homes and Gardens Real Estate Cassidon Realty
16201 Harwood Dr Sw,Frostburg, MD 21532
$475,000
- 4 Beds
- 6 Baths
- 4,936 sq. ft.
- Single family
- Active
Listed by: nina a beitzel
Office: railey realty, inc.
MLS#:MDAL2016362
Source:BRIGHTMLS
Price summary
- Price:$475,000
- Price per sq. ft.:$96.23
About this home
Exceptional Space, Single-Level Living & Your Own Private Indoor Pool! Discover this impressive 4-bedroom ranch in the desirable Harwood Subdivision, offering an incredible combination of space, character, and potential—all with no city taxes! Recent upgrades include a new roof, HVAC system, and much more! Designed for comfortable living and entertaining, this expansive home features all four bedrooms on the main level, including three with private en-suite bathrooms. Beautiful wood beams, rich oak and cherry accents, custom built-ins, and striking fieldstone fireplaces create a warm, inviting atmosphere throughout. The spacious kitchen offers abundant cabinetry, generous counter space, and a two-tier island with seating, while the primary suite features a walk-in closet and relaxing garden tub. A truly standout feature is the private indoor swimming pool, housed in a spacious solarium complete with a dedicated full bathroom and changing area for year-round enjoyment! The expansive lower level offers endless possibilities for additional living space, a home theater, fitness room, office, or guest accommodations. An attached two-car garage provides additional storage, workspace, and a built-in automotive service pit.
Located within the Mountain Ridge School District, this unique property offers an exceptional opportunity to create your dream home. With generous living spaces, convenient one-level living, and amenities rarely found together, the possibilities here are truly exciting!...
Contact an agent
Home facts
- Year built:1992
- Subdivision & Development:THE SUMMIT OF HARWOOD
- Listing ID #:MDAL2016362
- Added:1 day(s) ago
- Updated:November 08, 2026 at 11:53 AM
Rooms and interior
- Bedrooms:4
- Total bathrooms:6
- Full bathrooms:4
- Half bathrooms:2
- Dining Description:Dining Area
- Bathrooms Description:Primary Bath(s)
- Kitchen Description:Built-Ins, Carpet, Kitchen - Island
- Bedroom Description:Carpet, Walk In Closet(s)
- Basement:Yes
- Basement Description:Connecting Stairway, Heated, Improved, Interior Access
- Living area:4,936 sq. ft.
Heating and cooling
- Heating:Electric, Forced Air, Heat Pump(s), Propane - Leased
Structure and exterior
- Roof:Shingle
- Year built:1992
- Building area:4,936 sq. ft.
- Lot area:1.03 Acres
- Lot Features:Backs to Trees, Front Yard, Rear Yard, SideYard(s), Trees/Wooded
- Architectural Style:Ranch/Rambler
- Construction Materials:Frame
- Levels:2 Stories
Schools
- High school:MOUNTAIN RIDGE
- Middle school:MOUNT SAVAGE
- Elementary school:BEALL
Utilities
- Water:Well
- Sewer:Septic Exists
Finances and disclosures
- Price:$475,000
- Price per sq. ft.:$96.23
- Tax amount:$3,158 (2026)
Features and amenities
- Amenities:Attic/House Fan, Built-Ins, Carpet, Ceiling Fan(s), Central Vacuum, Chair Railings, Water Treat System
- Pool features:Heated, In Ground, Indoor
Parking
- Parking description:Asphalt Driveway, Attached Garage, Garage - Side Entry
- Garage:Yes
- Garage spaces:2
New listings near 16201 Harwood Dr Sw
- New
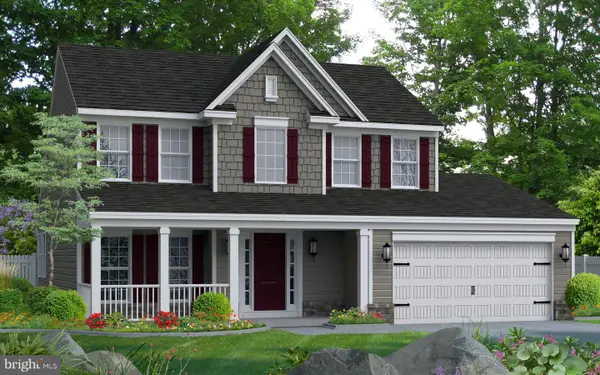 $549,990Active3 beds 3 baths1,923 sq. ft.
210 Redstone Ter, FROSTBURG, MD 21532
MLS# MDAL2016360Listed by: EXP REALTY, LLC - New
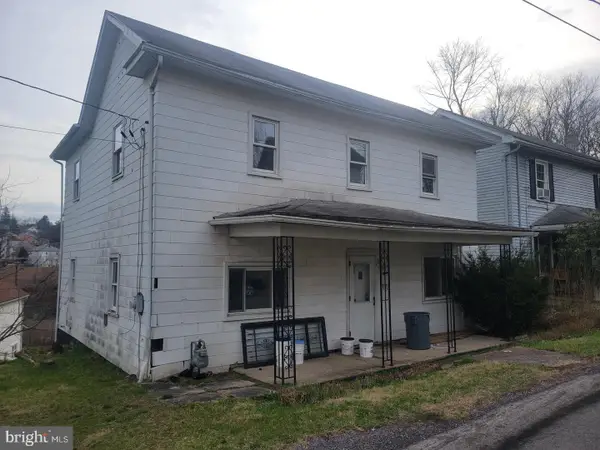 Listed by BHGRE$74,900Active3 beds 2 baths1,480 sq. ft.
48 Mill St, FROSTBURG, MD 21532
MLS# MDAL2016358Listed by: BETTER HOMES & GARDENS REAL ESTATE OLD LINE GROUP - New
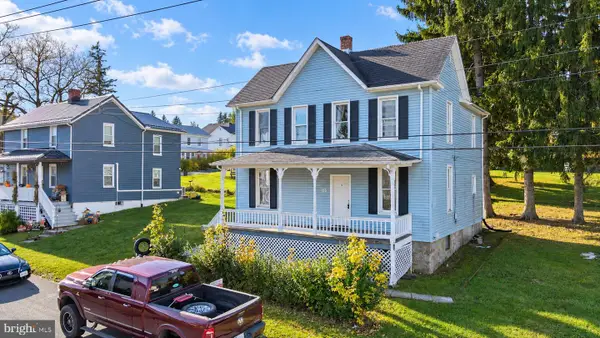 $110,000Active4 beds 2 baths1,576 sq. ft.
133 E College Ave, FROSTBURG, MD 21532
MLS# MDAL2016264Listed by: RAILEY REALTY, INC. - New
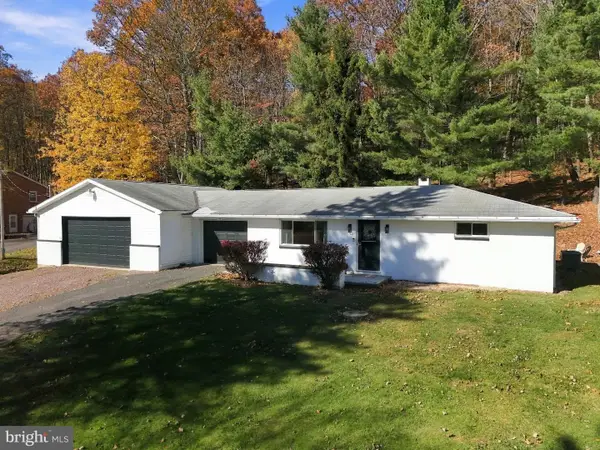 $265,000Active3 beds 2 baths1,450 sq. ft.
11915 Kemp Dr Nw, FROSTBURG, MD 21532
MLS# MDAL2016338Listed by: CHARIS REALTY GROUP - New
 $65,000Active4 beds 3 baths3,280 sq. ft.
37 Maple St, FROSTBURG, MD 21532
MLS# MDAL2016314Listed by: TERRAPIN REALTORS, INC - New
 $110,000Active3 beds 1 baths2,080 sq. ft.
70 E College Ave, FROSTBURG, MD 21532
MLS# MDAL2016316Listed by: TERRAPIN REALTORS, INC - New
 $90,000Active3 beds 1 baths1,062 sq. ft.
110 S Broadway #m, FROSTBURG, MD 21532
MLS# MDAL2016320Listed by: TERRAPIN REALTORS, INC - New
 $90,000Active3 beds 1 baths1,062 sq. ft.
110 S Broadway #n, FROSTBURG, MD 21532
MLS# MDAL2016324Listed by: TERRAPIN REALTORS, INC - New
 $349,000Active3 beds 2 baths2,750 sq. ft.
233 Armstrong Ave, FROSTBURG, MD 21532
MLS# MDAL2016304Listed by: CHARIS REALTY GROUP


Protect your home and budget from life's surprises with an Assurant Home Warranty, backed by a partner that supports you through every step of homeownership. Explore Plans.
© 2026 Better Homes and Gardens Real Estate LLC. An Anywhere Real Estate company. All rights reserved. Better Homes and Gardens® Real Estate is a registered trademark owned by Meredith Operations Corporation, licensed to Better Homes and Gardens Real Estate LLC and used with permission. Better Homes and Gardens Real Estate LLC fully supports the principles of the Fair Housing Act and the Equal Opportunity Act. Listing information is deemed reliable but is not guaranteed accurate.
Each office is independently owned and operated.
Any services or products provided by third parties are not provided by, affiliated with or related to Better Homes and Gardens Real Estate LLC, or its affiliated companies.