
18645 Cherry Ln Sw, Frostburg, MD 21532
Local realty services provided by:Better Homes and Gardens Real Estate Valley Partners
18645 Cherry Ln Sw,Frostburg, MD 21532
$214,900
- 2 Beds
- 2 Baths
- 1,178 sq. ft.
- Single family
- Coming Soon
Listed by: sherry r rase, randall rase
Office: charis realty group
MLS#:MDAL2016140
Source:BRIGHTMLS
Price summary
- Price:$214,900
- Price per sq. ft.:$182.43
About this home
A welcoming blend of classic brick charm and comfortable living, this lovingly maintained one-story home offers an inviting setting with room to spread out. The covered side porch sets the tone, while abundant natural light brightens the living room and its decorative fireplace—an elegant focal point that adds character. The main floor features two bedrooms and one bathroom, with an easy, practical layout suited to everyday living. Downstairs, the partially finished basement adds exceptional flexibility: enjoy a finished recreation room, a second kitchen, laundry area, an additional bathroom, and convenient access to the one-car garage. Whether you’re looking for extra space to entertain, relax, or pursue hobbies, this home offers a thoughtful combination of charm and versatility. With easy access to Interstate 68, and all modern conveniences, you won't want to miss this one. Call Today to Schedule a Tour!!!
Contact an agent
Home facts
- Year built:1956
- Subdivision & Development:NONE AVAILABLE
- Listing ID #:MDAL2016140
- Updated:October 11, 2026 at 12:55 AM
Rooms and interior
- Bedrooms:2
- Total bathrooms:2
- Full bathrooms:2
- Flooring:Carpet, Vinyl
- Dining Description:Dining Area, Dining Room
- Bathrooms Description:Bathroom 1, Bathroom 2, Primary Bath(s)
- Kitchen Description:Carpet
- Bedroom Description:Carpet, Entry Level Bedroom
- Basement:Yes
- Basement Description:Connecting Stairway, Full, Garage Access, Improved, Interior Access, Partially Finished, Windows
- Living area:1,178 sq. ft.
Heating and cooling
- Cooling:Central A/C
- Heating:Hot Water, Natural Gas, Radiator
Structure and exterior
- Year built:1956
- Building area:1,178 sq. ft.
- Lot area:0.2 Acres
- Lot Features:Additional Lot(s)
- Architectural Style:Ranch/Rambler
- Construction Materials:Brick
- Exterior Features:Outbuilding(s), Porch(es)
- Foundation Description:Permanent
- Levels:1 Story
Utilities
- Water:Public
- Sewer:Public Sewer
Finances and disclosures
- Price:$214,900
- Price per sq. ft.:$182.43
- Tax amount:$1,242 (2026)
Features and amenities
- Amenities:Carpet, Window Treatments
Parking
- Parking description:Attached Garage, Basement Garage, Garage - Front Entry, Inside Access
- Garage:Yes
- Garage spaces:1
New listings near 18645 Cherry Ln Sw
- New
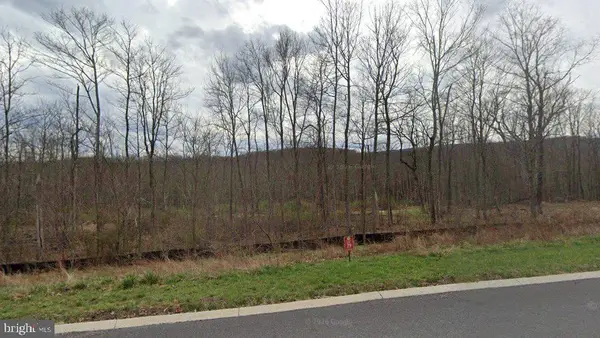 $53,000Active0.4 Acres
213 Redstone Ter, FROSTBURG, MD 21532
MLS# MDAL2016158Listed by: EXP REALTY, LLC - New
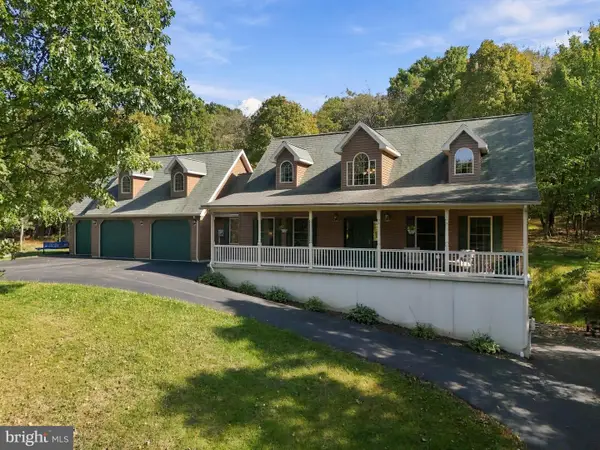 $595,000Active4 beds 3 baths3,178 sq. ft.
16300 Sprucewood Dr, FROSTBURG, MD 21532
MLS# MDAL2016108Listed by: CHARIS REALTY GROUP - New
 $199,900Active3 beds 3 baths2,336 sq. ft.
175 E Main St, FROSTBURG, MD 21532
MLS# MDAL2015994Listed by: BERKSHIRE HATHAWAY HOMESERVICES HOMESALE REALTY 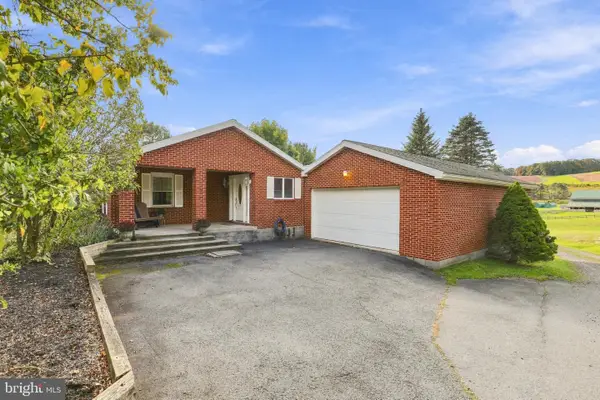 $299,900Pending3 beds 2 baths1,858 sq. ft.
7 Little Pond Ln, FROSTBURG, MD 21532
MLS# MDGA2012906Listed by: EVEREST CONSULTING GROUP LP- New
 $75,000Active-- beds -- baths1,683 sq. ft.
134 Bowery St, FROSTBURG, MD 21532
MLS# MDAL2016048Listed by: APPALACHIAN REALTY - New
 $179,900Active3 beds 2 baths2,240 sq. ft.
334 Allegany St, FROSTBURG, MD 21532
MLS# MDAL2016022Listed by: EXP REALTY, LLC - New
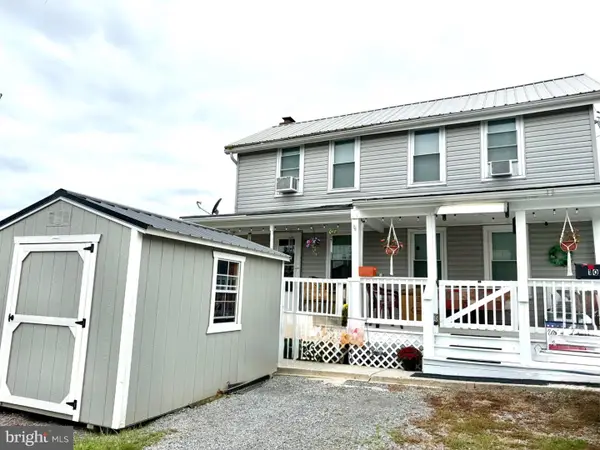 $165,000Active3 beds 1 baths1,092 sq. ft.
103 Washington St, FROSTBURG, MD 21532
MLS# MDAL2016018Listed by: CHARIS REALTY GROUP - Open Sun, 10am to 1pm
 $325,000Active3 beds 3 baths2,876 sq. ft.
65 Victoria Ln, FROSTBURG, MD 21532
MLS# MDAL2016020Listed by: COLDWELL BANKER PREMIER  $64,895Active2 beds 1 baths1,128 sq. ft.
38 Mcculloh St, FROSTBURG, MD 21532
MLS# MDAL2016004Listed by: ANR REALTY, LLC


Protect your home and budget from life's surprises with an Assurant Home Warranty, backed by a partner that supports you through every step of homeownership. Explore Plans.
© 2026 Better Homes and Gardens Real Estate LLC. An Anywhere Real Estate company. All rights reserved. Better Homes and Gardens® Real Estate is a registered trademark owned by Meredith Operations Corporation, licensed to Better Homes and Gardens Real Estate LLC and used with permission. Better Homes and Gardens Real Estate LLC fully supports the principles of the Fair Housing Act and the Equal Opportunity Act. Listing information is deemed reliable but is not guaranteed accurate.
Each office is independently owned and operated.
Any services or products provided by third parties are not provided by, affiliated with or related to Better Homes and Gardens Real Estate LLC, or its affiliated companies.