
201 E Main St, Frostburg, MD 21532
Local realty services provided by:Better Homes and Gardens Real Estate Murphy & Co.
201 E Main St,Frostburg, MD 21532
$94,900
- 3 Beds
- 2 Baths
- - sq. ft.
- Single family
- Coming Soon
Listed by: sherry r rase, randall rase
Office: charis realty group
MLS#:MDAL2015572
Source:BRIGHTMLS
Price summary
- Price:$94,900
About this home
Located just minutes from Frostburg’s modern conveniences, this two‑story, three‑bedroom, two‑bath home blends practical updates with classic charm — an ideal choice for buyers seeking move‑in readiness and flexible living. Warmth and character greet you in the living room, where a bay of windows floods the space with light and highlights the hardwood floors. The cozy main kitchen is well‑appointed for everyday life and entertaining, while a first‑floor bedroom and full bathroom — plus main‑floor laundry — create true single‑level living convenience for guests or multi‑generational arrangements. Upstairs, a second kitchen expands functionality: use it as an independent prep space, a bright home office, or a quiet reading room. Three bedrooms total and two full baths give room for family, guests, or work‑from‑home setups. Outside, a shaded backyard framed by mature trees offers privacy, with off‑street parking and a handy shed for storage or workshop needs. Thoughtful touches, flexible spaces, and a prime location make this property a smart, comfortable choice for buyers looking to balance everyday ease with enduring appeal. Call Today to Schedule a Tour!!!...
Contact an agent
Home facts
- Year built:1880
- Subdivision & Development:NONE AVAILABLE
- Listing ID #:MDAL2015572
- Updated:August 14, 2026 at 01:39 PM
Rooms and interior
- Bedrooms:3
- Total bathrooms:2
- Full bathrooms:2
- Dining Description:Dining Room, Formal/Separate Dining Room
- Bathrooms Description:Bathroom 1, Bathroom 2
- Kitchen Description:2nd Kitchen
- Bedroom Description:Entry Level Bedroom
- Basement:Yes
- Basement Description:Outside Entrance, Rear Entrance
Heating and cooling
- Cooling:Wall Unit
- Heating:Baseboard - Hot Water, Natural Gas
Structure and exterior
- Year built:1880
- Architectural Style:Traditional
- Construction Materials:Brick
- Exterior Features:Porch(es), Street Lights
- Foundation Description:Permanent
- Levels:2 Stories
Schools
- High school:MOUNTAIN RIDGE
- Middle school:MOUNT SAVAGE
Utilities
- Water:Public
- Sewer:Public Sewer
Finances and disclosures
- Price:$94,900
- Tax amount:$1,580 (2025)
Parking
- Parking description:Free, Off Street, Private
New listings near 201 E Main St
- New
 Listed by BHGRE$399,000Active4 beds 4 baths3,336 sq. ft.
19610 Old Midlothian Rd Sw, FROSTBURG, MD 21532
MLS# MDAL2015588Listed by: BETTER HOMES & GARDENS REAL ESTATE OLD LINE GROUP - New
 $140,000Active5 beds 2 baths1,704 sq. ft.
140 Bowery St, FROSTBURG, MD 21532
MLS# MDAL2015548Listed by: CHARIS REALTY GROUP - New
 $225,000Active4 beds 2 baths1,568 sq. ft.
52 Linden St, FROSTBURG, MD 21532
MLS# MDAL2015518Listed by: THE GOODFELLOW AGENCY - New
 $500,000Active24 beds 8 baths8,815 sq. ft.
109 S Broadway St, FROSTBURG, MD 21532
MLS# MDAL2015506Listed by: TERRAPIN REALTORS, INC - New
 $80,000Active4 beds 2 baths1,260 sq. ft.
168 Bowery St, FROSTBURG, MD 21532
MLS# MDAL2015500Listed by: TERRAPIN REALTORS, INC - New
 $100,000Active6 beds 2 baths2,436 sq. ft.
187 Bowery St #a/b, FROSTBURG, MD 21532
MLS# MDAL2015504Listed by: TERRAPIN REALTORS, INC - New
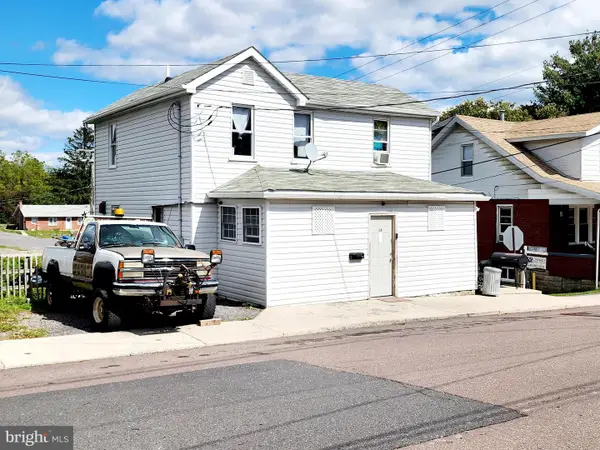 $115,000Active4 beds 2 baths1,160 sq. ft.
54 E College Ave, FROSTBURG, MD 21532
MLS# MDAL2015494Listed by: CHARIS REALTY GROUP - New
 $425,000Active91.79 Acres
0 Blocher Rd, FROSTBURG, MD 21532
MLS# MDGA2012510Listed by: SAMSON PROPERTIES 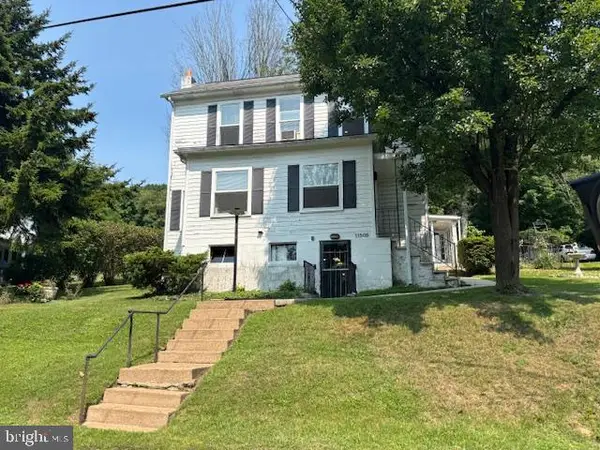 $69,995Active2 beds 2 baths1,344 sq. ft.
11505 Hoffman Hollow Rd Sw, FROSTBURG, MD 21532
MLS# MDAL2015452Listed by: THE GOODFELLOW AGENCY


Protect your home and budget from life's surprises with an Assurant Home Warranty, backed by a partner that supports you through every step of homeownership. Explore Plans.
© 2026 Better Homes and Gardens Real Estate LLC. An Anywhere Real Estate company. All rights reserved. Better Homes and Gardens® Real Estate is a registered trademark owned by Meredith Operations Corporation, licensed to Better Homes and Gardens Real Estate LLC and used with permission. Better Homes and Gardens Real Estate LLC fully supports the principles of the Fair Housing Act and the Equal Opportunity Act. Listing information is deemed reliable but is not guaranteed accurate.
Each office is independently owned and operated.
Any services or products provided by third parties are not provided by, affiliated with or related to Better Homes and Gardens Real Estate LLC, or its affiliated companies.