
4 Cemetary Rd, Frostburg, MD 21532
Local realty services provided by:Better Homes and Gardens Real Estate Cassidon Realty
4 Cemetary Rd,Frostburg, MD 21532
$175,000
- 2 Beds
- 1 Baths
- 936 sq. ft.
- Single family
- Active
Upcoming open houses
- Sat, Oct 3111:00 am - 01:00 pm
Listed by: joseph e hawkins
Office: hawkins real estate services
MLS#:MDAL2016292
Source:BRIGHTMLS
Price summary
- Price:$175,000
- Price per sq. ft.:$186.97
About this home
Mountain views, modern updates, and small-town charm come together in this beautifully renovated 2-bedroom Frostburg home! Enjoy the ease of one-level living, thoughtful updates and colorful sunsets just minutes from historic downtown. Step into a light-filled living room where a large picture window frames the surrounding mountain scenery. A striking stone fireplace feature wall takes center stage, showcasing a sleek electric fireplace and a custom mantel crafted from an authentic 1800s barn beam. Original hardwood floors, fresh paint, and updated lighting blend timeless character with contemporary style. The renovated kitchen features soft-close sage green cabinetry, quartz countertops, a farmhouse sink, all-new stainless steel appliances, and new tile flooring. The updated main-level bathroom features coordinating tile flooring, decorative mosaic tile, and modern fixtures. Two bedrooms and a brand-new main-level washer/dryer combination unit add everyday convenience. Improvements extend beyond the interior with new exterior siding, windows, main-level exterior doors, updated electrical service and panel, plus new interior doors and trim. A full unfinished basement provides generous storage and possibilities for future use, along with a second full bathroom. Outside, unwind on the deck, enjoy off-street parking, and take in the natural beauty of Western Maryland's mountain landscape. Historic downtown Frostburg offers shops, dining, and community events nearby. Frostburg State University, Mountain Ridge High School, and the Great Allegheny Passage are also close by. Explore the area's railroad history with the Western Maryland Scenic Railroad, or venture out to Deep Creek Lake and the many year-round outdoor recreation opportunities throughout Western Maryland. Whether you're looking for a full-time residence, a weekend mountain getaway, or an investment property, this thoughtfully updated Frostburg home offers charm, comfort, and a beautiful setting. Schedule your showing today!...
Contact an agent
Home facts
- Year built:1960
- Subdivision & Development:NONE AVAILABLE
- Listing ID #:MDAL2016292
- Added:1 day(s) ago
- Updated:October 30, 2026 at 10:40 AM
Rooms and interior
- Bedrooms:2
- Total bathrooms:1
- Full bathrooms:1
- Flooring:Ceramic Tile, Hardwood
- Kitchen Description:Built-In Microwave, Built-Ins, Combination Kitchen/Living, Dishwasher, Disposal, Exhaust Fan, Kitchen - Table Space, Refrigerator, Stainless Steel Appliances, Stove, Water Heater
- Basement:Yes
- Basement Description:Unfinished
- Living area:936 sq. ft.
Heating and cooling
- Cooling:Ceiling Fan(s)
- Heating:Forced Air, Natural Gas, Programmable Thermostat
Structure and exterior
- Year built:1960
- Building area:936 sq. ft.
- Lot area:0.18 Acres
- Lot Features:Mountain
- Architectural Style:Raised Ranch/Rambler
- Construction Materials:Vinyl Siding
- Exterior Features:Deck(s)
- Levels:2 Stories
Utilities
- Water:Public
- Sewer:Public Sewer
Finances and disclosures
- Price:$175,000
- Price per sq. ft.:$186.97
- Tax amount:$1,861 (2026)
Features and amenities
- Laundry features:Dryer, Dryer In Unit, Washer, Washer In Unit
- Amenities:Built-Ins, Cable TV, Ceiling Fan(s), Double Pane Windows, Replacement Windows
New listings near 4 Cemetary Rd
- New
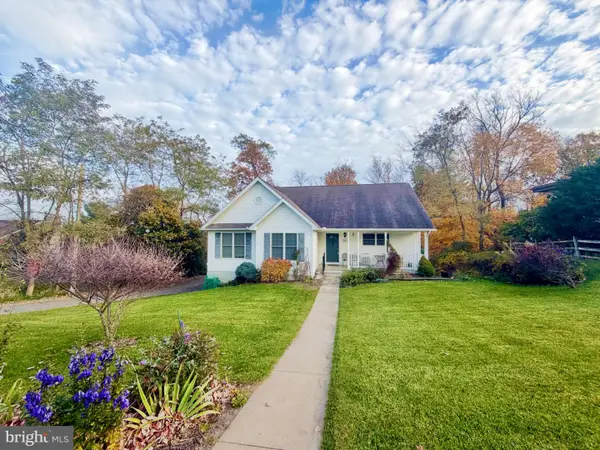 $349,000Active3 beds 2 baths2,750 sq. ft.
233 Armstrong Ave, FROSTBURG, MD 21532
MLS# MDAL2016304Listed by: CHARIS REALTY GROUP - New
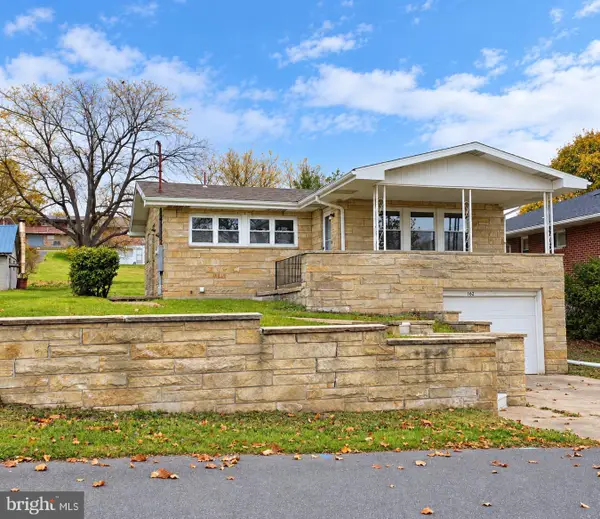 Listed by BHGREActive2 beds 1 baths908 sq. ft.
162 Mount Pleasant St, FROSTBURG, MD 21532
MLS# MDAL2016300Listed by: BETTER HOMES & GARDENS REAL ESTATE OLD LINE GROUP - New
 $215,000Active4 beds -- baths2,434 sq. ft.
191 E Main St, FROSTBURG, MD 21532
MLS# MDAL2016294Listed by: MOUNTAINSIDE HOME REALTY - New
 $125,000Active2 beds 1 baths946 sq. ft.
10907 Welsh Hill Rd, FROSTBURG, MD 21532
MLS# MDAL2016278Listed by: REAL BROKER, LLC - New
 $135,000Active3 beds 2 baths2,352 sq. ft.
89 Ormand St, FROSTBURG, MD 21532
MLS# MDAL2016262Listed by: THE GOODFELLOW AGENCY - New
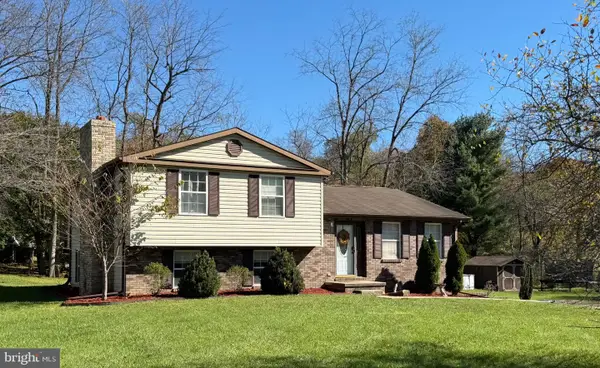 $324,999Active4 beds 3 baths1,936 sq. ft.
11718 Old Legislative Rd Sw, FROSTBURG, MD 21532
MLS# MDAL2016218Listed by: CHARIS REALTY GROUP 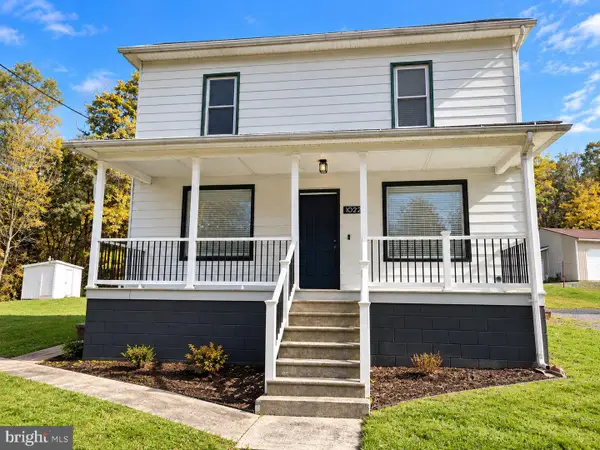 $189,900Active3 beds 1 baths1,476 sq. ft.
10224 New Hope Rd Nw, FROSTBURG, MD 21532
MLS# MDAL2016186Listed by: THE KW COLLECTIVE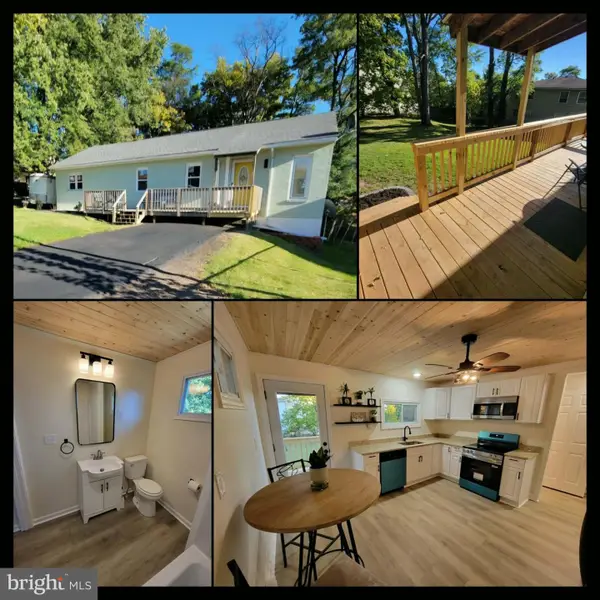 $189,900Active3 beds 1 baths1,344 sq. ft.
108 S Broadway, FROSTBURG, MD 21532
MLS# MDAL2016106Listed by: KELLER WILLIAMS REALTY CENTRE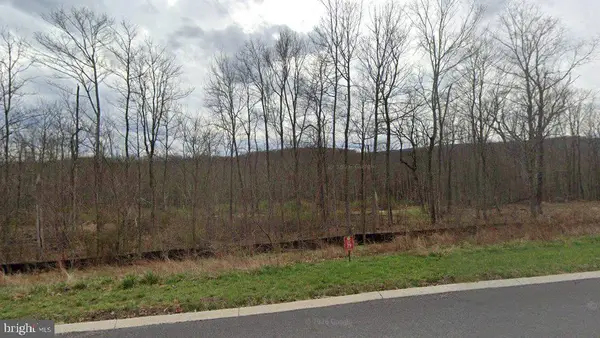 $53,000Active0.4 Acres
213 Redstone Ter, FROSTBURG, MD 21532
MLS# MDAL2016158Listed by: EXP REALTY, LLC


Protect your home and budget from life's surprises with an Assurant Home Warranty, backed by a partner that supports you through every step of homeownership. Explore Plans.
© 2026 Better Homes and Gardens Real Estate LLC. An Anywhere Real Estate company. All rights reserved. Better Homes and Gardens® Real Estate is a registered trademark owned by Meredith Operations Corporation, licensed to Better Homes and Gardens Real Estate LLC and used with permission. Better Homes and Gardens Real Estate LLC fully supports the principles of the Fair Housing Act and the Equal Opportunity Act. Listing information is deemed reliable but is not guaranteed accurate.
Each office is independently owned and operated.
Any services or products provided by third parties are not provided by, affiliated with or related to Better Homes and Gardens Real Estate LLC, or its affiliated companies.