
160 Porter Pkwy, Fruitland, MD 21826
Local realty services provided by:Better Homes and Gardens Real Estate Murphy & Co.
160 Porter Pkwy,Fruitland, MD 21826
$345,000
- 4 Beds
- 3 Baths
- 1,906 sq. ft.
- Single family
- Active
Listed by: donna harrington, kyle d jerkins
Office: coldwell banker realty
MLS#:MDWC2024748
Source:BRIGHTMLS
Price summary
- Price:$345,000
- Price per sq. ft.:$181.01
- Monthly HOA dues:$250
About this home
Welcome to 160 Porter Parkway, a like-new home located in the gated Rowen’s Mill community! Built in 2023 and only three years old, this home offers the feel, finishes, and modern conveniences of newer construction without having to wait for a home to be built. Located on a quiet cul-de-sac, the home enjoys a peaceful neighborhood setting while still being conveniently located near the Salisbury Bypass for easy access around the area. Step through the front door into a welcoming foyer before the home opens into the spacious main living area. Luxury vinyl plank flooring flows throughout the first floor, leading into the open-concept kitchen, dining area, and living room. The kitchen serves as the heart of the home and features white cabinetry, granite countertops, stainless steel appliances, a large center island with seating, and an oversized, lighted pantry offering plenty of additional storage. The open layout keeps the kitchen connected to both the dining and living spaces, creating a comfortable setup for everyday living and entertaining. A half bathroom and additional storage are conveniently located on the first floor, along with interior access to the attached two-car garage equipped with a garage door opener. Head upstairs to find all four bedrooms thoughtfully located on the second level. The spacious primary suite offers a private bathroom with a double-bowl vanity and a large walk-in closet. Three additional bedrooms provide plenty of flexibility for family, guests, a home office, or hobby space and share a full hall bathroom with a double-bowl vanity and tub/shower. The laundry room is also conveniently located upstairs, keeping laundry close to the bedrooms, along with a sizable hall linen closet for additional storage. With the home being only three years old, virtually everything still has the look and feel of new construction. Additional features include a Rinnai tankless water heater, luxury vinyl plank flooring, a concrete driveway, ample storage throughout, and modern systems and finishes. One of the highlights of living in Rowen’s Mill is the low-maintenance lifestyle. The HOA includes lawn maintenance, giving you more time to enjoy the community and less time worrying about yardwork. Rowen’s Mill is a gated community offering a clubhouse, outdoor community pool, walking and jogging paths, picnic areas, landscaped common areas, and other neighborhood amenities. With four bedrooms, 2.5 bathrooms, an attached two-car garage, an open-concept floor plan, modern finishes, a location near the end of a quiet street, convenient access to the Salisbury Bypass, and community amenities just outside your door, 160 Porter Parkway offers an excellent combination of space, convenience, and low-maintenance living. Love the way the home is currently furnished? The furniture throughout the home is negotiable and can convey with the property with an acceptable agreement, creating the opportunity for a truly move-in-ready home....
Contact an agent
Home facts
- Year built:2023
- Subdivision & Development:ROWENS MILL
- Listing ID #:MDWC2024748
- Added:1 day(s) ago
- Updated:September 25, 2026 at 10:41 AM
Rooms and interior
- Bedrooms:4
- Total bathrooms:3
- Full bathrooms:2
- Half bathrooms:1
- Flooring:Carpet, Luxury Vinyl Plank
- Dining Description:Dining Area
- Bathrooms Description:Primary Bath(s)
- Kitchen Description:Carpet, Dishwasher, Disposal, Energy Efficient Appliances, Exhaust Fan, Icemaker, Kitchen - Island, Microwave, Oven/Range - Gas, Pantry, Recessed Lighting, Refrigerator, Stainless Steel Appliances, Upgraded Countertops, Water Heater - Tankless
- Bedroom Description:Carpet, Walk In Closet(s)
- Living area:1,906 sq. ft.
Heating and cooling
- Cooling:Central A/C
- Heating:90% Forced Air, Natural Gas
Structure and exterior
- Roof:Architectural Shingle
- Year built:2023
- Building area:1,906 sq. ft.
- Lot area:0.24 Acres
- Lot Features:Cleared, Landscaping, Level, Open, Suburban
- Architectural Style:Contemporary
- Construction Materials:Stick Built, Vinyl Siding
- Exterior Features:Gutter System, Lawn Sprinkler, Sidewalks, Street Lights
- Foundation Description:Slab
- Levels:2 Stories
Utilities
- Water:Public
- Sewer:Public Sewer
Finances and disclosures
- Price:$345,000
- Price per sq. ft.:$181.01
- Tax amount:$7,196 (2026)
Features and amenities
- Laundry features:Dryer - Electric, Dryer In Unit, Washer, Washer In Unit
- Amenities:200+ Amp Service, Cable TV Available, Carbon Monoxide Detector(s), Carpet, Double Pane Windows, Electric Available, Fire Detection System, Main Entrance Lock, Natural Gas Available, Phone Available, Recessed Lighting, Security System, Smoke Detector, Sprinkler System, Sprinkler System - Indoor, Window Treatments
Parking
- Parking description:Attached Garage, Concrete Driveway, Garage - Front Entry, Garage Door Opener, Inside Access
- Garage:Yes
- Garage spaces:2
New listings near 160 Porter Pkwy
- Coming Soon
 $295,000Coming Soon4 beds 2 baths1,377 sq. ft.
207 N Dulany Ave, FRUITLAND, MD 21826
MLS# MDWC2024480Listed by: WHITEHEAD REAL ESTATE EXEC. - Coming Soon
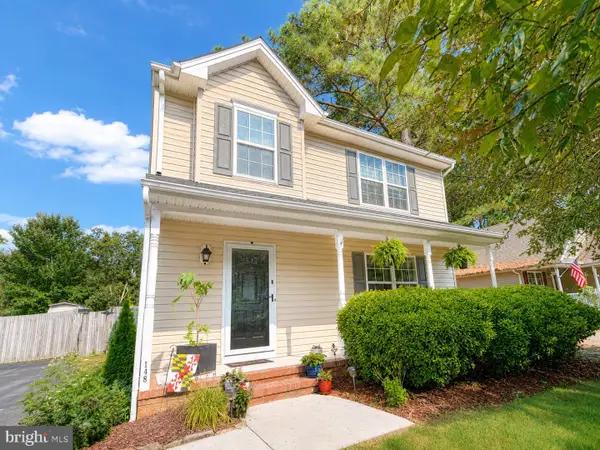 $279,900Coming Soon3 beds 3 baths1,360 sq. ft.
148 Emily Dr, FRUITLAND, MD 21826
MLS# MDWC2024476Listed by: WORTHINGTON REALTY GROUP, LLC - New
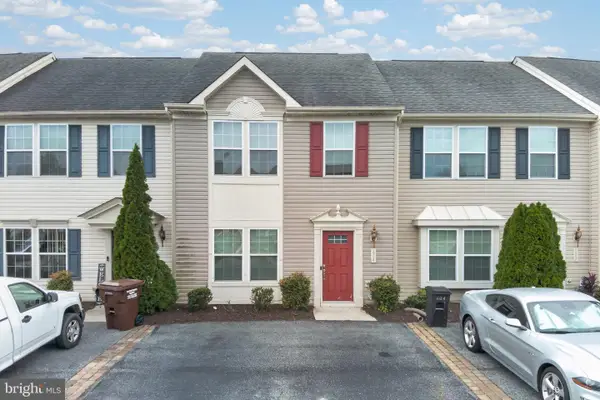 $229,500Active3 beds 3 baths1,440 sq. ft.
604 Wye Oak Dr, FRUITLAND, MD 21826
MLS# MDWC2024760Listed by: COLDWELL BANKER REALTY - Open Sat, 11am to 1pmNew
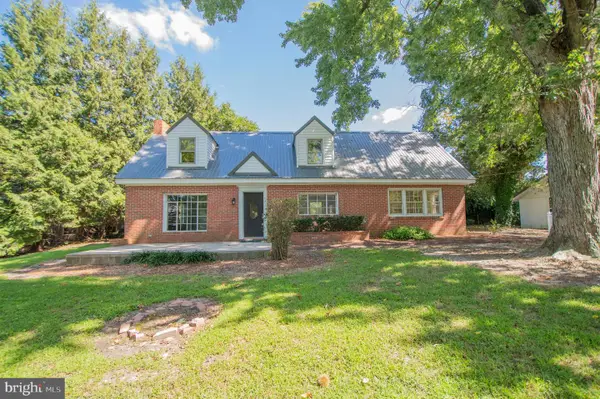 $367,000Active4 beds 2 baths2,382 sq. ft.
28266 Riverside Dr, FRUITLAND, MD 21826
MLS# MDWC2024726Listed by: BERKSHIRE HATHAWAY HOMESERVICES PENFED REALTY  $315,000Active4 beds 3 baths1,753 sq. ft.
115 Emily Dr, SALISBURY, MD 21804
MLS# MDWC2024346Listed by: COMPASS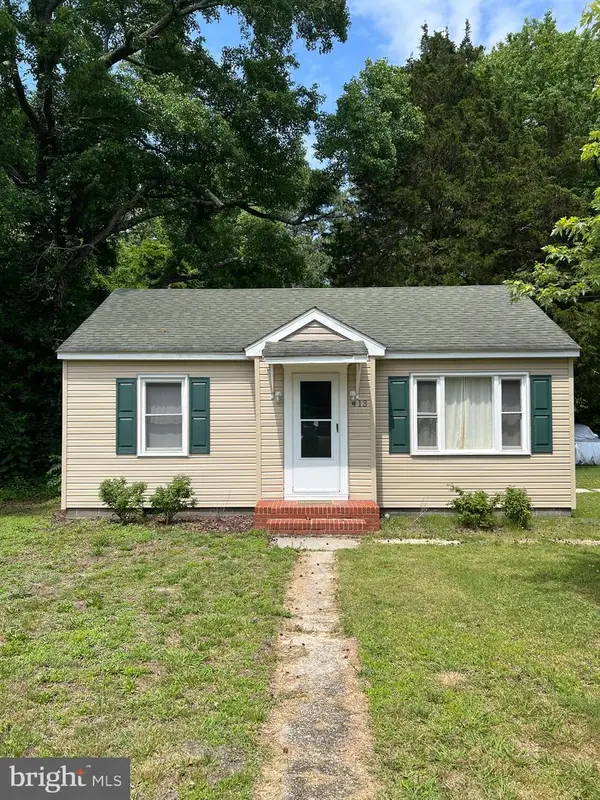 $175,000Active2 beds 1 baths612 sq. ft.
413 Cartwright Ave, FRUITLAND, MD 21826
MLS# MDWC2024386Listed by: THE SPENCE REALTY GROUP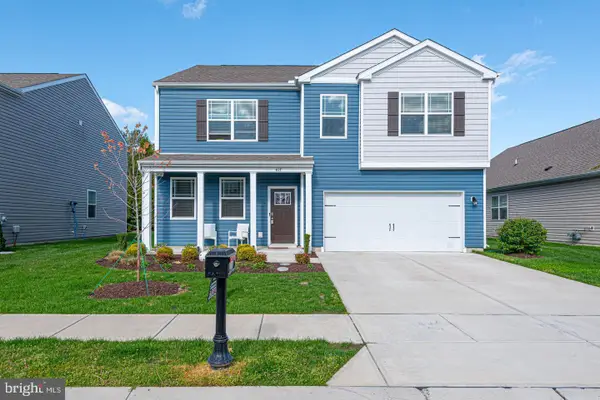 $395,000Pending4 beds 3 baths2,802 sq. ft.
417 Lena Ln, FRUITLAND, MD 21826
MLS# MDWC2024336Listed by: RE/MAX EXCELLENCE REALTY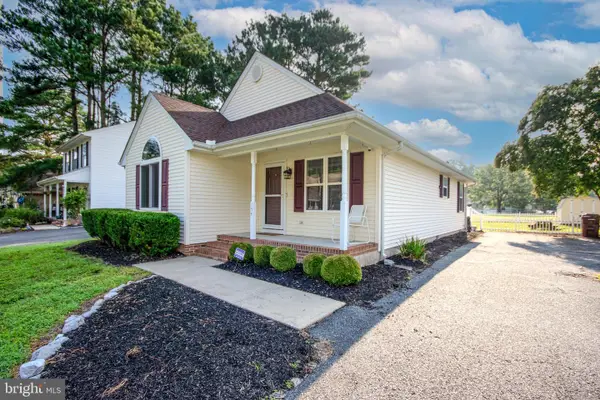 $261,900Pending3 beds 2 baths1,274 sq. ft.
154 Emily Dr, FRUITLAND, MD 21826
MLS# MDWC2024278Listed by: WHITEHEAD REAL ESTATE EXEC.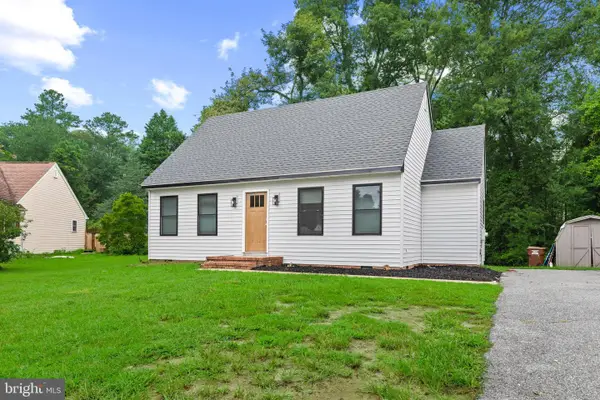 $279,999Active3 beds 3 baths1,236 sq. ft.
137 Emily Dr, FRUITLAND, MD 21826
MLS# MDWC2024276Listed by: COLDWELL BANKER REALTY


Protect your home and budget from life's surprises with an Assurant Home Warranty, backed by a partner that supports you through every step of homeownership. Explore Plans.
© 2026 Better Homes and Gardens Real Estate LLC. An Anywhere Real Estate company. All rights reserved. Better Homes and Gardens® Real Estate is a registered trademark owned by Meredith Operations Corporation, licensed to Better Homes and Gardens Real Estate LLC and used with permission. Better Homes and Gardens Real Estate LLC fully supports the principles of the Fair Housing Act and the Equal Opportunity Act. Listing information is deemed reliable but is not guaranteed accurate.
Each office is independently owned and operated.
Any services or products provided by third parties are not provided by, affiliated with or related to Better Homes and Gardens Real Estate LLC, or its affiliated companies.