
417 Lena Ln, Fruitland, MD 21826
Local realty services provided by:Better Homes and Gardens Real Estate Community Realty
417 Lena Ln,Fruitland, MD 21826
$390,000
- 4 Beds
- 3 Baths
- - sq. ft.
- Single family
- Sold
Listed by: renaire e rivers
Office: re/max excellence realty
MLS#:MDWC2024336
Source:BRIGHTMLS
Sorry, we are unable to map this address
Price summary
- Price:$390,000
- Monthly HOA dues:$250
About this home
Welcome to this beautiful DR Horton Hanover model, 2 level home, built just four years ago and thoughtfully designed with over 2,800 square feet of versatile living space. From the moment you step inside, you’ll appreciate the bright, welcoming atmosphere, spacious layout, and modern finishes that make this home truly special. The 1st floor flex room offers endless possibilities—use it as a home office, playroom, fitness area, study, or comfortable guest space. The open-concept main level creates the perfect setting for both everyday living and memorable gatherings. The expansive living area flows effortlessly into the dining space, providing plenty of room to relax, entertain, and enjoy time with family and friends. A dining area adds an elegant touch for holiday dinners and special occasions and opens to your patio with stone firepit and fenced-in backyard. Upstairs, discover a spacious and private retreat featuring four generously sized bedrooms, providing room for everyone to spread out and feel at home. The two full bathrooms offer convenience for busy mornings and relaxing evenings. At the heart of the upper level is a large loft area, perfect for creating a second living room, cozy media lounge, game room, or peaceful reading space. The washer and dryer are conveniently located upstairs. With its modern design, abundant living space, flexible rooms, and family-friendly floor plan, this home offers the ideal combination of comfort, functionality, and style. Whether you're entertaining a crowd, working from home, enjoying a quiet evening, or simply making memories with the people you love, this stunning Hanover model has room for it all. Come see why this beautiful DR Horton home is ready to become your next chapter!...
Contact an agent
Home facts
- Year built:2022
- Subdivision & Development:ROWENS MILL
- Listing ID #:MDWC2024336
- Added:48 day(s) ago
- Updated:October 09, 2026 at 10:56 PM
Rooms and interior
- Bedrooms:4
- Total bathrooms:3
- Full bathrooms:2
- Half bathrooms:1
- Rooms Total:9
- Flooring:Luxury Vinyl Plank
- Dining Description:Combination Dining/Living, Dining Room
- Kitchen Description:Built-In Microwave, Built-In Range, Dishwasher, Disposal, Kitchen - Island, Pantry, Refrigerator, Water Heater
Heating and cooling
- Cooling:Ceiling Fan(s), Central A/C
- Heating:Electric, Forced Air
Structure and exterior
- Roof:Architectural Shingle
- Year built:2022
- Lot Features:Front Yard
- Architectural Style:Contemporary
- Construction Materials:Vinyl Siding
- Exterior Features:Patio(s), Porch(es), Street Lights
- Foundation Description:Slab
- Levels:2 Stories
Utilities
- Water:Public
- Sewer:Public Sewer
Finances and disclosures
- Price:$390,000
- Tax amount:$3,413 (2024)
Features and amenities
- Laundry features:Dryer, Washer
- Amenities:Attic
Parking
- Parking description:Attached Garage, Garage - Front Entry, Off Street, On Street, Paved Parking
- Garage:Yes
- Garage spaces:2
New listings near 417 Lena Ln
- New
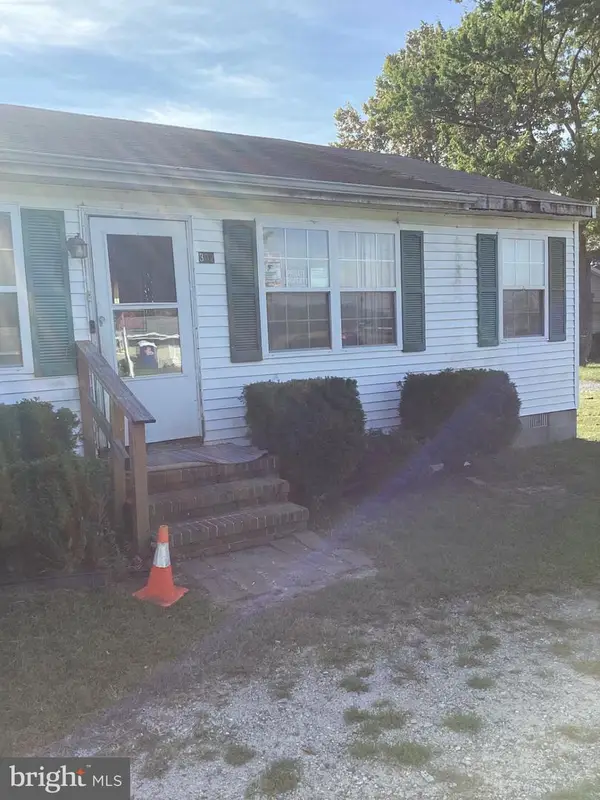 $200,000Active3 beds 2 baths1,920 sq. ft.
302 Elizabeth Ave, FRUITLAND, MD 21826
MLS# MDWC2024940Listed by: KELLER WILLIAMS REALTY DELMARVA - New
 $289,900Active3 beds 3 baths1,352 sq. ft.
152 Emily Dr, SALISBURY, MD 21804
MLS# MDWC2024916Listed by: KELLER WILLIAMS REALTY DELMARVA 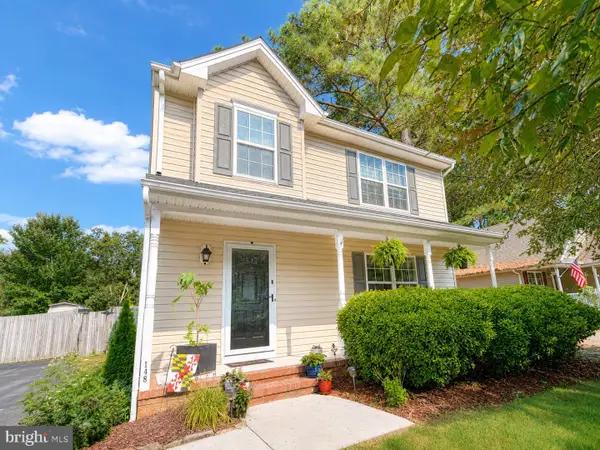 $279,900Active3 beds 3 baths1,360 sq. ft.
148 Emily Dr, SALISBURY, MD 21804
MLS# MDWC2024476Listed by: WORTHINGTON REALTY GROUP, LLC- New
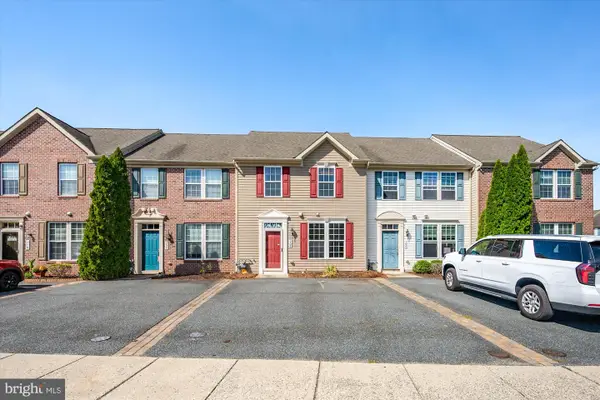 $239,900Active2 beds 2 baths1,480 sq. ft.
706 Wye Oak Dr, FRUITLAND, MD 21826
MLS# MDWC2024872Listed by: COASTAL LIFE REALTY GROUP LLC  $345,000Active4 beds 3 baths1,906 sq. ft.
160 Porter Pkwy, FRUITLAND, MD 21826
MLS# MDWC2024748Listed by: COLDWELL BANKER REALTY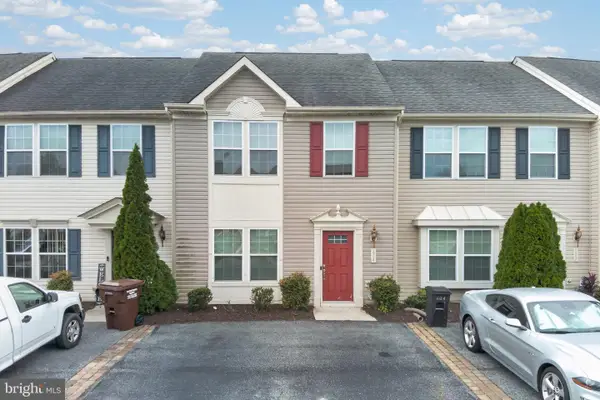 $229,500Active3 beds 3 baths1,440 sq. ft.
604 Wye Oak Dr, FRUITLAND, MD 21826
MLS# MDWC2024760Listed by: COLDWELL BANKER REALTY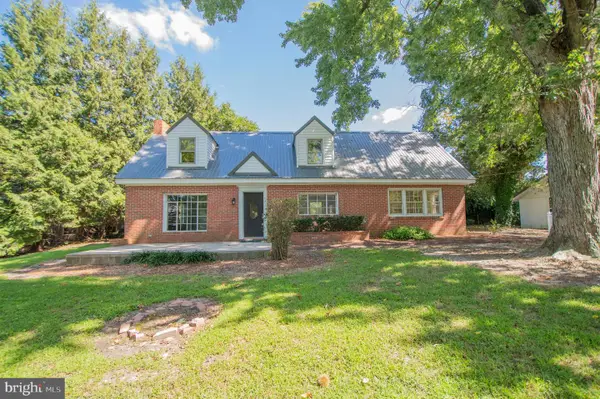 $367,000Pending4 beds 2 baths2,382 sq. ft.
28266 Riverside Dr, FRUITLAND, MD 21826
MLS# MDWC2024726Listed by: BERKSHIRE HATHAWAY HOMESERVICES PENFED REALTY $315,000Active4 beds 3 baths1,753 sq. ft.
115 Emily Dr, SALISBURY, MD 21804
MLS# MDWC2024346Listed by: COMPASS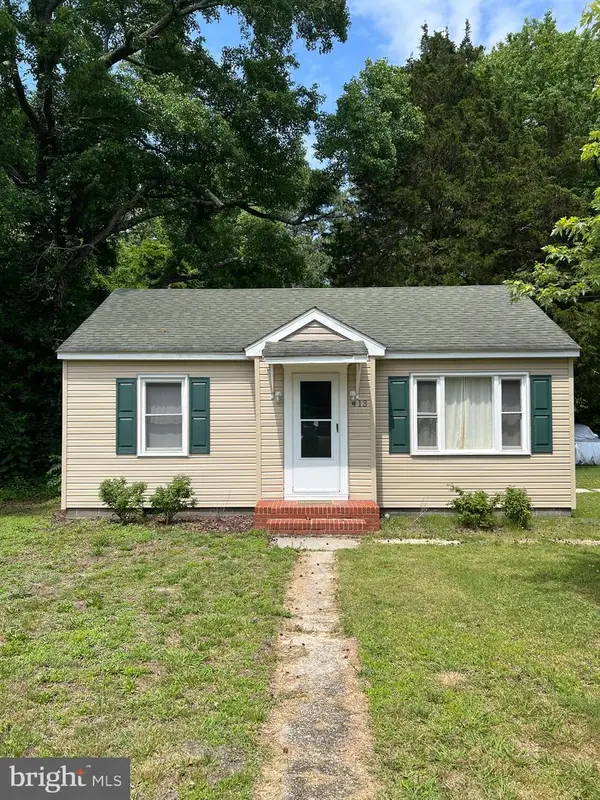 $175,000Active2 beds 1 baths612 sq. ft.
413 Cartwright Ave, FRUITLAND, MD 21826
MLS# MDWC2024386Listed by: THE SPENCE REALTY GROUP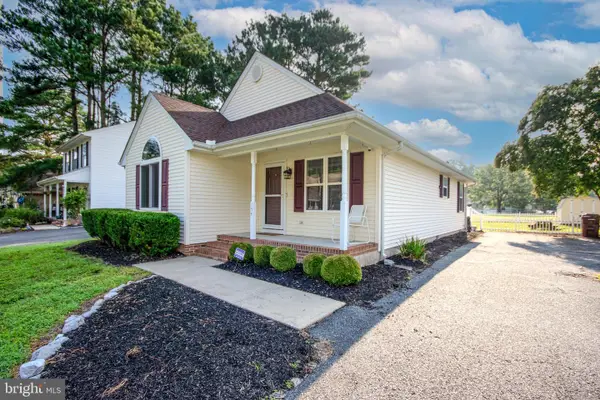 $261,900Pending3 beds 2 baths1,274 sq. ft.
154 Emily Dr, FRUITLAND, MD 21826
MLS# MDWC2024278Listed by: WHITEHEAD REAL ESTATE EXEC.


Protect your home and budget from life's surprises with an Assurant Home Warranty, backed by a partner that supports you through every step of homeownership. Explore Plans.
© 2026 Better Homes and Gardens Real Estate LLC. An Anywhere Real Estate company. All rights reserved. Better Homes and Gardens® Real Estate is a registered trademark owned by Meredith Operations Corporation, licensed to Better Homes and Gardens Real Estate LLC and used with permission. Better Homes and Gardens Real Estate LLC fully supports the principles of the Fair Housing Act and the Equal Opportunity Act. Listing information is deemed reliable but is not guaranteed accurate.
Each office is independently owned and operated.
Any services or products provided by third parties are not provided by, affiliated with or related to Better Homes and Gardens Real Estate LLC, or its affiliated companies.