
12425 Hill Crst, Fulton, MD 20759
Local realty services provided by:Better Homes and Gardens Real Estate Murphy & Co.
12425 Hill Crst,Fulton, MD 20759
$1,500,000
- 6 Beds
- 7 Baths
- 4,000 sq. ft.
- Single family
- Active
Listed by: hazel shakur
Office: redfin corp
MLS#:MDHW2070952
Source:BRIGHTMLS
Price summary
- Price:$1,500,000
- Price per sq. ft.:$375
About this home
TO BE BUILT. List price reflects the starting price for the homesite and a base custom home package. The renderings shown are for illustrative purposes only and may depict optional elevations, upgrades, and features not included in the advertised starting price. Buyers may choose from multiple floor plans and personalize their home. Schedule a design consultation with the builder to review available plans, specifications, standard features, optional upgrades, and pricing.
Mortgage savings may be available for buyers of this listing.
Virtual staging and/or rendering
Contact an agent
Home facts
- Subdivision & Development:THE PRESERVE
- Listing ID #:MDHW2070952
- Added:80 day(s) ago
- Updated:September 28, 2026 at 01:56 PM
Rooms and interior
- Bedrooms:6
- Total bathrooms:7
- Full bathrooms:6
- Half bathrooms:1
- Flooring:Hardwood
- Bathrooms Description:Primary Bath(s)
- Basement:Yes
- Living area:4,000 sq. ft.
Heating and cooling
- Cooling:Central A/C
- Heating:Central
Structure and exterior
- Building area:4,000 sq. ft.
- Lot area:11.59 Acres
- Lot Features:No Thru Street
- Architectural Style:Transitional
- Levels:3 Story
Schools
- High school:RESERVOIR
- Middle school:LIME KILN
- Elementary school:FULTON
Utilities
- Water:Well
- Sewer:Perc Approved Septic
Finances and disclosures
- Price:$1,500,000
- Price per sq. ft.:$375
- Tax amount:$4,473 (2025)
Features and amenities
- Laundry features:Hookup
Parking
- Parking description:Attached Garage, Garage - Side Entry, Inside Access
- Garage:Yes
- Garage spaces:2
New listings near 12425 Hill Crst
- Coming Soon
 $475,000Coming Soon3 beds 1 baths1,336 sq. ft.
12397 Hall Shop Rd, FULTON, MD 20759
MLS# MDHW2073592Listed by: RE/MAX REALTY GROUP - New
 $2,150,000Active6 beds 7 baths5,126 sq. ft.
9454 Lovat Rd, FULTON, MD 20759
MLS# MDHW2074478Listed by: THE KW COLLECTIVE - New
 $700,000Active5 beds 3 baths2,516 sq. ft.
11713 Wayneridge St, FULTON, MD 20759
MLS# MDHW2074436Listed by: FAB REALTY LLC  $2,150,000Pending6 beds 7 baths6,912 sq. ft.
11344 Liberty St, FULTON, MD 20759
MLS# MDHW2073372Listed by: LONG & FOSTER REAL ESTATE, INC. $805,000Pending3 beds 3 baths3,120 sq. ft.
7875 Tuckahoe Ct, FULTON, MD 20759
MLS# MDHW2073438Listed by: CUMMINGS & CO. REALTORS $1,495,000Active3 beds 4 baths4,424 sq. ft.
8523 Lallybroch Ln, FULTON, MD 20759
MLS# MDHW2073668Listed by: LONG & FOSTER REAL ESTATE, INC.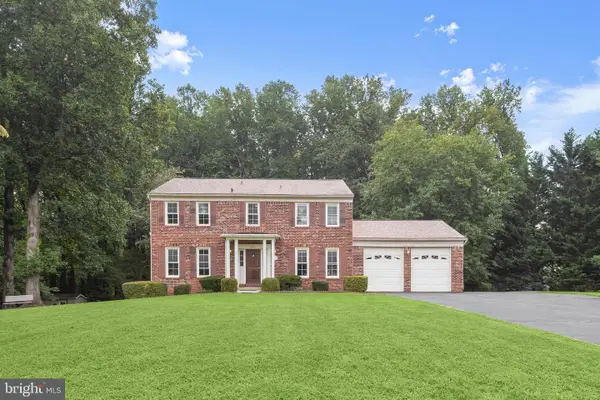 $850,000Active5 beds 4 baths2,856 sq. ft.
7501 Flamewood Dr, CLARKSVILLE, MD 21029
MLS# MDHW2072586Listed by: NORTHROP REALTY $1,190,000Active7 beds 8 baths5,019 sq. ft.
7167 Pindell School Rd, FULTON, MD 20759
MLS# MDHW2073414Listed by: SAMSON PROPERTIES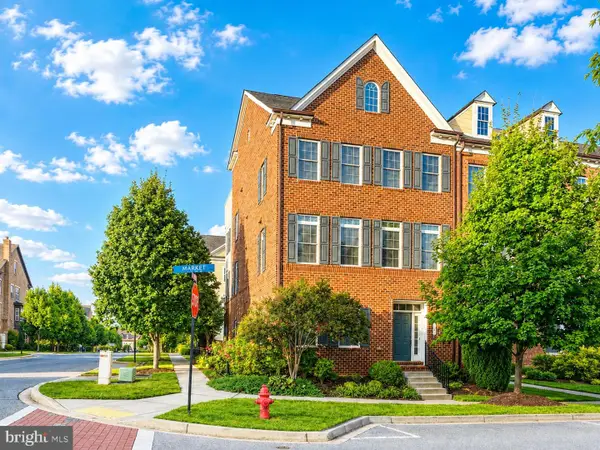 $950,000Active4 beds 5 baths3,550 sq. ft.
11305 Market St, FULTON, MD 20759
MLS# MDHW2073660Listed by: BERKSHIRE HATHAWAY HOMESERVICES PENFED REALTY $1,585,000Active6 beds 5 baths8,270 sq. ft.
12506 Marlow Rd, FULTON, MD 20759
MLS# MDHW2073588Listed by: FORESTAR REALTY, LLC


Protect your home and budget from life's surprises with an Assurant Home Warranty, backed by a partner that supports you through every step of homeownership. Explore Plans.
© 2026 Better Homes and Gardens Real Estate LLC. An Anywhere Real Estate company. All rights reserved. Better Homes and Gardens® Real Estate is a registered trademark owned by Meredith Operations Corporation, licensed to Better Homes and Gardens Real Estate LLC and used with permission. Better Homes and Gardens Real Estate LLC fully supports the principles of the Fair Housing Act and the Equal Opportunity Act. Listing information is deemed reliable but is not guaranteed accurate.
Each office is independently owned and operated.
Any services or products provided by third parties are not provided by, affiliated with or related to Better Homes and Gardens Real Estate LLC, or its affiliated companies.