
8102 Lisa Ln #55, Fulton, MD 20759
Local realty services provided by:Better Homes and Gardens Real Estate Cassidon Realty
8102 Lisa Ln #55,Fulton, MD 20759
$875,000
- 3 Beds
- 3 Baths
- - sq. ft.
- Townhouse
- Sold
Listed by: brian d saver
Office: long & foster real estate, inc.
MLS#:MDHW2066406
Source:BRIGHTMLS
Sorry, we are unable to map this address
Price summary
- Price:$875,000
About this home
Welcome home to 8102 Lisa Lane in The Villas at Maple Lawn - Howard County's premier 55+ community. This stunning Branton model, built in 2023 by Pulte, is truly a must see! Main-level living is redefined here, with soaring ceilings and wide-plank LVP flooring setting a modern yet sophisticated tone throughout. A private office leads to a spacious dining area, elegant living room with fireplace and coffered ceiling, and a gourmet open-concept kitchen featuring Kitchen-Aid appliances, quartz counters, a farm sink, and crisp white shaker-style cabinetry. A sunroom with a wall of windows and custom coverings offers the perfect spot to unwind. The main-level owner's suite is a true sanctuary — trey ceiling, wall of windows, two walk-in closets, and a spa-like bath with a dual sink vanity, soaking tub, and luxurious shower. Tastefully finishing the main level: a mud room, welcome center, laundry room, and half bath. Upstairs, a versatile loft — perfect as a second living space — joins two generous bedrooms and a full bath with dual vanity, plus a large utility room for storage. Minutes to major Baltimore/DC commuter routes and with Maple Lawn's popular dining and shopping just across the street, this villa is a perfect 10!...
Contact an agent
Home facts
- Year built:2023
- Subdivision & Development:MAPLE LAWN
- Listing ID #:MDHW2066406
- Added:56 day(s) ago
- Updated:September 19, 2026 at 10:29 AM
Rooms and interior
- Bedrooms:3
- Total bathrooms:3
- Full bathrooms:2
- Half bathrooms:1
- Flooring:Carpet, Luxury Vinyl Plank
- Kitchen Description:Crown Moldings, Dishwasher, Disposal, Exhaust Fan, Microwave, Pantry, Refrigerator, Stove, Upgraded Countertops
- Bedroom Description:Entry Level Bedroom
Heating and cooling
- Cooling:Central A/C
- Heating:Forced Air, Natural Gas
Structure and exterior
- Roof:Architectural Shingle
- Year built:2023
- Architectural Style:Villa
- Construction Materials:Brick, Vinyl Siding
- Foundation Description:Slab
- Levels:2 Stories
Utilities
- Water:Public
- Sewer:Public Sewer
Finances and disclosures
- Price:$875,000
- Tax amount:$11,161 (2025)
Features and amenities
- Laundry features:Dryer, Washer
- Amenities:Crown Moldings, Underground Utilities, Window Treatments
Parking
- Parking description:Attached Garage, Garage Door Opener
- Garage:Yes
- Garage spaces:2
New listings near 8102 Lisa Ln #55
- Coming SoonOpen Sat, 11am to 1pm
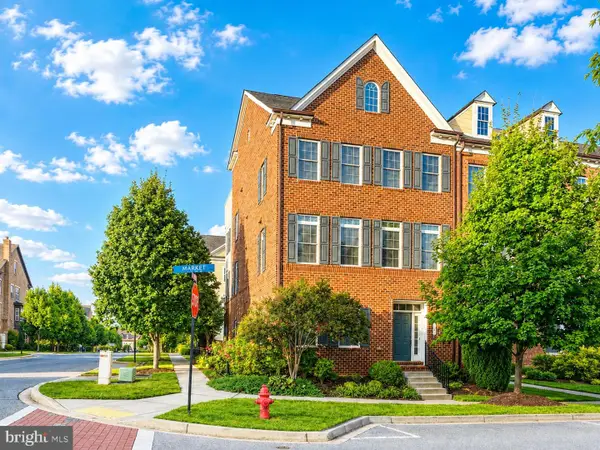 $950,000Coming Soon4 beds 5 baths3,550 sq. ft.
11305 Market St, FULTON, MD 20759
MLS# MDHW2073660Listed by: BERKSHIRE HATHAWAY HOMESERVICES PENFED REALTY  $805,000Pending3 beds 3 baths3,120 sq. ft.
7875 Tuckahoe Ct, FULTON, MD 20759
MLS# MDHW2073438Listed by: CUMMINGS & CO. REALTORS $1,495,000Active3 beds 4 baths4,424 sq. ft.
8523 Lallybroch Ln, FULTON, MD 20759
MLS# MDHW2073668Listed by: LONG & FOSTER REAL ESTATE, INC.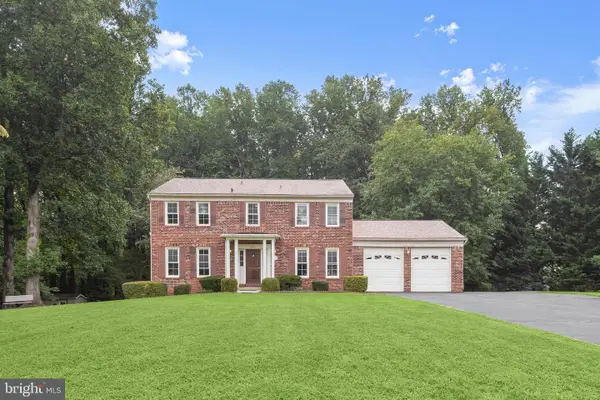 $850,000Active5 beds 4 baths2,856 sq. ft.
7501 Flamewood Dr, CLARKSVILLE, MD 21029
MLS# MDHW2072586Listed by: NORTHROP REALTY $1,190,000Active7 beds 8 baths5,019 sq. ft.
7167 Pindell School Rd, FULTON, MD 20759
MLS# MDHW2073414Listed by: SAMSON PROPERTIES $1,585,000Active6 beds 5 baths8,270 sq. ft.
12506 Marlow Rd, FULTON, MD 20759
MLS# MDHW2073588Listed by: FORESTAR REALTY, LLC $2,999,999Active11 beds 9 baths10,416 sq. ft.
8250 White Pine Ct, FULTON, MD 20759
MLS# MDHW2072306Listed by: REAL BROKER, LLC - GAITHERSBURG $539,000Pending2 beds 3 baths2,180 sq. ft.
7520-1 Morris St #1, FULTON, MD 20759
MLS# MDHW2072716Listed by: LONG & FOSTER REAL ESTATE, INC.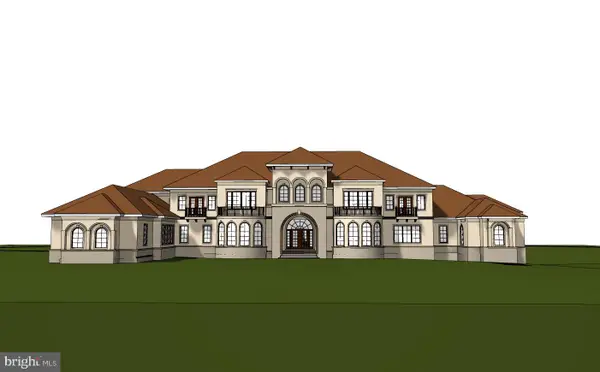 $750,000Active18.63 Acres
Pindell School Rd, FULTON, MD 20759
MLS# MDHW2073074Listed by: SAMSON PROPERTIES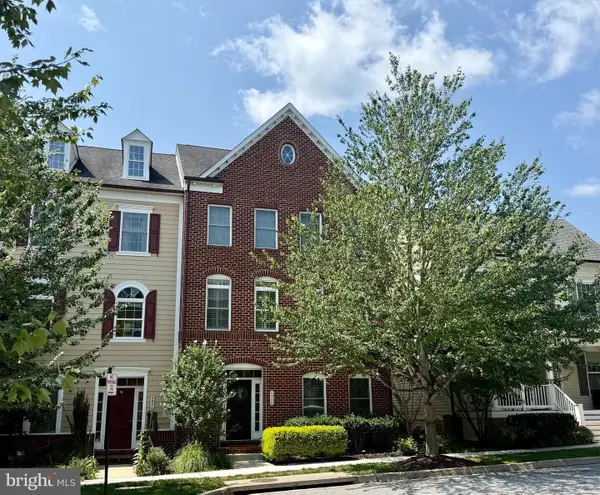 $910,000Pending3 beds 4 baths3,672 sq. ft.
8968 Tawes St, FULTON, MD 20759
MLS# MDHW2072926Listed by: CUMMINGS & CO. REALTORS


Protect your home and budget from life's surprises with an Assurant Home Warranty, backed by a partner that supports you through every step of homeownership. Explore Plans.
© 2026 Better Homes and Gardens Real Estate LLC. An Anywhere Real Estate company. All rights reserved. Better Homes and Gardens® Real Estate is a registered trademark owned by Meredith Operations Corporation, licensed to Better Homes and Gardens Real Estate LLC and used with permission. Better Homes and Gardens Real Estate LLC fully supports the principles of the Fair Housing Act and the Equal Opportunity Act. Listing information is deemed reliable but is not guaranteed accurate.
Each office is independently owned and operated.
Any services or products provided by third parties are not provided by, affiliated with or related to Better Homes and Gardens Real Estate LLC, or its affiliated companies.