
1019 Hillside Lake Ter #1009, Gaithersburg, MD 20878
Local realty services provided by:Better Homes and Gardens Real Estate Valley Partners
1019 Hillside Lake Ter #1009,Gaithersburg, MD 20878
$399,000
- 2 Beds
- 3 Baths
- - sq. ft.
- Townhouse
- Sold
Listed by: robert alexander scott, alecia r scott
Office: samson properties
MLS#:MDMC2245516
Source:BRIGHTMLS
Sorry, we are unable to map this address
Price summary
- Price:$399,000
- Monthly HOA dues:$52
About this home
Welcome to 1019 Hillside Lake Terrace, a beautifully refreshed 2-bedroom, 2.5-bath condominium in the highly sought-after Vistas at Washingtonian Woods. Freshly painted throughout in 2026 with brand-new carpet and updated light fixtures, this move-in ready home combines modern updates with an exceptional location just minutes from Rio Lakefront, Downtown Crown, and Kentlands.
Step inside to a bright, open floor plan where the kitchen, dining, and living areas flow seamlessly together, creating an ideal space for both everyday living and entertaining. The sun-filled living room features expansive windows, a charming wood-burning fireplace, and direct access to a private deck overlooking mature trees and peaceful walking paths. Hardwood flooring and crown molding add warmth and timeless appeal throughout the main living space.
The kitchen is designed with both style and functionality in mind, offering abundant cabinetry, granite countertops, and a convenient breakfast bar that provides additional seating for casual meals or gathering with friends. A main-level powder room adds everyday convenience.
Upstairs, you'll find two spacious bedroom suites, each with its own private en-suite bath. The primary suite features a vaulted ceiling that enhances the sense of space, generous closet storage, and a private bath, while the second bedroom also offers a large closet and its own full bath—an ideal layout for guests, family members, or roommates.
Additional highlights include a stacked washer and dryer, new HVAC and hot water heater in 2023, an attached one-car garage with private driveway parking, and plentiful guest parking throughout the community.
Residents enjoy exceptional community amenities, including a swimming pool, clubhouse, scenic walking trails, parks, and a tranquil pond. Perfectly positioned with easy access to I-270, I-370, the ICC, and public transportation, this home is just moments from premier shopping, dining, entertainment, and recreation.
Offering thoughtful updates, a functional floor plan, a private wooded setting, and an unbeatable location, 1019 Hillside Lake Terrace is ready to welcome you home....
Contact an agent
Home facts
- Year built:1990
- Subdivision & Development:VISTAS AT WASHINGTONIAN WOODS
- Listing ID #:MDMC2245516
- Added:47 day(s) ago
- Updated:September 03, 2026 at 05:55 AM
Rooms and interior
- Bedrooms:2
- Total bathrooms:3
- Full bathrooms:2
- Half bathrooms:1
Heating and cooling
- Cooling:Ceiling Fan(s), Central A/C
- Heating:Electric, Heat Pump - Electric BackUp
Structure and exterior
- Year built:1990
- Architectural Style:Bi-level, Contemporary, Split Level
- Construction Materials:Asphalt, Brick, Vinyl Siding
- Foundation Description:Slab
- Levels:2 Stories
Schools
- High school:QUINCE ORCHARD
- Middle school:RIDGEVIEW
- Elementary school:FIELDS ROAD
Utilities
- Water:Public
- Sewer:Public Sewer
Finances and disclosures
- Price:$399,000
- Tax amount:$3,823 (2025)
Parking
- Parking description:Additional Storage Area, Attached Garage, Built In, Garage - Front Entry, Inside Access, Parking Lot
- Garage:Yes
- Garage spaces:1
New listings near 1019 Hillside Lake Ter #1009
- Coming Soon
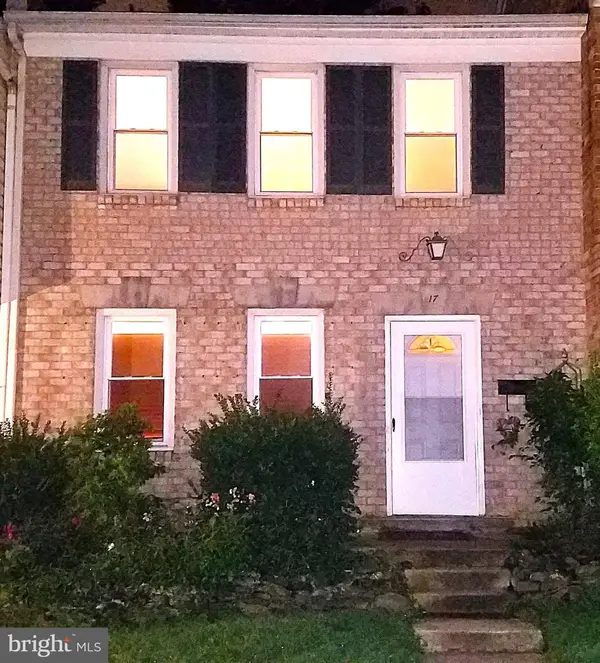 $490,000Coming Soon3 beds 4 baths1,226 sq. ft.
17 County Ct #15-9, GAITHERSBURG, MD 20878
MLS# MDMC2253630Listed by: RE/MAX REALTY CENTRE, INC. - Coming SoonOpen Sun, 2 to 4pm
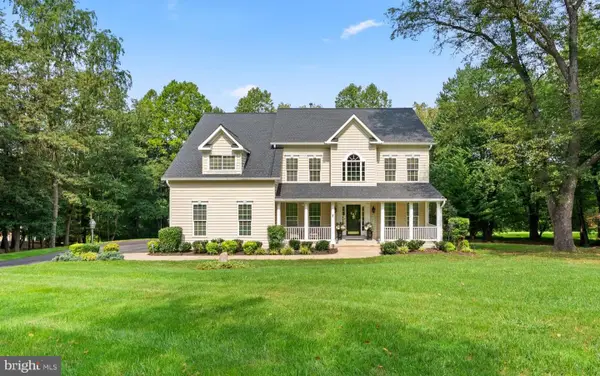 $995,000Coming Soon5 beds 5 baths3,408 sq. ft.
8017 Exodus Dr, GAITHERSBURG, MD 20882
MLS# MDMC2254182Listed by: EXP REALTY, LLC - Coming Soon
 $774,900Coming Soon3 beds 4 baths2,645 sq. ft.
229 Painted Post Ln, GAITHERSBURG, MD 20878
MLS# MDMC2253888Listed by: THE LIST REALTY - Coming Soon
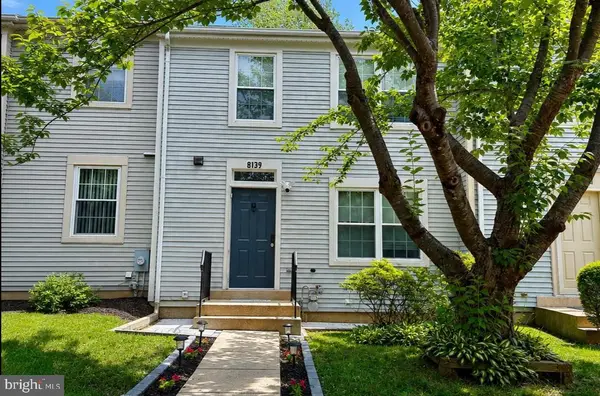 $450,000Coming Soon3 beds 3 baths1,600 sq. ft.
8139 Hallmark Pl, GAITHERSBURG, MD 20879
MLS# MDMC2254014Listed by: WEICHERT, REALTORS - Coming Soon
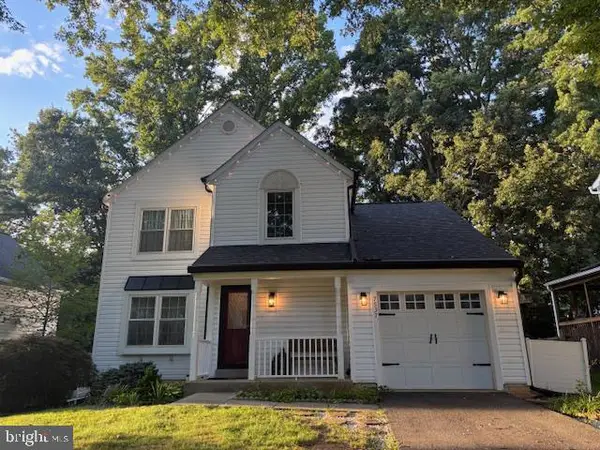 $575,000Coming Soon3 beds 3 baths1,992 sq. ft.
7537 Cinnabar Ter, GAITHERSBURG, MD 20879
MLS# MDMC2253962Listed by: RE/MAX REALTY CENTRE, INC. - Coming Soon
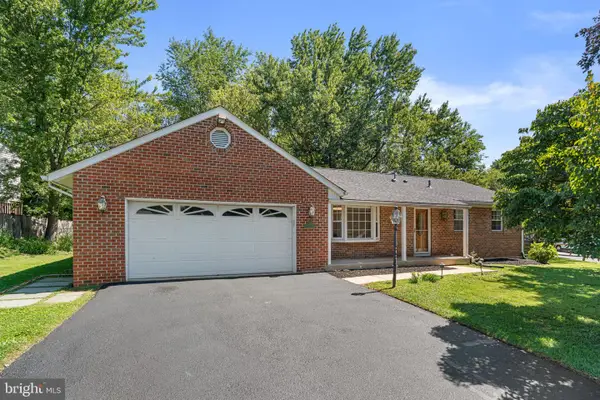 $580,000Coming Soon3 beds 3 baths1,626 sq. ft.
24101 Log House Rd, GAITHERSBURG, MD 20882
MLS# MDMC2253156Listed by: LONG & FOSTER REAL ESTATE, INC. - Coming Soon
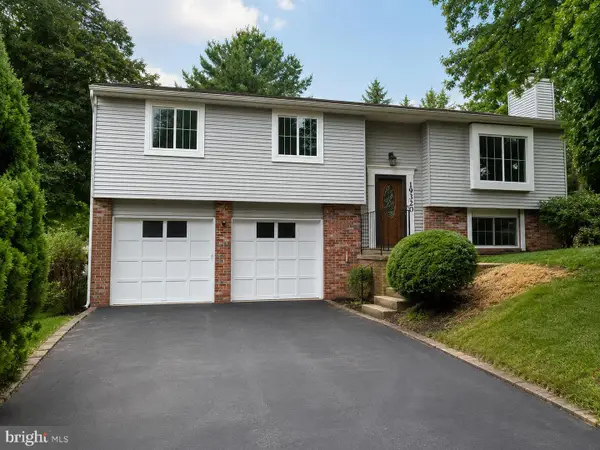 $619,000Coming Soon4 beds 3 baths1,437 sq. ft.
19320 Poinsetta Ct, GAITHERSBURG, MD 20879
MLS# MDMC2253844Listed by: KELLER WILLIAMS CAPITAL PROPERTIES - Coming Soon
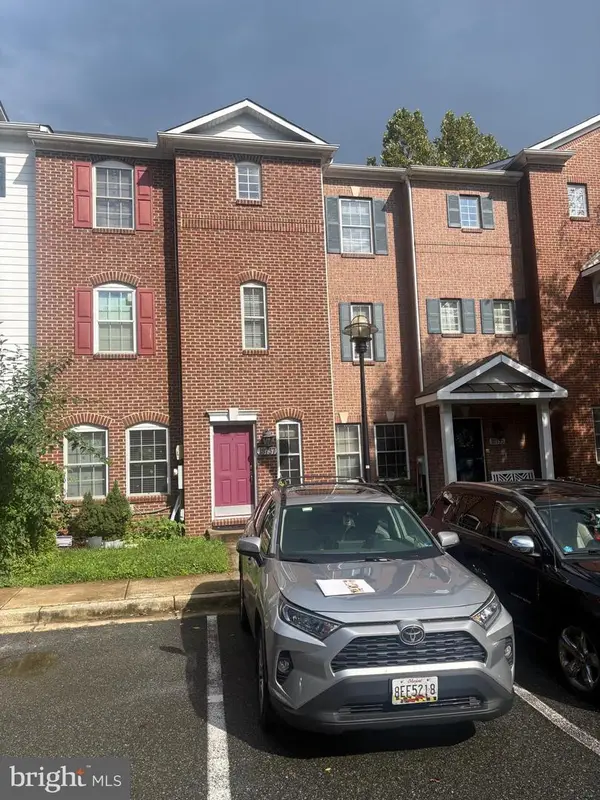 $530,000Coming Soon4 beds 4 baths2,220 sq. ft.
18737 Falling River Dr, GAITHERSBURG, MD 20879
MLS# MDMC2253330Listed by: WEICHERT, REALTORS - Coming Soon
 $625,000Coming Soon4 beds 3 baths1,617 sq. ft.
221 W Deer Park Rd, GAITHERSBURG, MD 20877
MLS# MDMC2252656Listed by: INDEPENDENT REALTY, INC - Coming Soon
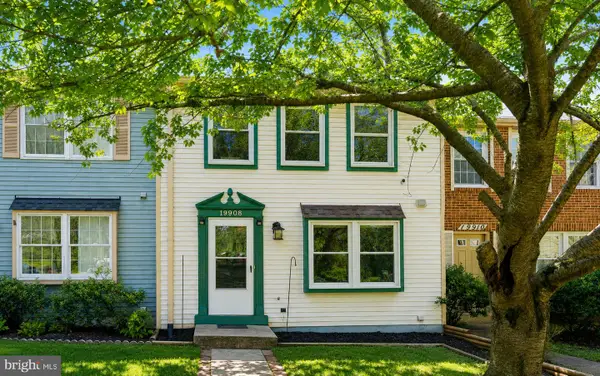 $399,000Coming Soon2 beds 3 baths1,060 sq. ft.
19908 Apple Ridge Pl, GAITHERSBURG, MD 20886
MLS# MDMC2251648Listed by: RE/MAX REALTY CENTRE, INC.


Protect your home and budget from life's surprises with an Assurant Home Warranty, backed by a partner that supports you through every step of homeownership. Explore Plans.
© 2026 Better Homes and Gardens Real Estate LLC. An Anywhere Real Estate company. All rights reserved. Better Homes and Gardens® Real Estate is a registered trademark owned by Meredith Operations Corporation, licensed to Better Homes and Gardens Real Estate LLC and used with permission. Better Homes and Gardens Real Estate LLC fully supports the principles of the Fair Housing Act and the Equal Opportunity Act. Listing information is deemed reliable but is not guaranteed accurate.
Each office is independently owned and operated.
Any services or products provided by third parties are not provided by, affiliated with or related to Better Homes and Gardens Real Estate LLC, or its affiliated companies.