
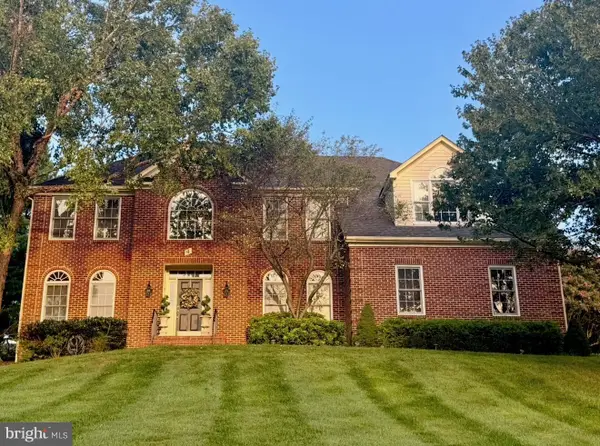
1066 Travis Ln, Gaithersburg, MD 20879
Local realty services provided by:Better Homes and Gardens Real Estate GSA Realty
1066 Travis Ln,Gaithersburg, MD 20879
$440,000
- 3 Beds
- 4 Baths
- 1,920 sq. ft.
- Townhouse
- Coming Soon
Listed by: liliana vallario, sophia chedrauy
Office: exp realty, llc.
MLS#:MDMC2255680
Source:BRIGHTMLS
Price summary
- Price:$440,000
- Price per sq. ft.:$229.17
- Monthly HOA dues:$107
About this home
Eligible first-time homebuyers may qualify for up to $40,000 in down payment and closing cost assistance through the City of Gaithersburg Down Payment Assistance Program. Beautifully updated and move-in ready, 1066 Travis Lane offers three finished levels, LVP flooring...no carpet, and an impressive outdoor space designed for both relaxing and entertaining.
The main level features hardwood flooring and a bright, updated living space that flows into the renovated kitchen with crisp white cabinetry, quartz countertops, stainless steel appliances, and a sliding glass door leading to the deck. The kitchen and living room were beautifully refreshed in 2024, while the main deck was updated in 2025.
Upstairs, you’ll find three bedrooms with updated flooring, doors, and closets, including a spacious primary suite with its own updated full bath. A second updated full bathroom serves the additional bedrooms.
The finished walk-out lower level provides even more flexible living space and features tile flooring, a fireplace, half bath, surround sound speakers, laundry area, and a sliding glass door leading directly to the fully fenced backyard.
The outdoor space is a true highlight, featuring low-maintenance turf and a deck area, and plenty of room to entertain, unwind, or enjoy time outdoors.
Additional improvements include a new roof and bay window in 2023 and water heater in 2020. Two assigned parking spaces plus visitor parking add everyday convenience.
Thoughtfully updated inside and out, this Gaithersburg home offers the space, finishes, and outdoor living buyers are looking for—all ready to enjoy from day one....
Contact an agent
Home facts
- Year built:1984
- Subdivision & Development:MONTGOMERY MEADOWS
- Listing ID #:MDMC2255680
- Updated:September 15, 2026 at 12:43 AM
Rooms and interior
- Bedrooms:3
- Total bathrooms:4
- Full bathrooms:2
- Half bathrooms:2
- Flooring:Luxury Vinyl Plank
- Dining Description:Combination Dining/Living
- Bathrooms Description:Primary Bath(s)
- Kitchen Description:Breakfast Area, Dishwasher, Disposal, Kitchen - Eat-In, Microwave, Recessed Lighting, Stainless Steel Appliances, Water Heater
- Basement:Yes
- Basement Description:Full, Fully Finished, Interior Access, Outside Entrance, Rear Entrance
- Living area:1,920 sq. ft.
Heating and cooling
- Cooling:Central A/C
- Heating:Forced Air, Natural Gas
Structure and exterior
- Roof:Shingle
- Year built:1984
- Building area:1,920 sq. ft.
- Lot area:0.07 Acres
- Architectural Style:Colonial
- Construction Materials:Brick Front
- Exterior Features:Deck(s)
- Levels:3 Story
Utilities
- Water:Public
- Sewer:Public Sewer
Finances and disclosures
- Price:$440,000
- Price per sq. ft.:$229.17
- Tax amount:$4,903 (2026)
Features and amenities
- Laundry features:Dryer, Washer
- Amenities:Recessed Lighting
Parking
- Parking description:Assigned, On Street
New listings near 1066 Travis Ln
- Coming Soon
 $849,900Coming Soon3 beds 4 baths2,981 sq. ft.
8112 Exodus Dr, GAITHERSBURG, MD 20882
MLS# MDMC2246600Listed by: RE/MAX REALTY GROUP - Coming Soon
 $1,225,000Coming Soon4 beds 5 baths3,484 sq. ft.
930 Crown Park Ave, GAITHERSBURG, MD 20878
MLS# MDMC2251926Listed by: KW UNITED - Coming Soon
 $874,900Coming Soon3 beds 4 baths3,096 sq. ft.
90 Sharpstead Ln, GAITHERSBURG, MD 20878
MLS# MDMC2255584Listed by: LONG & FOSTER REAL ESTATE, INC. - Coming Soon
 $150,000Coming Soon1 beds 1 baths850 sq. ft.
812 Quince Orchard Blvd #t2, GAITHERSBURG, MD 20878
MLS# MDMC2239136Listed by: REDFIN CORP - Coming Soon
 $924,900Coming Soon3 beds 4 baths2,232 sq. ft.
218 Thaxton St, GAITHERSBURG, MD 20878
MLS# MDMC2255610Listed by: THE LIST REALTY - Coming Soon
 $639,990Coming Soon5 beds 4 baths3,134 sq. ft.
18906 Impulse Ln, GAITHERSBURG, MD 20879
MLS# MDMC2255316Listed by: RE/MAX TOWN CENTER - Coming SoonOpen Sat, 1 to 3pm
 $449,000Coming Soon3 beds 3 baths1,760 sq. ft.
7507 Filbert Ter, GAITHERSBURG, MD 20879
MLS# MDMC2252418Listed by: RE/MAX REALTY CENTRE, INC. - Coming SoonOpen Sat, 1 to 3pm
 $849,900Coming Soon4 beds 4 baths2,096 sq. ft.
10 Treworthy Rd, GAITHERSBURG, MD 20878
MLS# MDMC2255336Listed by: COMPASS - Coming Soon
 $1,249,500Coming Soon4 beds 4 baths4,025 sq. ft.
4 Talley Ct, GAITHERSBURG, MD 20878
MLS# MDMC2254792Listed by: RE/MAX TOWN CENTER


Protect your home and budget from life's surprises with an Assurant Home Warranty, backed by a partner that supports you through every step of homeownership. Explore Plans.
© 2026 Better Homes and Gardens Real Estate LLC. An Anywhere Real Estate company. All rights reserved. Better Homes and Gardens® Real Estate is a registered trademark owned by Meredith Operations Corporation, licensed to Better Homes and Gardens Real Estate LLC and used with permission. Better Homes and Gardens Real Estate LLC fully supports the principles of the Fair Housing Act and the Equal Opportunity Act. Listing information is deemed reliable but is not guaranteed accurate.
Each office is independently owned and operated.
Any services or products provided by third parties are not provided by, affiliated with or related to Better Homes and Gardens Real Estate LLC, or its affiliated companies.