
11111 Weatherburn Pl, Gaithersburg, MD 20879
Local realty services provided by:Better Homes and Gardens Real Estate Premier
11111 Weatherburn Pl,Gaithersburg, MD 20879
$458,000
- 4 Beds
- 3 Baths
- 1,784 sq. ft.
- Townhouse
- Active
Listed by: pamela pugh
Office: real broker, llc.
MLS#:MDMC2201884
Source:BRIGHTMLS
Price summary
- Price:$458,000
- Price per sq. ft.:$256.73
- Monthly HOA dues:$106
About this home
OPEN HOUSE Saturday, July 25, 2026 from 1pm to 4pm. Come ready to make this your new home! Sale or Lease: Please remove shoes or wear the provided shoe covers while touring the home Already appraised above list price! Back on the market! Buyer’s financing fell through! Seller prefers to use Real Estate Settlement and Escrow (RESE) for title and settlement.
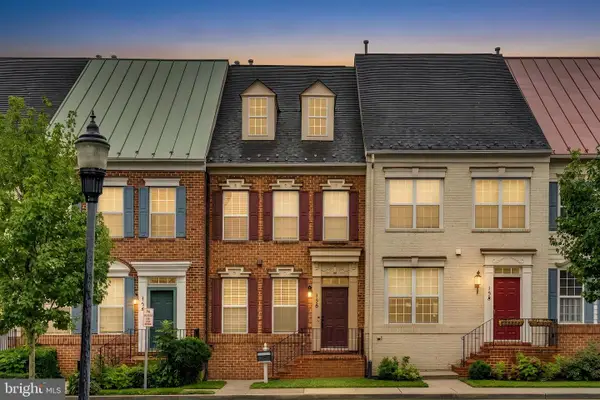
Nestled in the charming, highly sought after, Seneca Park community, this beautifully renovated 3-level townhouse offers a perfect blend of modern comfort and inviting warmth. With major renovations completed in 2022 in recent updated further in 2025, this home is designed to meet the needs of today's lifestyle while providing a cozy retreat. As you step inside, you'll be greeted by a spacious, fully finished basement that serves as an ideal space for relaxation or entertainment. The inviting living area features a fireplace, perfect for cozy evenings spent with loved ones. The open layout allows for seamless flow between spaces. The exterior of the property boasts low-maintenance vinyl siding, ensuring that you can spend more time enjoying your home and less time on upkeep and a fenced-in backyard. The attached garage has been stripped, painted, and refurbished and has new epoxy floor coating and the driveway provides convenient parking options, making coming and going a breeze. Seneca Park is not just about the home; it's about the lifestyle. This vibrant community offers a wealth of amenities, including a community pool where you can cool off on warm summer days. This townhouse in Seneca Park is more than just a property; it's a place to call home. With its thoughtful renovations, community amenities, and a welcoming neighborhood, it offers a unique opportunity to embrace a lifestyle of comfort....
Contact an agent
Home facts
- Year built:1984
- Subdivision & Development:SENECA PARK
- Listing ID #:MDMC2201884
- Added:330 day(s) ago
- Updated:August 29, 2026 at 02:02 PM
Rooms and interior
- Bedrooms:4
- Total bathrooms:3
- Full bathrooms:2
- Half bathrooms:1
- Rooms Total:7
- Bathrooms Description:Bathroom 2, Half Bath, Primary Bathroom
- Bedroom Description:Primary Bedroom
- Basement:Yes
- Basement Description:Fully Finished
- Living area:1,784 sq. ft.
Heating and cooling
- Cooling:Central A/C
- Heating:Electric, Forced Air
Structure and exterior
- Roof:Architectural Shingle
- Year built:1984
- Building area:1,784 sq. ft.
- Construction Materials:Vinyl Siding
- Foundation Description:Concrete Perimeter
- Levels:3 Story
Utilities
- Water:Public
- Sewer:Public Sewer
Finances and disclosures
- Price:$458,000
- Price per sq. ft.:$256.73
- Tax amount:$4,075 (2025)
Parking
- Parking description:Attached Garage, Garage - Front Entry
- Garage:Yes
- Garage spaces:1
New listings near 11111 Weatherburn Pl
- Coming Soon
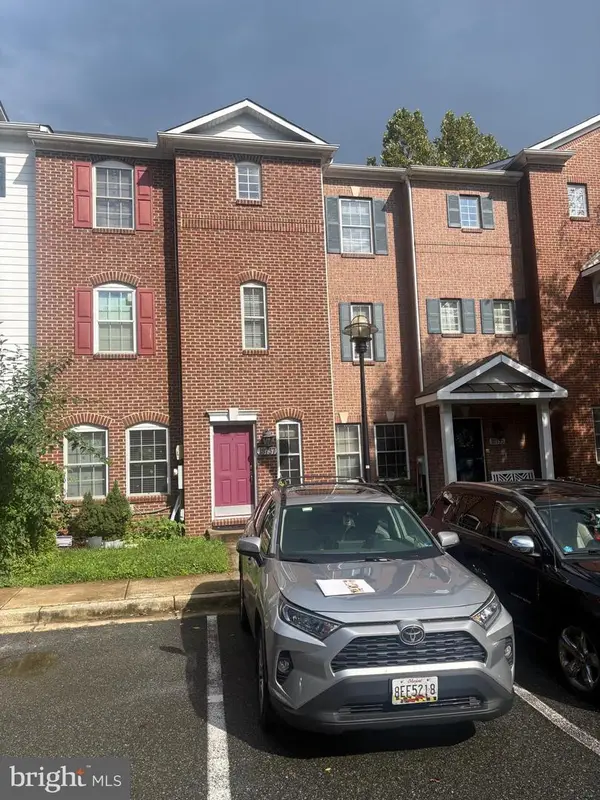 $530,000Coming Soon4 beds 4 baths2,220 sq. ft.
18737 Falling River Dr, GAITHERSBURG, MD 20879
MLS# MDMC2253330Listed by: WEICHERT, REALTORS - Coming Soon
 $625,000Coming Soon4 beds 3 baths1,617 sq. ft.
221 W Deer Park Rd, GAITHERSBURG, MD 20877
MLS# MDMC2252656Listed by: INDEPENDENT REALTY, INC - Coming SoonOpen Sun, 1 to 4pm
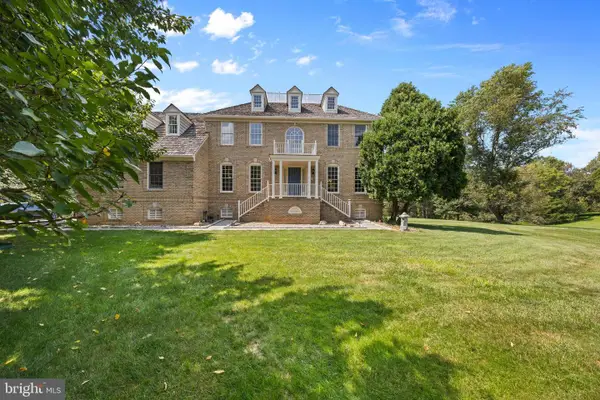 $998,800Coming Soon4 beds 5 baths4,640 sq. ft.
21800 Churchill Downs Ct, GAITHERSBURG, MD 20882
MLS# MDMC2253034Listed by: TTR SOTHEBY'S INTERNATIONAL REALTY - Coming Soon
 $205,000Coming Soon1 beds 1 baths947 sq. ft.
433 Christopher Ave #87, GAITHERSBURG, MD 20879
MLS# MDMC2253228Listed by: SERHANT - Coming Soon
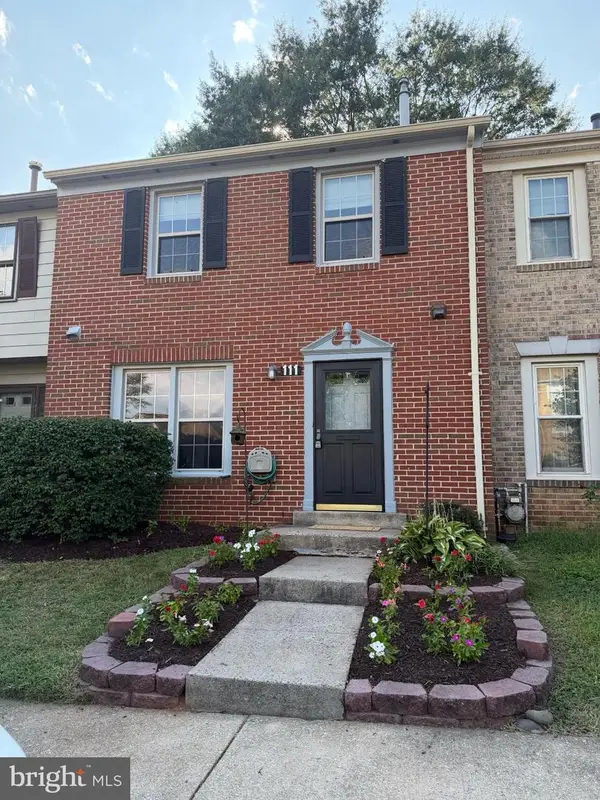 $405,000Coming Soon3 beds 4 baths1,942 sq. ft.
111 Bralan Ct, GAITHERSBURG, MD 20877
MLS# MDMC2252926Listed by: RLAH @PROPERTIES - Coming SoonOpen Sun, 1 to 3pm
 $620,000Coming Soon3 beds 2 baths1,602 sq. ft.
8214 Hawkins Creamery Rd, GAITHERSBURG, MD 20882
MLS# MDMC2252772Listed by: LONG & FOSTER REAL ESTATE, INC. - Coming Soon
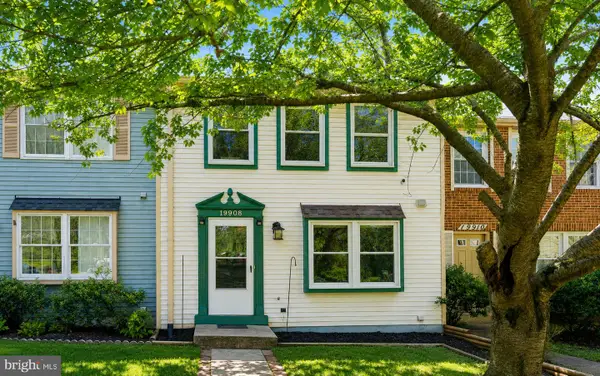 $399,000Coming Soon2 beds 3 baths1,060 sq. ft.
19908 Apple Ridge Pl, GAITHERSBURG, MD 20886
MLS# MDMC2251648Listed by: RE/MAX REALTY CENTRE, INC. - Coming Soon
 $1,250,000Coming Soon4 beds 5 baths5,886 sq. ft.
19623 Hoover Farm Dr, GAITHERSBURG, MD 20882
MLS# MDMC2252114Listed by: RE/MAX REALTY CENTRE, INC. - Coming Soon
 $849,900Coming Soon3 beds 4 baths1,854 sq. ft.
156 Golden Ash Way, GAITHERSBURG, MD 20878
MLS# MDMC2251724Listed by: SAMSON PROPERTIES - Coming Soon
 $625,000Coming Soon3 beds 3 baths2,806 sq. ft.
9425 Emory Grove Rd, GAITHERSBURG, MD 20877
MLS# MDMC2250984Listed by: CENTURY 21 REDWOOD REALTY


Protect your home and budget from life's surprises with an Assurant Home Warranty, backed by a partner that supports you through every step of homeownership. Explore Plans.
© 2026 Better Homes and Gardens Real Estate LLC. An Anywhere Real Estate company. All rights reserved. Better Homes and Gardens® Real Estate is a registered trademark owned by Meredith Operations Corporation, licensed to Better Homes and Gardens Real Estate LLC and used with permission. Better Homes and Gardens Real Estate LLC fully supports the principles of the Fair Housing Act and the Equal Opportunity Act. Listing information is deemed reliable but is not guaranteed accurate.
Each office is independently owned and operated.
Any services or products provided by third parties are not provided by, affiliated with or related to Better Homes and Gardens Real Estate LLC, or its affiliated companies.