
112 Canfield Hill Dr, Gaithersburg, MD 20878
Local realty services provided by:Better Homes and Gardens Real Estate GSA Realty
112 Canfield Hill Dr,Gaithersburg, MD 20878
$1,225,000
- 5 Beds
- 4 Baths
- 4,598 sq. ft.
- Single family
- Active
Listed by: mandy kaur
Office: redfin corp
MLS#:MDMC2239778
Source:BRIGHTMLS
Price summary
- Price:$1,225,000
- Price per sq. ft.:$266.42
- Monthly HOA dues:$89
About this home
Luxury Living in Washingtonian Woods — Exceptional Upgrades, Energy Efficiency & Income Potential
Welcome to this exceptional and rarely available residence in the highly sought-after Washingtonian Woods community, where luxury, privacy, flexibility, and long-term value come together. Thoughtfully upgraded throughout, this impressive home offers refined living spaces, energy-efficient features, resort-style community amenities, and remarkable versatility for today’s modern lifestyle.
A dramatic two-story foyer welcomes you into a beautifully updated interior designed for both elegant entertaining and comfortable everyday living. The gourmet kitchen is the heart of the home, featuring gleaming granite countertops, a large center island, abundant cabinetry, and a spacious pantry. Just beyond the kitchen, imagine adding a generous deck to create the perfect outdoor setting for dining, entertaining, and relaxing while enjoying the peaceful, tree-lined surroundings.
The adjacent family room is truly a standout, showcasing a soaring cathedral ceiling, cozy fireplace, and expansive views of lush green space and mature trees. The main level also features a formal dining room with a striking chandelier, an elegant living room, and a private office—ideal for working from home or creating a dedicated study.
Upstairs, the spacious primary suite provides a luxurious private retreat filled with natural light. A separate sitting room, generous closet space, and a large walk-in closet offer exceptional comfort and storage. The beautifully renovated, spa-inspired primary bath features high-end finishes, dual vanities, designer details, and a brand-new Jacuzzi soaking tub. Three additional spacious bedrooms and an updated hall bath, complete with modern fixtures, stylish finishes, and a second new Jacuzzi tub, complete the upper level.
The fully finished walkout lower level adds an incredible dimension of space and versatility. It includes a fifth bedroom, full bath, expansive recreation room with wet bar, bonus room, and a dedicated area that could be ideal for daycare, a home business, or other flexible uses. With its separate walkout access and thoughtfully designed layout, the lower level offers excellent potential for multigenerational living, guest accommodations, an in-home business, entertainment, or possible income-producing use, subject to applicable requirements.
Extensive upgrades provide comfort, efficiency, and peace of mind, including a newer architectural roof, dual-zone HVAC systems, newer gas water heater, energy-efficient windows and glass doors, and elegant wide-plank luxury vinyl flooring throughout the lower level and family room. The home is further enhanced by a Tesla solar energy system designed to generate power back to the grid, potentially reducing electricity costs and providing additional energy benefits. Buyer should verify solar system terms, utility credits, and savings with the appropriate providers.
Enjoy the exceptional lifestyle offered by Washingtonian Woods, with four beautifully maintained parks, community swimming pool, clubhouse, tennis courts, and basketball court. The location is equally impressive, just minutes from Rio, Kentlands, Downtown Crown, the ICC, I-270, premier shopping, dining, entertainment, and major commuter routes. Convenient access to the newly constructed Crown High School adds another desirable benefit.
Backing to tranquil, tree-lined green space, this extraordinary property combines luxury, privacy, functionality, energy efficiency, community amenities, and exceptional flexibility in one of Gaithersburg’s most established and desirable neighborhoods. A rare opportunity to own a truly special home in Washingtonian Woods.
Offer Deadline: Friday, August 28 at 5:00 PM...
Contact an agent
Home facts
- Year built:1994
- Subdivision & Development:WASHINGTONIAN WOODS
- Listing ID #:MDMC2239778
- Added:62 day(s) ago
- Updated:August 13, 2026 at 10:32 AM
Rooms and interior
- Bedrooms:5
- Total bathrooms:4
- Full bathrooms:3
- Half bathrooms:1
- Flooring:Carpet, Ceramic Tile, Hardwood, Laminate Plank
- Dining Description:Combination Kitchen/Dining, Dining Area, Dining Room, Formal/Separate Dining Room
- Bathrooms Description:Primary Bath(s)
- Kitchen Description:Breakfast Area, Built-In Microwave, Built-In Range, Built-Ins, Carpet, Cedar Closet(s), Combination Kitchen/Living, Crown Moldings, Dishwasher, Disposal, Energy Efficient Appliances, Exhaust Fan, Icemaker, Kitchen - Eat-In, Kitchen - Gourmet, Kitchen - Island, Kitchen - Table Space, Microwave, Oven/Range - Gas, Pantry, Recessed Lighting, Refrigerator, Stainless Steel Appliances, Upgraded Countertops, Water Heater
- Bedroom Description:Carpet, Cedar Closet(s), Walk In Closet(s)
- Basement:Yes
- Basement Description:Connecting Stairway, Daylight, Full, Fully Finished, Heated, Improved, Interior Access, Outside Entrance, Shelving, Side Entrance, Space For Rooms, Walkout Level, Windows
- Living area:4,598 sq. ft.
Heating and cooling
- Cooling:Central A/C
- Heating:Forced Air, Natural Gas
Structure and exterior
- Year built:1994
- Building area:4,598 sq. ft.
- Lot area:0.14 Acres
- Architectural Style:Colonial
- Construction Materials:Frame
- Exterior Features:Chimney Cap(s), Extensive Hardscape, Exterior Lighting, Patio(s)
- Levels:3 Story
Schools
- High school:QUINCE ORCHARD
- Middle school:RIDGEVIEW
- Elementary school:FIELDS ROAD
Utilities
- Water:Public
- Sewer:Public Sewer
Finances and disclosures
- Price:$1,225,000
- Price per sq. ft.:$266.42
- Tax amount:$11,700 (2025)
Features and amenities
- Laundry features:Dryer, Dryer In Unit, Has Laundry, Laundry, Washer, Washer In Unit
- Amenities:Attic, Built-Ins, Cable TV Available, Carbon Monoxide Detector(s), Carpet, Cedar Closet(s), Ceiling Fan(s), Chair Railings, Crown Moldings, Electric Available, Exterior Cameras, Multiple Phone Lines, Natural Gas Available, Recessed Lighting, Smoke Detector, Store/Office, Window Treatments
Parking
- Parking description:Attached Garage, Garage - Front Entry, Garage Door Opener
- Garage:Yes
- Garage spaces:2
New listings near 112 Canfield Hill Dr
- Coming Soon
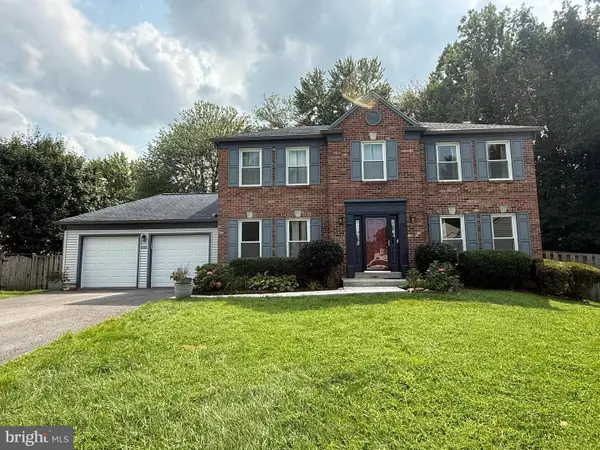 $775,000Coming Soon4 beds 3 baths
20000 Cinnabar Dr, GAITHERSBURG, MD 20879
MLS# MDMC2250142Listed by: SAMSON PROPERTIES - Open Sat, 1 to 3pm
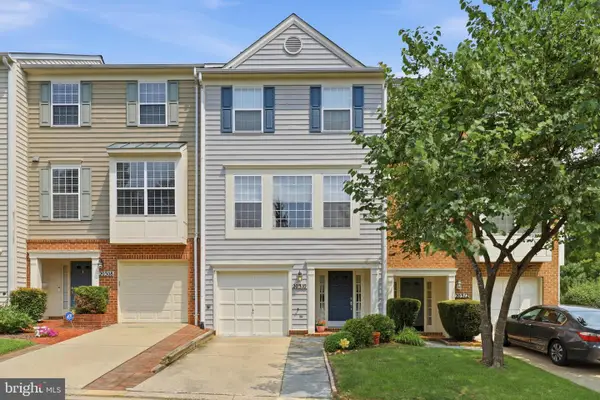 $535,000Active3 beds 4 baths2,008 sq. ft.
20310 Trolley Crossing Ct, GAITHERSBURG, MD 20886
MLS# MDMC2247868Listed by: SAMSON PROPERTIES - New
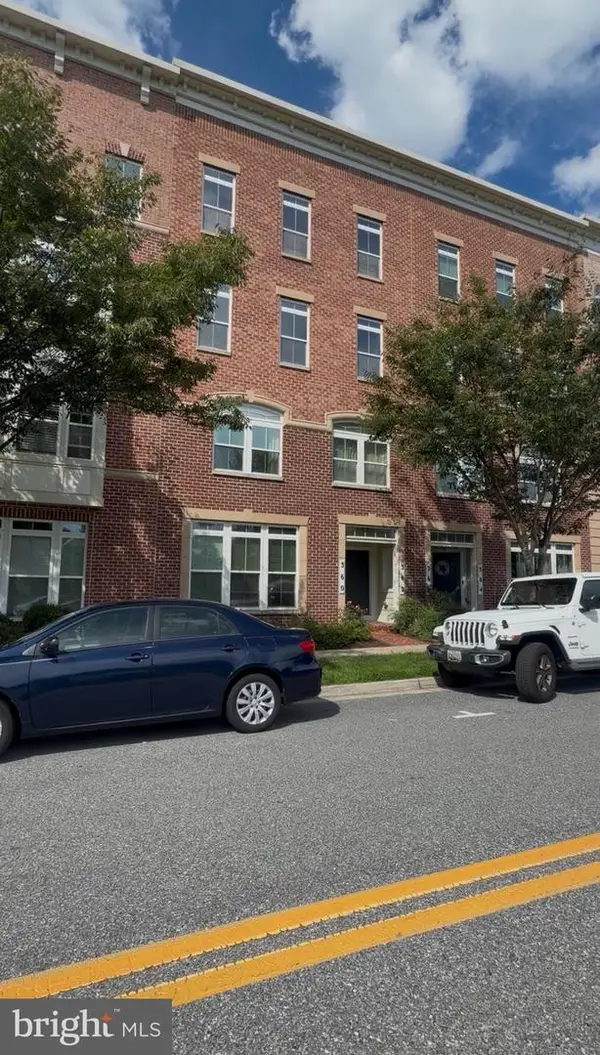 $539,000Active3 beds 3 baths1,868 sq. ft.
364 Urban Ave #364, GAITHERSBURG, MD 20878
MLS# MDMC2249790Listed by: NEXTHOME ENVISION - New
 $729,900Active2 beds 2 baths1,457 sq. ft.
210 Decoverly Dr #205, GAITHERSBURG, MD 20878
MLS# MDMC2250878Listed by: REALTY OF AMERICA LLC - New
 $350,000Active2 beds 2 baths1,343 sq. ft.
9743 Winery Ct, GAITHERSBURG, MD 20879
MLS# MDMC2250762Listed by: LPT REALTY, LLC - Coming SoonOpen Fri, 5 to 7pm
 $649,900Coming Soon3 beds 3 baths
621-b Main St #621-b, GAITHERSBURG, MD 20878
MLS# MDMC2250666Listed by: THE LIST REALTY - Coming Soon
 $894,900Coming Soon3 beds 4 baths
1030 Main St, GAITHERSBURG, MD 20878
MLS# MDMC2250670Listed by: THE LIST REALTY - Open Sat, 12 to 3pmNew
 $1,050,000Active4 beds 4 baths3,699 sq. ft.
118 Upshire Cir, GAITHERSBURG, MD 20878
MLS# MDMC2250744Listed by: RLAH @PROPERTIES - Coming Soon
 $435,000Coming Soon3 beds 4 baths
19557 Taverney Dr, GAITHERSBURG, MD 20879
MLS# MDMC2249458Listed by: LONG & FOSTER REAL ESTATE, INC. - New
 $820,000Active4 beds 3 baths2,556 sq. ft.
3 Michele Ct, GAITHERSBURG, MD 20878
MLS# MDMC2250654Listed by: THE AGENCY DC


Protect your home and budget from life's surprises with an Assurant Home Warranty, backed by a partner that supports you through every step of homeownership. Explore Plans.
© 2026 Better Homes and Gardens Real Estate LLC. An Anywhere Real Estate company. All rights reserved. Better Homes and Gardens® Real Estate is a registered trademark owned by Meredith Operations Corporation, licensed to Better Homes and Gardens Real Estate LLC and used with permission. Better Homes and Gardens Real Estate LLC fully supports the principles of the Fair Housing Act and the Equal Opportunity Act. Listing information is deemed reliable but is not guaranteed accurate.
Each office is independently owned and operated.
Any services or products provided by third parties are not provided by, affiliated with or related to Better Homes and Gardens Real Estate LLC, or its affiliated companies.