
11501 Brandy Hall Ln, Gaithersburg, MD 20878
Local realty services provided by:Better Homes and Gardens Real Estate Realty Connect
Listed by: chris g hager
Office: long & foster real estate, inc.
MLS#:MDMC2244990
Source:BRIGHTMLS
Price summary
- Price:$725,000
- Price per sq. ft.:$367.27
- Monthly HOA dues:$21
About this home
NEW PRICE!! OPEN SUNDAY, 12-2pm. Welcome to this beautifully maintained home offering the perfect blend of comfortable living, functional space, and an exceptional location. The main level features beautiful hardwood flooring, vaulted ceilings, a spacious living room, formal dining room, and an eat-in kitchen with direct garage access. The primary suite includes a walk-in closet and private en-suite bath, while two additional bedrooms and a full hall bath. Just off the main living area, the screened porch with skylights and a ceiling fan creates the perfect setting to relax or entertain while overlooking the backyard.
The walkout lower level expands the home's versatility with a spacious family room centered around a cozy fireplace, a fourth bedroom, an office or home gym, a bonus room, abundant storage, and a half bath with the potential to convert to a full bathroom.
Additional highlights include an attached two-car garage, Andersen replacement windows on the upper level, and beautifully landscaped perennial gardens that provide year-round curb appeal.
Ideally situated in a well-managed community, residents enjoy access to a neighborhood lake, picnic areas, soccer fields, playgrounds, and nearby Muddy Branch Trail. Conveniently located just minutes from major commuter routes, shopping, and dining, this home offers the perfect combination of comfort, convenience, and community....
Contact an agent
Home facts
- Year built:1971
- Subdivision & Development:DUFIEF
- Listing ID #:MDMC2244990
- Added:45 day(s) ago
- Updated:August 24, 2026 at 01:52 PM
Rooms and interior
- Bedrooms:4
- Total bathrooms:3
- Full bathrooms:2
- Half bathrooms:1
- Basement:Yes
- Basement Description:Full, Fully Finished, Walkout Level
- Living area:1,974 sq. ft.
Heating and cooling
- Cooling:Central A/C
- Heating:Forced Air, Natural Gas
Structure and exterior
- Year built:1971
- Building area:1,974 sq. ft.
- Lot area:0.27 Acres
- Architectural Style:Contemporary
- Construction Materials:Frame
- Foundation Description:Block
- Levels:2 Stories
Utilities
- Water:Public
- Sewer:Public Sewer
Finances and disclosures
- Price:$725,000
- Price per sq. ft.:$367.27
- Tax amount:$7,243 (2026)
Parking
- Parking description:Attached Garage, Garage - Front Entry, Inside Access
- Garage:Yes
- Garage spaces:2
New listings near 11501 Brandy Hall Ln
- Coming SoonOpen Sun, 1 to 3pm
 $669,900Coming Soon4 beds 4 baths3,386 sq. ft.
8104 Pepper Ridge Way, GAITHERSBURG, MD 20877
MLS# MDMC2252322Listed by: EVERGREEN PROPERTIES - Coming Soon
 $1,250,000Coming Soon4 beds 5 baths5,886 sq. ft.
19623 Hoover Farm Dr, GAITHERSBURG, MD 20882
MLS# MDMC2252114Listed by: RE/MAX REALTY CENTRE, INC. - Coming Soon
 $459,000Coming Soon2 beds 2 baths1,217 sq. ft.
406 Kentlands Blvd #102, GAITHERSBURG, MD 20878
MLS# MDMC2252154Listed by: INDEPENDENT REALTY, INC - Coming Soon
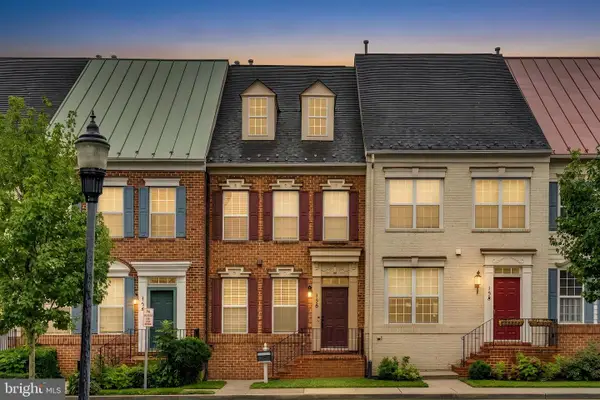 $849,900Coming Soon3 beds 4 baths1,854 sq. ft.
156 Golden Ash Way, GAITHERSBURG, MD 20878
MLS# MDMC2251724Listed by: SAMSON PROPERTIES - Coming Soon
 $625,000Coming Soon3 beds 3 baths2,806 sq. ft.
9425 Emory Grove Rd, GAITHERSBURG, MD 20877
MLS# MDMC2250984Listed by: CENTURY 21 REDWOOD REALTY - Coming Soon
 $269,900Coming Soon2 beds 1 baths1,300 sq. ft.
936 Windbrooke Dr #936-13, GAITHERSBURG, MD 20879
MLS# MDMC2250658Listed by: SAMSON PROPERTIES - Coming Soon
 $499,000Coming Soon3 beds 3 baths1,714 sq. ft.
410 Curry Ford Ln, GAITHERSBURG, MD 20878
MLS# MDMC2251286Listed by: SAMSON PROPERTIES - Coming Soon
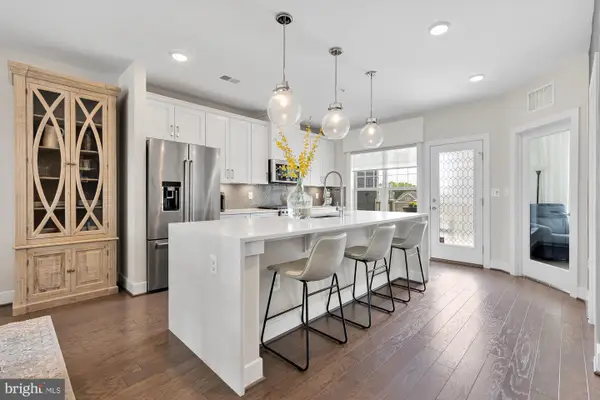 $795,000Coming Soon3 beds 3 baths2,548 sq. ft.
839 Rockwell Ave, GAITHERSBURG, MD 20878
MLS# MDMC2250830Listed by: COMPASS - Coming Soon
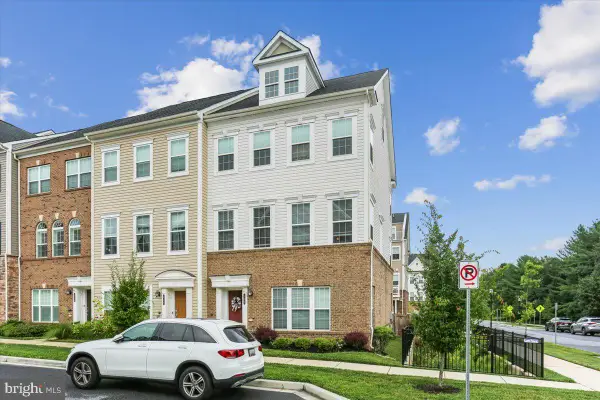 $820,000Coming Soon4 beds 5 baths2,300 sq. ft.
132 Quince Meadow Ave, GAITHERSBURG, MD 20878
MLS# MDMC2251360Listed by: RORY S. COAKLEY REALTY, INC. - Coming Soon
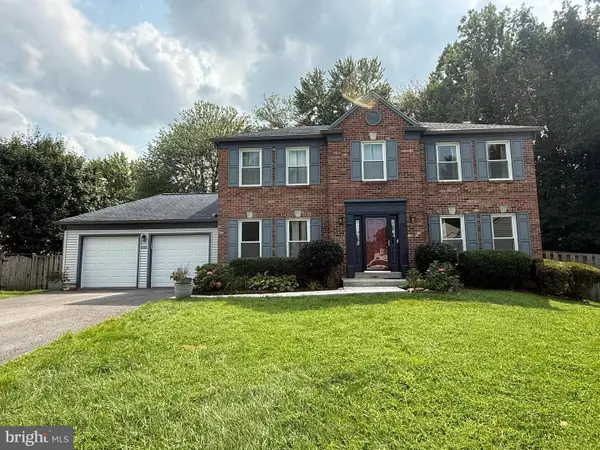 $775,000Coming Soon4 beds 3 baths2,150 sq. ft.
20000 Cinnabar Dr, GAITHERSBURG, MD 20879
MLS# MDMC2250142Listed by: SAMSON PROPERTIES


Protect your home and budget from life's surprises with an Assurant Home Warranty, backed by a partner that supports you through every step of homeownership. Explore Plans.
© 2026 Better Homes and Gardens Real Estate LLC. An Anywhere Real Estate company. All rights reserved. Better Homes and Gardens® Real Estate is a registered trademark owned by Meredith Operations Corporation, licensed to Better Homes and Gardens Real Estate LLC and used with permission. Better Homes and Gardens Real Estate LLC fully supports the principles of the Fair Housing Act and the Equal Opportunity Act. Listing information is deemed reliable but is not guaranteed accurate.
Each office is independently owned and operated.
Any services or products provided by third parties are not provided by, affiliated with or related to Better Homes and Gardens Real Estate LLC, or its affiliated companies.