
1152 Southern Night Ln, Gaithersburg, MD 20879
Local realty services provided by:Better Homes and Gardens Real Estate Reserve
1152 Southern Night Ln,Gaithersburg, MD 20879
$475,000
- 3 Beds
- 4 Baths
- 1,630 sq. ft.
- Townhouse
- Active
Listed by: manjunath j kattaya
Office: signature home realty llc.
MLS#:MDMC2247476
Source:BRIGHTMLS
Price summary
- Price:$475,000
- Price per sq. ft.:$291.41
- Monthly HOA dues:$107
About this home
1152 Southern Night Lane, Gaithersburg, MD 20877
'ALL OFFERS WILL BE SUBMITTED AS IT COMES"
Montgomery Meadows | Brick Front -3 Level interior townhouse- Fully Updated
Welcome to a beautifully updated brick-front townhome in the highly desirable Montgomery Meadows community of Gaithersburg. Combining classic charm with modern updates, this home offers the ideal balance of comfort, functionality, and convenience.
Main Level Features
Inviting Living Space: Bright and warm living area featuring a cozy wooden fireplace and an elegant bay window that fills the space with natural light.
Eat-In Kitchen: Modernized with stone countertops and matching backsplash, ceramic tile flooring, and a seamless flow into the dining area.
Outdoor Deck: Direct access from the kitchen to a private rear deck—perfect for everyday meals and outdoor entertaining.
Convenience: Includes a main-level powder room (half bath).
Upper Level
Primary Suite: Spacious primary bedroom featuring a private en-suite bath and generous closet space.
Additional Bedrooms: Two well-proportioned bedrooms with easy access to a full hall bathroom, perfect for family, guests, or a dedicated office.
Finished Lower Level (Walk-Up)
Versatile Space: Fully finished walk-up basement with a full bathroom, easily serving as an additional bedroom suite, home office, rec room, or fitness studio.
Outdoor Access: Steps lead up to a serene backyard retreat.
Major Capital Improvements & Updates
Flooring (July 2026): BRAND NEW carpet throughout; Kitchen ceramic tile (2022).
HVAC & Appliances (2026): NEW Heat Pump, NEW Stove, and NEW Dishwasher.
Laundry: Washer & Dryer (2022).
Roof: Architectural Shingle Roof (2021).
Windows & Doors: Newer energy-efficient windows and French door (2017). 3-Level interior townhouse located in prime area of Gaithersburg .
Ideally located with seamless access to I-270, Route 355, few yards for bus stop and just 10–12 minutes to the Shady Grove Metro Station, this home offers an effortless commute alongside incredible proximity to local dining, shopping, and scenic parks. A rare opportunity to acquire a meticulously maintained, move-in-ready residence in a highly sought-after Gaithersburg location! Outside community swimming pool , kids play place!...
Contact an agent
Home facts
- Year built:1988
- Subdivision & Development:MONTGOMERY MEADOWS
- Listing ID #:MDMC2247476
- Added:33 day(s) ago
- Updated:August 26, 2026 at 01:50 PM
Rooms and interior
- Bedrooms:3
- Total bathrooms:4
- Full bathrooms:3
- Half bathrooms:1
- Flooring:Carpet, Concrete, Hardwood, Laminate Plank, Stone, Tile/Brick, Vinyl, Wood
- Dining Description:Combination Kitchen/Dining, Dining Room
- Bathrooms Description:Bathroom 2, Bathroom 3, Half Bath, Primary Bath(s), Primary Bathroom
- Kitchen Description:Built-In Microwave, Carpet, Dishwasher, Disposal, Oven/Range - Electric, Recessed Lighting, Refrigerator
- Bedroom Description:Carpet, Primary Bedroom, Primary Bedroom - Bay Front
- Basement:Yes
- Basement Description:Connecting Stairway, Fully Finished, Rear Entrance, Sump Pump, Walkout Stairs
- Living area:1,630 sq. ft.
Heating and cooling
- Cooling:Central A/C
- Heating:Electric, Forced Air, Programmable Thermostat
Structure and exterior
- Roof:Architectural Shingle
- Year built:1988
- Building area:1,630 sq. ft.
- Lot Features:Backs to Trees
- Architectural Style:Traditional
- Construction Materials:Asphalt, Batts Insulation, Blown-In Insulation, Brick Front, CPVC/PVC, Tile, Vinyl Siding
- Foundation Description:Block, Concrete Perimeter
- Levels:3 Story
Utilities
- Water:Public
- Sewer:Public Sewer
Finances and disclosures
- Price:$475,000
- Price per sq. ft.:$291.41
- Tax amount:$4,889 (2026)
Features and amenities
- Laundry features:Dryer - Electric, Has Laundry, Washer
- Amenities:Carpet, Ceiling Fan(s), Primary Bedroom - Bay Front, Recessed Lighting, Smoke Detector
Parking
- Parking description:Assigned, Parking Lot
New listings near 1152 Southern Night Ln
- Coming Soon
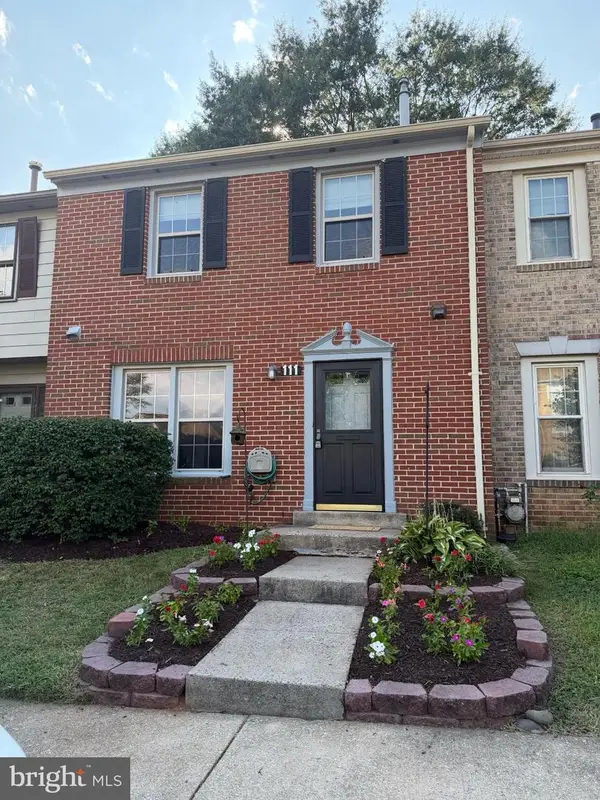 $405,000Coming Soon3 beds 4 baths1,942 sq. ft.
111 Bralan Ct, GAITHERSBURG, MD 20877
MLS# MDMC2252926Listed by: RLAH @PROPERTIES - Coming SoonOpen Sun, 1 to 3pm
 $620,000Coming Soon3 beds 2 baths1,602 sq. ft.
8214 Hawkins Creamery Rd, GAITHERSBURG, MD 20882
MLS# MDMC2252772Listed by: LONG & FOSTER REAL ESTATE, INC. - Coming Soon
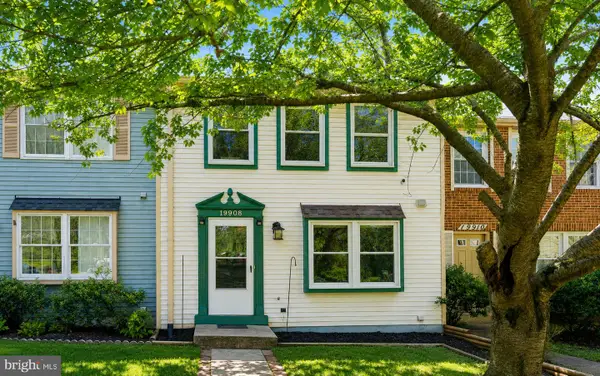 $399,000Coming Soon2 beds 3 baths1,060 sq. ft.
19908 Apple Ridge Pl, GAITHERSBURG, MD 20886
MLS# MDMC2251648Listed by: RE/MAX REALTY CENTRE, INC. - Coming SoonOpen Sun, 1 to 3pm
 $669,900Coming Soon4 beds 4 baths3,386 sq. ft.
8104 Pepper Ridge Way, GAITHERSBURG, MD 20877
MLS# MDMC2252322Listed by: EVERGREEN PROPERTIES - Coming Soon
 $1,250,000Coming Soon4 beds 5 baths5,886 sq. ft.
19623 Hoover Farm Dr, GAITHERSBURG, MD 20882
MLS# MDMC2252114Listed by: RE/MAX REALTY CENTRE, INC. - Coming Soon
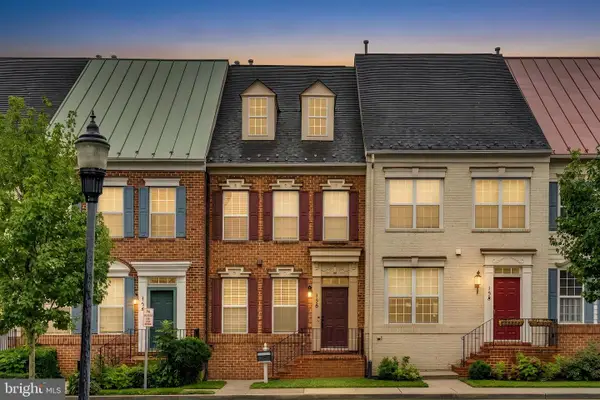 $849,900Coming Soon3 beds 4 baths1,854 sq. ft.
156 Golden Ash Way, GAITHERSBURG, MD 20878
MLS# MDMC2251724Listed by: SAMSON PROPERTIES - Coming Soon
 $625,000Coming Soon3 beds 3 baths2,806 sq. ft.
9425 Emory Grove Rd, GAITHERSBURG, MD 20877
MLS# MDMC2250984Listed by: CENTURY 21 REDWOOD REALTY - Coming Soon
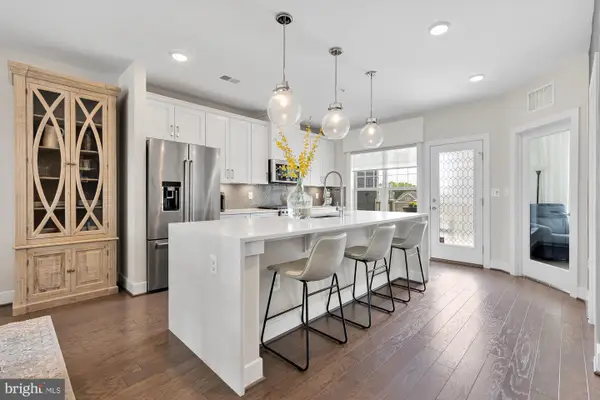 $795,000Coming Soon3 beds 3 baths2,548 sq. ft.
839 Rockwell Ave, GAITHERSBURG, MD 20878
MLS# MDMC2250830Listed by: COMPASS - Coming Soon
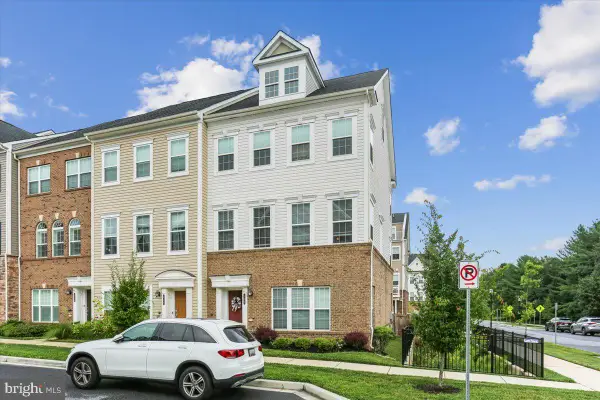 $820,000Coming Soon4 beds 5 baths2,300 sq. ft.
132 Quince Meadow Ave, GAITHERSBURG, MD 20878
MLS# MDMC2251360Listed by: RORY S. COAKLEY REALTY, INC. - Coming Soon
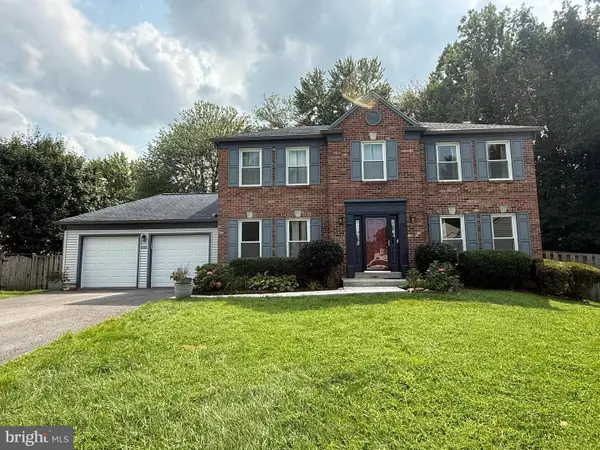 $775,000Coming Soon4 beds 3 baths2,150 sq. ft.
20000 Cinnabar Dr, GAITHERSBURG, MD 20879
MLS# MDMC2250142Listed by: SAMSON PROPERTIES


Protect your home and budget from life's surprises with an Assurant Home Warranty, backed by a partner that supports you through every step of homeownership. Explore Plans.
© 2026 Better Homes and Gardens Real Estate LLC. An Anywhere Real Estate company. All rights reserved. Better Homes and Gardens® Real Estate is a registered trademark owned by Meredith Operations Corporation, licensed to Better Homes and Gardens Real Estate LLC and used with permission. Better Homes and Gardens Real Estate LLC fully supports the principles of the Fair Housing Act and the Equal Opportunity Act. Listing information is deemed reliable but is not guaranteed accurate.
Each office is independently owned and operated.
Any services or products provided by third parties are not provided by, affiliated with or related to Better Homes and Gardens Real Estate LLC, or its affiliated companies.