
12201 Horse Center Rd, Gaithersburg, MD 20878
Local realty services provided by:Better Homes and Gardens Real Estate Community Realty
12201 Horse Center Rd,Gaithersburg, MD 20878
$745,000
- 3 Beds
- 2 Baths
- - sq. ft.
- Single family
- Coming Soon
Listed by: shannon grant, kimberly shea fitzgerald
Office: rlah @properties
MLS#:MDMC2242448
Source:BRIGHTMLS
Price summary
- Price:$745,000
About this home
Discover the perfect blend of comfort, style, and modern living in this beautifully renovated split-level home, ideally situated in the sought after Mills Farm subdivision. Thoughtfully updated with a stunning kitchen and main living area renovation in 2017, this home offers approximately 1,290 square feet of inviting living space designed for both everyday living and effortless entertaining. Step inside to an open-concept floor plan where the kitchen, dining, and living areas flow seamlessly together. The beautifully appointed kitchen is the heart of the home, featuring a spacious center island, sleek cooktop, wall oven, dishwasher, disposal, and plenty of workspace for cooking and gathering. Just off the main living area, an expansive deck extends your living space outdoors—perfect for morning coffee, summer barbecues, or relaxing evenings. The home offers three generously sized bedrooms and two full bathrooms, providing comfortable accommodations for family and guests. The fully finished lower level adds valuable living space with large windows, a separate exterior entrance, and a charming brick fireplace that creates a warm and welcoming atmosphere. Whether you envision a family room, home office, playroom, or media space, this versatile area can easily adapt to your needs. A conveniently located lower-level laundry room adds to the home's everyday functionality. Situated on a spacious half-acre corner lot, the property features an open backyard with plenty of room for outdoor entertaining, gardening, recreation, or simply enjoying the peaceful surroundings. Two storage sheds provide additional space for lawn equipment, tools, and seasonal items. Offering the tranquility of suburban living while remaining just minutes from parks, schools, shopping, dining, and other local conveniences, this exceptional home combines thoughtful updates, versatile living spaces, and an unbeatable location. Don't miss your opportunity to make this beautiful Mills Farm home your own!...
Contact an agent
Home facts
- Year built:1982
- Listing ID #:MDMC2242448
- Updated:July 14, 2026 at 03:50 AM
Rooms and interior
- Bedrooms:3
- Total bathrooms:2
- Full bathrooms:2
- Flooring:Carpet, Hardwood
- Dining Description:Dining Area
- Kitchen Description:Breakfast Area, Combination Kitchen/Living, Cooktop, Dishwasher, Disposal, Kitchen - Island, Oven - Wall, Water Heater
- Basement:Yes
- Basement Description:Daylight, Fully Finished, Outside Entrance, Partial, Side Entrance, Windows
Heating and cooling
- Cooling:Central A/C
- Heating:Central, Electric
Structure and exterior
- Roof:Architectural Shingle
- Year built:1982
- Lot Features:Corner, Open, Suburban
- Architectural Style:Split Level
- Construction Materials:Frame
- Exterior Features:Deck(s), Patio(s)
- Levels:3 Story
Schools
- High school:QUINCE ORCHARD
- Middle school:RIDGEVIEW
- Elementary school:JONES LANE
Utilities
- Water:Public
- Sewer:Public Sewer
Finances and disclosures
- Price:$745,000
- Tax amount:$6,107 (2026)
Features and amenities
- Laundry features:Dryer, Washer
Parking
- Parking description:Asphalt Driveway
New listings near 12201 Horse Center Rd
- Coming SoonOpen Sun, 1 to 3pm
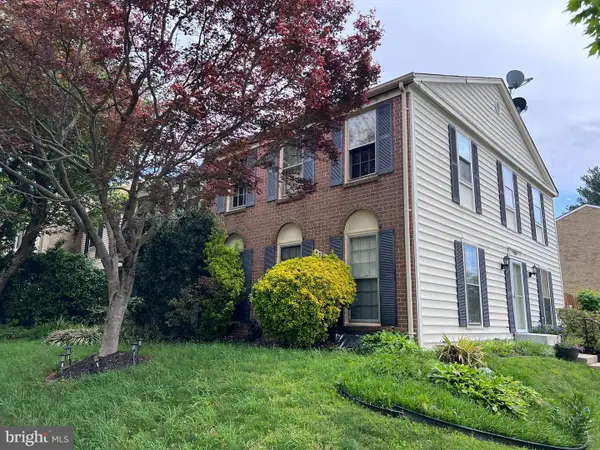 $439,888Coming Soon3 beds 3 baths
9310 Bremerton Way, GAITHERSBURG, MD 20886
MLS# MDMC2245544Listed by: CENTURY 21 NEW MILLENNIUM - Coming SoonOpen Sat, 11am to 1pm
 $165,000Coming Soon1 beds 1 baths
18510 Boysenberry Dr #122, GAITHERSBURG, MD 20879
MLS# MDMC2245190Listed by: KELLER WILLIAMS CAPITAL PROPERTIES - Coming Soon
 $1,625,000Coming Soon5 beds 4 baths
973 Main St, GAITHERSBURG, MD 20878
MLS# MDMC2245442Listed by: TTR SOTHEBY'S INTERNATIONAL REALTY - Coming Soon
 $869,900Coming Soon3 beds 3 baths
805 Main St, GAITHERSBURG, MD 20878
MLS# MDMC2245526Listed by: TTR SOTHEBY'S INTERNATIONAL REALTY - Coming Soon
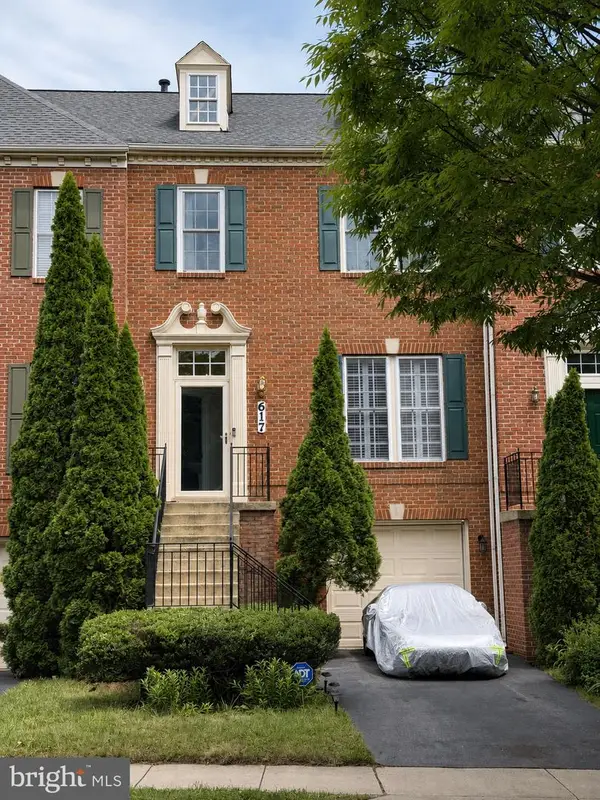 $712,000Coming Soon3 beds 4 baths
617 Highland Ridge Ave, GAITHERSBURG, MD 20878
MLS# MDMC2245388Listed by: LIBRA REALTY, LLC - Coming Soon
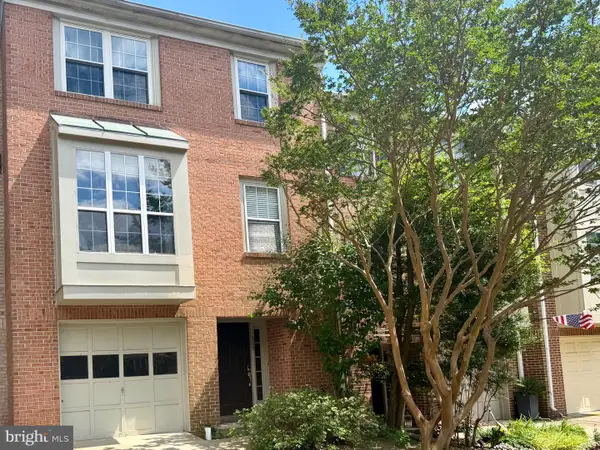 $499,500Coming Soon3 beds 4 baths
1909 Windjammer Way, GAITHERSBURG, MD 20879
MLS# MDMC2245372Listed by: TAYLOR PROPERTIES - Coming Soon
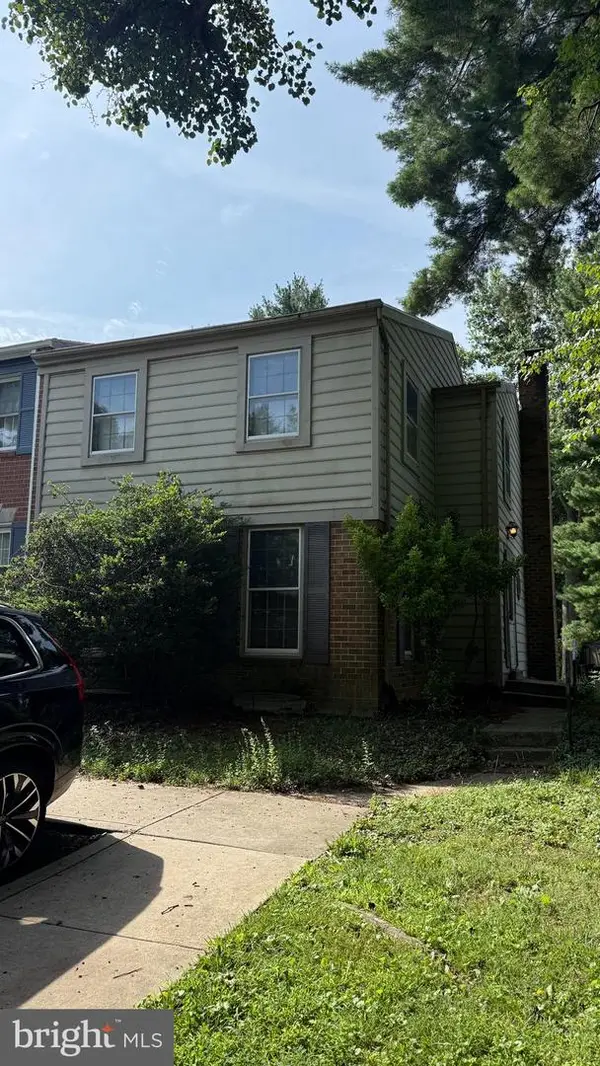 $299,000Coming Soon3 beds 4 baths
19 Goodport Ln, GAITHERSBURG, MD 20878
MLS# MDMC2243914Listed by: KELLER WILLIAMS REALTY CENTRE - Open Sat, 1 to 3pmNew
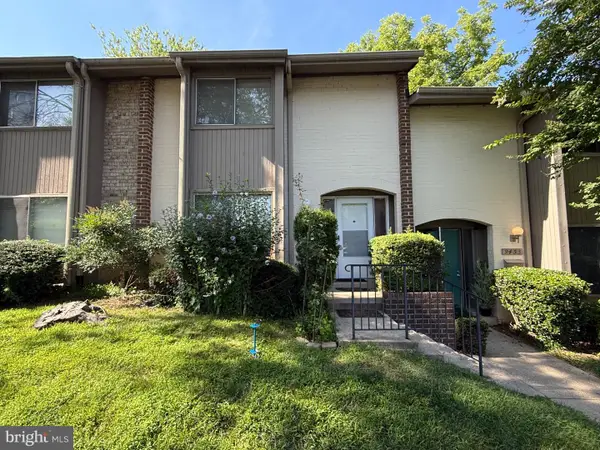 $321,990Active3 beds 3 baths1,406 sq. ft.
9455 Horizon Run Rd #8, GAITHERSBURG, MD 20886
MLS# MDMC2245310Listed by: SPRING HILL REAL ESTATE, LLC. - Coming Soon
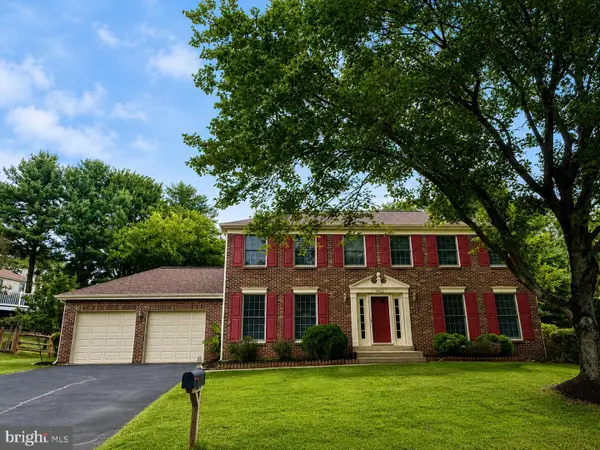 $950,000Coming Soon5 beds 4 baths
14621 Boat House Way, GAITHERSBURG, MD 20878
MLS# MDMC2244816Listed by: LONG & FOSTER REAL ESTATE, INC.


Protect your home and budget from life's surprises with an Assurant Home Warranty, backed by a partner that supports you through every step of homeownership. Explore Plans.
© 2026 Better Homes and Gardens Real Estate LLC. An Anywhere Real Estate company. All rights reserved. Better Homes and Gardens® Real Estate is a registered trademark owned by Meredith Operations Corporation, licensed to Better Homes and Gardens Real Estate LLC and used with permission. Better Homes and Gardens Real Estate LLC fully supports the principles of the Fair Housing Act and the Equal Opportunity Act. Listing information is deemed reliable but is not guaranteed accurate.
Each office is independently owned and operated.
Any services or products provided by third parties are not provided by, affiliated with or related to Better Homes and Gardens Real Estate LLC, or its affiliated companies.