
1358 Carlsbad Dr, Gaithersburg, MD 20879
Local realty services provided by:Better Homes and Gardens Real Estate Premier
Listed by: drew lowe
Office: long & foster real estate, inc.
MLS#:MDMC2260750
Source:BRIGHTMLS
Price summary
- Price:$464,900
- Price per sq. ft.:$332.07
- Monthly HOA dues:$99
About this home
Privacy is hard to find in a townhome, and this end unit in Woodland Hills has it. Woods sit just beyond the back fence, and the extra windows bring in more light than an interior unit can.
The main level centers on the open dining and living space. Hardwood floors run throughout, and a wood-burning fireplace sets the tone for fall evenings and holiday gatherings. The kitchen has real room to cook, with granite counters and stainless steel appliances, and it connects to the dining area so whoever's cooking stays part of the conversation. Open the sliding door and the deck becomes an extension of the house, ready for morning coffee or grilling at night, with stairs down to the fenced yard.
Upstairs, vaulted ceilings make the primary suite feel open and airy, and it has a private bath of its own. Two more bedrooms and a second full bath give everyone their own space.
The lower level is freshly carpeted and wide open, ready for movie nights, a home gym, a playroom, or all three. It opens directly to the private, fully fenced yard backing to the trees, so pets and guests can head outside without passing through the main level. Laundry and generous storage are tucked away in the unfinished area.
Everyday errands are easy, with the library, Costco, and Sam's Club down the street and Route 355 and I-270 close by. You're also minutes from the Lakeforest redevelopment, set to become Gaithersburg's newest town center.
This property qualifies for two special loan programs:
- City of Gaithersburg Down Payment Assistants
- Another loan product with below market interest rates....
Contact an agent
Home facts
- Year built:1981
- Subdivision & Development:WOODLAND HILLS
- Listing ID #:MDMC2260750
- Updated:October 22, 2026 at 07:53 PM
Rooms and interior
- Bedrooms:3
- Total bathrooms:3
- Full bathrooms:2
- Half bathrooms:1
- Kitchen Description:Built-In Microwave, Dishwasher, Disposal, Icemaker, Refrigerator, Stainless Steel Appliances, Stove
- Basement:Yes
- Basement Description:Walkout Level
- Living area:1,400 sq. ft.
Heating and cooling
- Heating:Electric, Heat Pump(s)
Structure and exterior
- Year built:1981
- Building area:1,400 sq. ft.
- Lot area:0.06 Acres
- Architectural Style:Colonial
- Construction Materials:Frame
- Exterior Features:Deck(s)
- Foundation Description:Block
- Levels:3 Story
Schools
- High school:WATKINS MILL
- Middle school:MONTGOMERY VILLAGE
- Elementary school:WATKINS MILL
Utilities
- Water:Public
- Sewer:Public Sewer
Finances and disclosures
- Price:$464,900
- Price per sq. ft.:$332.07
- Tax amount:$5,551 (2026)
Features and amenities
- Laundry features:Dryer, Washer
- Amenities:Security System
Parking
- Parking description:On Street, Parking Lot, Paved Parking, Unassigned
New listings near 1358 Carlsbad Dr
- Coming Soon
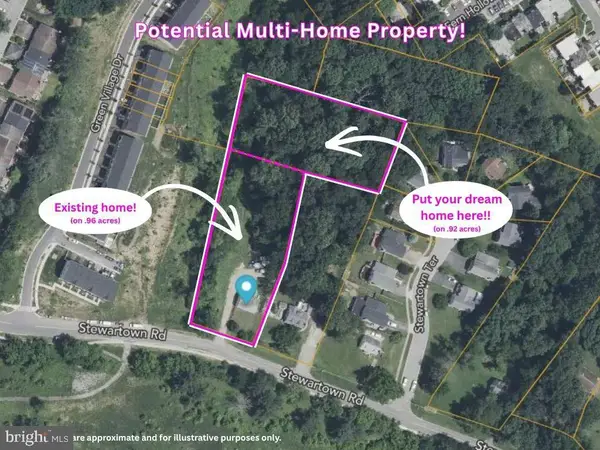 $599,900Coming Soon0.92 Acres
9603 Stewartown Rd, GAITHERSBURG, MD 20886
MLS# MDMC2261122Listed by: CHARIS REALTY GROUP - Coming Soon
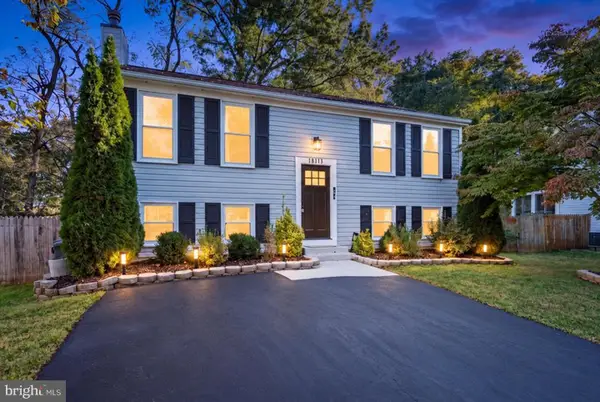 $525,000Coming Soon3 beds 2 baths1,684 sq. ft.
18113 Kodella Ct, GAITHERSBURG, MD 20877
MLS# MDMC2232250Listed by: RE/MAX LEADING EDGE - Coming SoonOpen Sun, 2 to 4pm
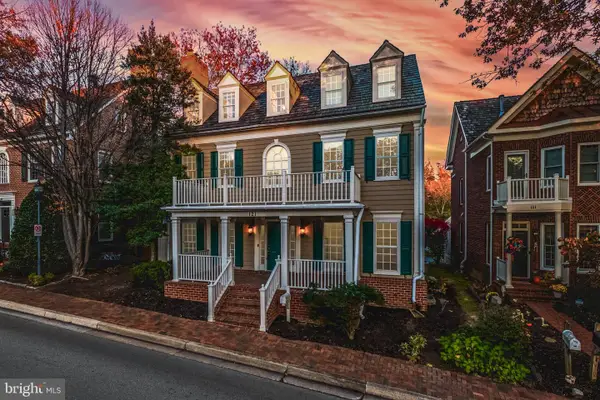 $1,595,000Coming Soon6 beds 5 baths4,563 sq. ft.
121 Selby St, GAITHERSBURG, MD 20878
MLS# MDMC2260922Listed by: TTR SOTHEBY'S INTERNATIONAL REALTY - Coming Soon
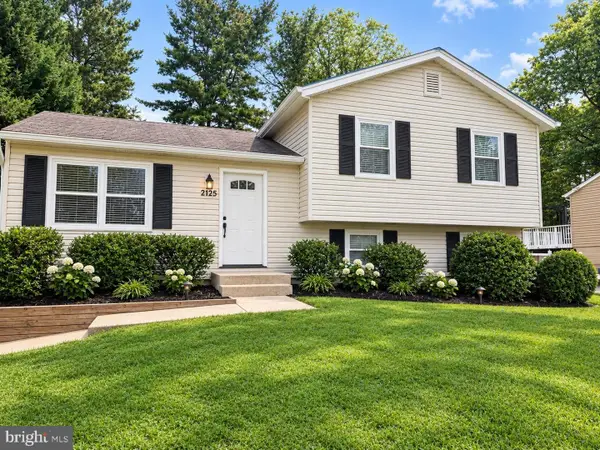 $489,900Coming Soon3 beds 2 baths1,402 sq. ft.
24205 Bush Hill Rd, GAITHERSBURG, MD 20882
MLS# MDMC2260810Listed by: REDFIN CORP - Coming Soon
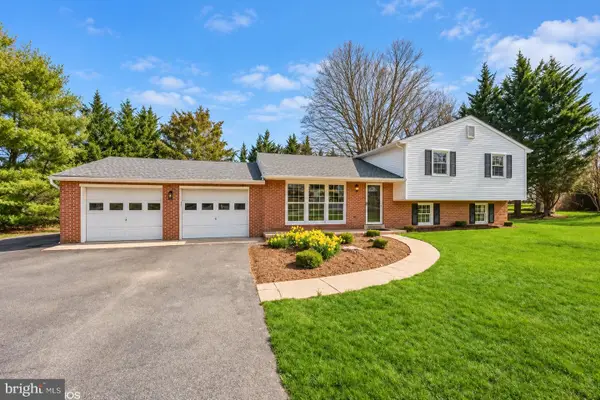 $699,000Coming Soon4 beds 3 baths1,854 sq. ft.
20917 Brooke Knolls Rd, GAITHERSBURG, MD 20882
MLS# MDMC2260454Listed by: EXP REALTY, LLC - Coming Soon
 $489,000Coming Soon4 beds 3 baths1,272 sq. ft.
19602 Kilcreggan Way, GAITHERSBURG, MD 20879
MLS# MDMC2260404Listed by: RLAH @PROPERTIES - Coming SoonOpen Sun, 2 to 4pm
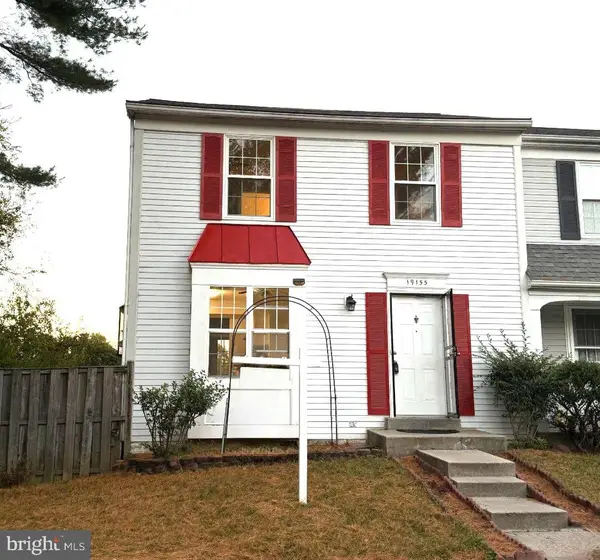 $425,000Coming Soon3 beds 4 baths1,232 sq. ft.
19155 Broadwater Way, GAITHERSBURG, MD 20879
MLS# MDMC2260234Listed by: RLAH @PROPERTIES - Coming SoonOpen Sat, 1 to 3pm
 $1,500,000Coming Soon6 beds 6 baths8,153 sq. ft.
23703 Woodfield Rd, GAITHERSBURG, MD 20882
MLS# MDMC2259772Listed by: FAIRFAX REALTY PREMIER - Coming SoonOpen Fri, 5 to 7pm
 $1,399,900Coming Soon4 beds 6 baths3,790 sq. ft.
151 Little Quarry Rd, GAITHERSBURG, MD 20878
MLS# MDMC2259164Listed by: THE LIST REALTY


Protect your home and budget from life's surprises with an Assurant Home Warranty, backed by a partner that supports you through every step of homeownership. Explore Plans.
© 2026 Better Homes and Gardens Real Estate LLC. An Anywhere Real Estate company. All rights reserved. Better Homes and Gardens® Real Estate is a registered trademark owned by Meredith Operations Corporation, licensed to Better Homes and Gardens Real Estate LLC and used with permission. Better Homes and Gardens Real Estate LLC fully supports the principles of the Fair Housing Act and the Equal Opportunity Act. Listing information is deemed reliable but is not guaranteed accurate.
Each office is independently owned and operated.
Any services or products provided by third parties are not provided by, affiliated with or related to Better Homes and Gardens Real Estate LLC, or its affiliated companies.