
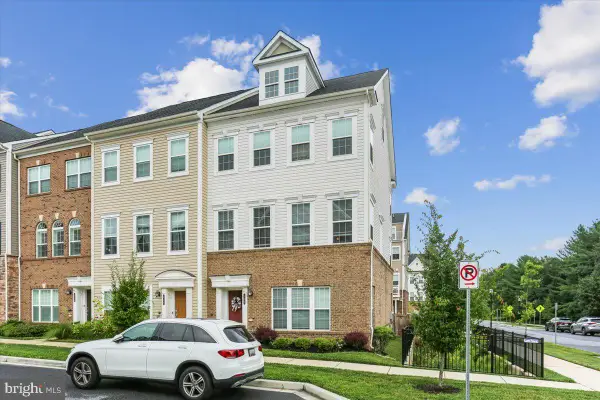
17914 Cottonwood Ter, Gaithersburg, MD 20877
Local realty services provided by:Better Homes and Gardens Real Estate Realty Connect
17914 Cottonwood Ter,Gaithersburg, MD 20877
$427,000
- 3 Beds
- 4 Baths
- 1,832 sq. ft.
- Townhouse
- Coming Soon
Listed by: nichelle e cathlin, priscilla p thomas-jews
Office: signature real estate associates
MLS#:MDMC2251308
Source:BRIGHTMLS
Price summary
- Price:$427,000
- Price per sq. ft.:$233.08
- Monthly HOA dues:$84
About this home
This well kept END UNIT TOWNHOME offers three finished levels, three bedrooms, and three-and-a-half bathrooms. Hardwood flooring graces the main and upper levels, while the finished English basement features comfortable carpeting and versatile living space. Powder room in Foyer; eat-in kitchen with a pass-through to the separate dining room. The dining room flows seamlessly into the spacious living room, where a wood-burning fireplace creates a warm and inviting focal point. Upstairs, you'll find the three bedrooms; a spacious primary suite and two full bathrooms. The finished English basement provides additional flexible space with natural light.Ideally located near shopping, grocery stores, restaurants, parks, and entertainment, this home offers both convenience and accessibility. Commuters will appreciate easy access to nearby Metro stations and major commuter routes, while popular shopping and dining destinations are just a short distance away. A wonderful opportunity to enjoy comfortable living in a convenient location!...
Contact an agent
Home facts
- Year built:1990
- Subdivision & Development:MINERAL SPRINGS VILL TH
- Listing ID #:MDMC2251308
- Updated:August 28, 2026 at 02:39 PM
Rooms and interior
- Bedrooms:3
- Total bathrooms:4
- Full bathrooms:3
- Half bathrooms:1
- Flooring:Carpet, Hardwood
- Kitchen Description:Breakfast Area, Carpet, Dishwasher, Disposal, Kitchen - Eat-In, Kitchen - Table Space, Pantry, Recessed Lighting, Upgraded Countertops
- Bedroom Description:Carpet
- Basement:Yes
- Basement Description:Connecting Stairway, English, Fully Finished, Heated, Windows
- Living area:1,832 sq. ft.
Heating and cooling
- Cooling:Ceiling Fan(s), Central A/C
- Heating:Electric, Heat Pump(s)
Structure and exterior
- Roof:Asphalt, Composite
- Year built:1990
- Building area:1,832 sq. ft.
- Lot area:0.04 Acres
- Architectural Style:Colonial
- Construction Materials:Vinyl Siding
- Foundation Description:Block
- Levels:3 Story
Utilities
- Water:Public
- Sewer:Public Sewer
Finances and disclosures
- Price:$427,000
- Price per sq. ft.:$233.08
- Tax amount:$4,197 (2026)
Features and amenities
- Laundry features:Dryer
- Amenities:Bay/Bow Windows, Carpet, Ceiling Fan(s), Recessed Lighting
Parking
- Parking description:Parking Lot
New listings near 17914 Cottonwood Ter
- Coming Soon
 $625,000Coming Soon4 beds 3 baths1,617 sq. ft.
221 W Deer Park Rd, GAITHERSBURG, MD 20877
MLS# MDMC2252656Listed by: INDEPENDENT REALTY, INC - Coming Soon
 $205,000Coming Soon1 beds 1 baths947 sq. ft.
433 Christopher Ave #87, GAITHERSBURG, MD 20879
MLS# MDMC2253228Listed by: SERHANT - Coming Soon
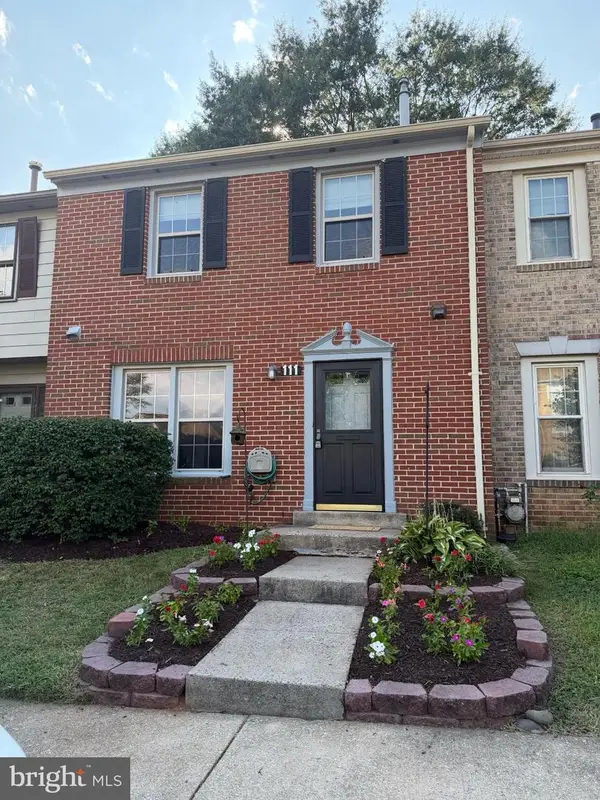 $405,000Coming Soon3 beds 4 baths1,942 sq. ft.
111 Bralan Ct, GAITHERSBURG, MD 20877
MLS# MDMC2252926Listed by: RLAH @PROPERTIES - Coming SoonOpen Sun, 1 to 3pm
 $620,000Coming Soon3 beds 2 baths1,602 sq. ft.
8214 Hawkins Creamery Rd, GAITHERSBURG, MD 20882
MLS# MDMC2252772Listed by: LONG & FOSTER REAL ESTATE, INC. - Coming Soon
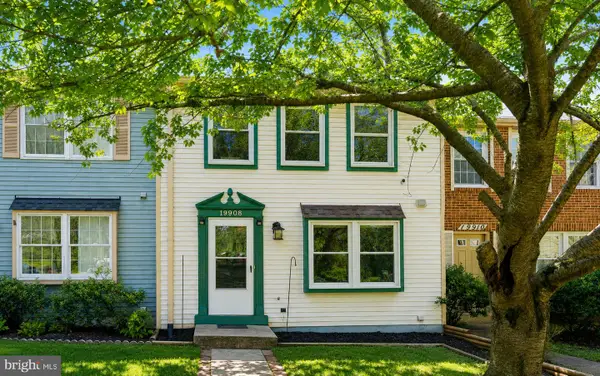 $399,000Coming Soon2 beds 3 baths1,060 sq. ft.
19908 Apple Ridge Pl, GAITHERSBURG, MD 20886
MLS# MDMC2251648Listed by: RE/MAX REALTY CENTRE, INC. - Coming Soon
 $1,250,000Coming Soon4 beds 5 baths5,886 sq. ft.
19623 Hoover Farm Dr, GAITHERSBURG, MD 20882
MLS# MDMC2252114Listed by: RE/MAX REALTY CENTRE, INC. - Coming Soon
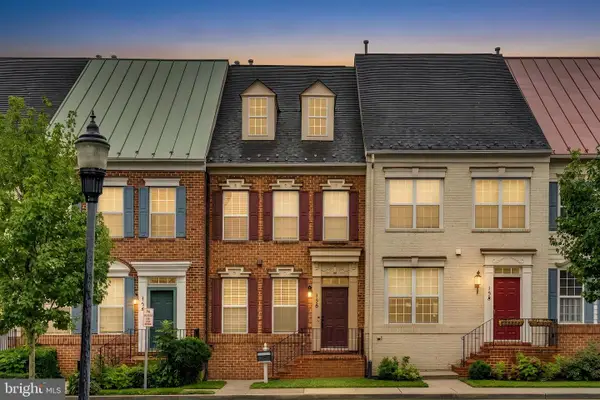 $849,900Coming Soon3 beds 4 baths1,854 sq. ft.
156 Golden Ash Way, GAITHERSBURG, MD 20878
MLS# MDMC2251724Listed by: SAMSON PROPERTIES - Coming Soon
 $625,000Coming Soon3 beds 3 baths2,806 sq. ft.
9425 Emory Grove Rd, GAITHERSBURG, MD 20877
MLS# MDMC2250984Listed by: CENTURY 21 REDWOOD REALTY - Coming Soon
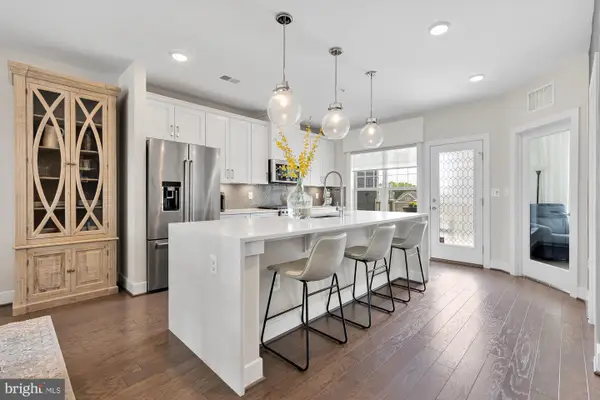 $795,000Coming Soon3 beds 3 baths2,548 sq. ft.
839 Rockwell Ave, GAITHERSBURG, MD 20878
MLS# MDMC2250830Listed by: COMPASS - Coming Soon
 $820,000Coming Soon4 beds 5 baths2,300 sq. ft.
132 Quince Meadow Ave, GAITHERSBURG, MD 20878
MLS# MDMC2251360Listed by: RORY S. COAKLEY REALTY, INC.


Protect your home and budget from life's surprises with an Assurant Home Warranty, backed by a partner that supports you through every step of homeownership. Explore Plans.
© 2026 Better Homes and Gardens Real Estate LLC. An Anywhere Real Estate company. All rights reserved. Better Homes and Gardens® Real Estate is a registered trademark owned by Meredith Operations Corporation, licensed to Better Homes and Gardens Real Estate LLC and used with permission. Better Homes and Gardens Real Estate LLC fully supports the principles of the Fair Housing Act and the Equal Opportunity Act. Listing information is deemed reliable but is not guaranteed accurate.
Each office is independently owned and operated.
Any services or products provided by third parties are not provided by, affiliated with or related to Better Homes and Gardens Real Estate LLC, or its affiliated companies.