
18104 Kodella Ct, Gaithersburg, MD 20877
Local realty services provided by:Better Homes and Gardens Real Estate Premier
18104 Kodella Ct,Gaithersburg, MD 20877
$535,000
- 4 Beds
- 2 Baths
- - sq. ft.
- Single family
- Sold
Listed by: doug c perry
Office: re/max excellence realty
MLS#:MDMC2248816
Source:BRIGHTMLS
Sorry, we are unable to map this address
Price summary
- Price:$535,000
- Monthly HOA dues:$29.33
About this home
Recently renovated split foyer with a finished walk-out lower level . The main level includes an open living/dining area, updated kitchen with quartz countertops, shaker cabinetry, center island, and stainless steel appliances, plus two bedrooms and a renovated full bath. The lower level provides a spacious recreation room, two additional bedrooms, a full bath, laundry/utility area, and storage. Recent updates include the roof, water heater, flooring, interior paint, lighting, fixtures, kitchen, and baths. Exterior features include a fenced rear yard, patio, and resurfaced oversized driveway. Located near Montgomery County schools, neighborhood parks, shopping, restaurants, Shady Grove Metro, Ride On transit, and convenient access to I-270 and MD-200. Look for open house this Sunday 11-1 (08/02/2026.
Contact an agent
Home facts
- Year built:1988
- Subdivision & Development:EMORY GROVE PARK
- Listing ID #:MDMC2248816
- Added:34 day(s) ago
- Updated:September 03, 2026 at 05:55 AM
Rooms and interior
- Bedrooms:4
- Total bathrooms:2
- Full bathrooms:2
- Dining Description:Combination Dining/Living
- Kitchen Description:Breakfast Area
- Basement:Yes
- Basement Description:Connecting Stairway, Fully Finished, Outside Entrance
Heating and cooling
- Cooling:Central A/C, Heat Pump(s)
- Heating:Electric, Heat Pump(s)
Structure and exterior
- Year built:1988
- Architectural Style:Split Foyer
- Construction Materials:Vinyl Siding
- Foundation Description:Permanent
- Levels:2 Stories
Utilities
- Water:Public
- Sewer:Public Sewer
Finances and disclosures
- Price:$535,000
- Tax amount:$5,137 (2025)
Parking
- Parking description:Off Street
New listings near 18104 Kodella Ct
- Coming Soon
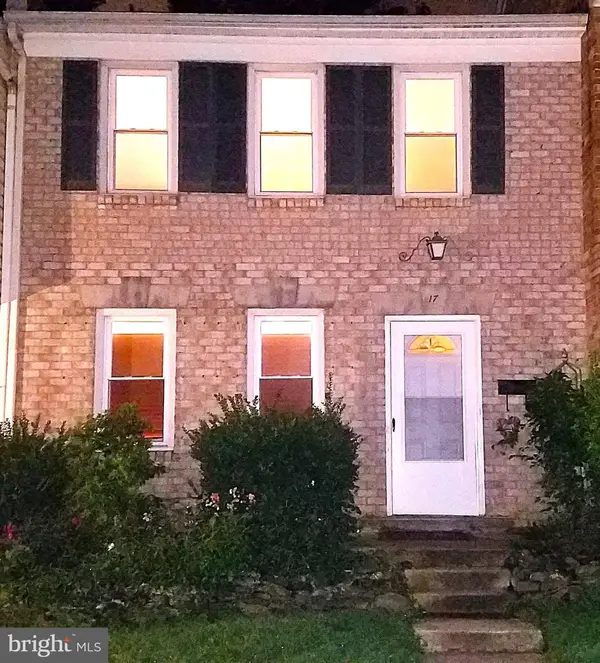 $490,000Coming Soon3 beds 4 baths1,226 sq. ft.
17 County Ct #15-9, GAITHERSBURG, MD 20878
MLS# MDMC2253630Listed by: RE/MAX REALTY CENTRE, INC. - Coming SoonOpen Sun, 2 to 4pm
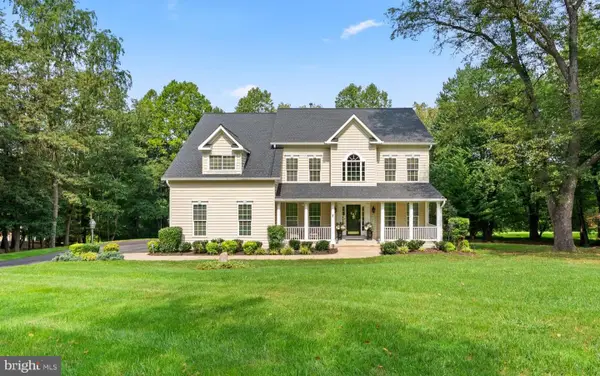 $995,000Coming Soon5 beds 5 baths3,408 sq. ft.
8017 Exodus Dr, GAITHERSBURG, MD 20882
MLS# MDMC2254182Listed by: EXP REALTY, LLC - Coming Soon
 $774,900Coming Soon3 beds 4 baths2,645 sq. ft.
229 Painted Post Ln, GAITHERSBURG, MD 20878
MLS# MDMC2253888Listed by: THE LIST REALTY - Coming Soon
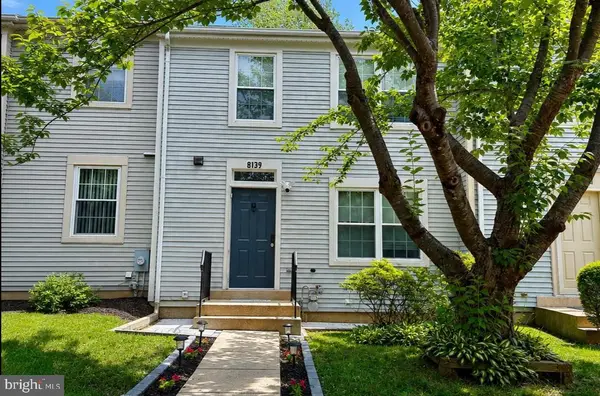 $450,000Coming Soon3 beds 3 baths1,600 sq. ft.
8139 Hallmark Pl, GAITHERSBURG, MD 20879
MLS# MDMC2254014Listed by: WEICHERT, REALTORS - Coming Soon
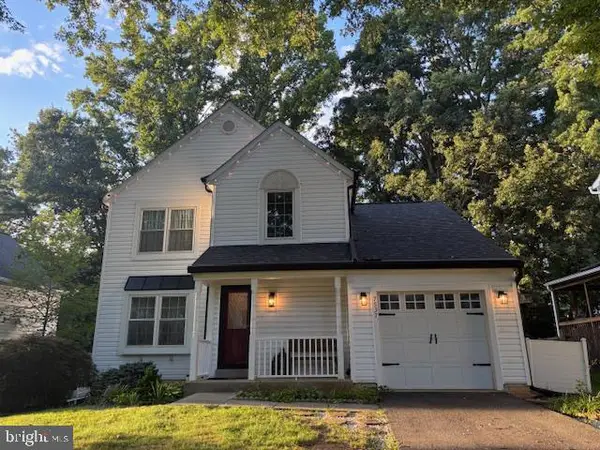 $575,000Coming Soon3 beds 3 baths1,992 sq. ft.
7537 Cinnabar Ter, GAITHERSBURG, MD 20879
MLS# MDMC2253962Listed by: RE/MAX REALTY CENTRE, INC. - Coming Soon
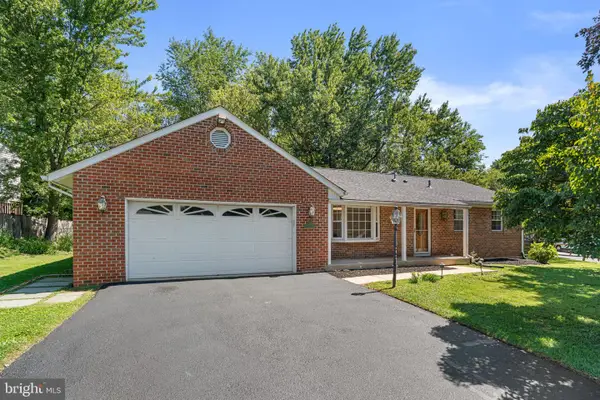 $580,000Coming Soon3 beds 3 baths1,626 sq. ft.
24101 Log House Rd, GAITHERSBURG, MD 20882
MLS# MDMC2253156Listed by: LONG & FOSTER REAL ESTATE, INC. - Coming Soon
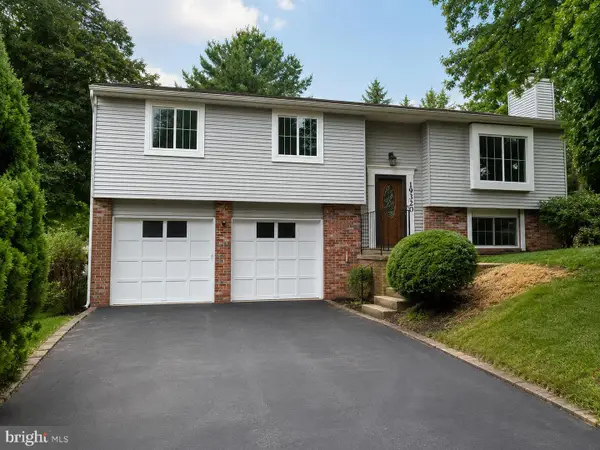 $619,000Coming Soon4 beds 3 baths1,437 sq. ft.
19320 Poinsetta Ct, GAITHERSBURG, MD 20879
MLS# MDMC2253844Listed by: KELLER WILLIAMS CAPITAL PROPERTIES - Coming Soon
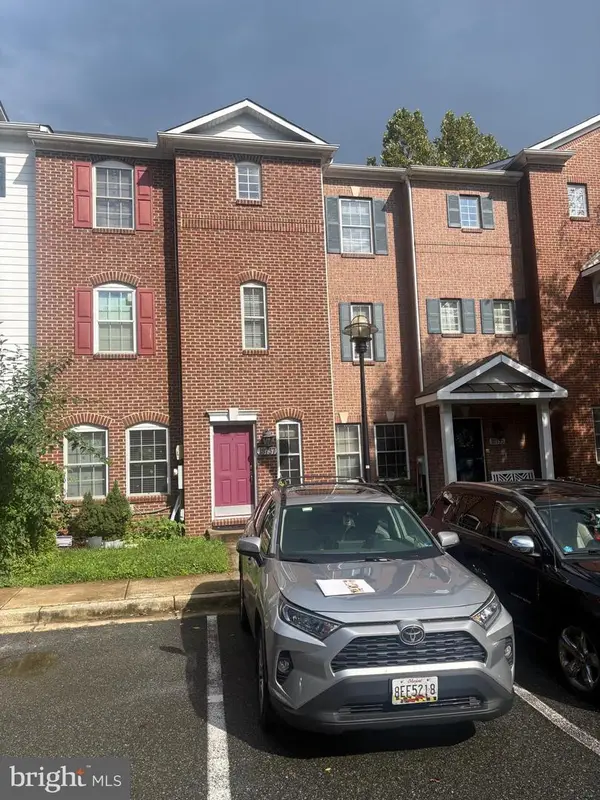 $530,000Coming Soon4 beds 4 baths2,220 sq. ft.
18737 Falling River Dr, GAITHERSBURG, MD 20879
MLS# MDMC2253330Listed by: WEICHERT, REALTORS - Coming Soon
 $625,000Coming Soon4 beds 3 baths1,617 sq. ft.
221 W Deer Park Rd, GAITHERSBURG, MD 20877
MLS# MDMC2252656Listed by: INDEPENDENT REALTY, INC - Coming Soon
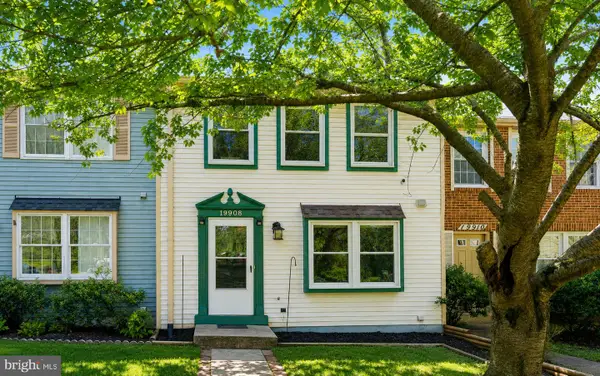 $399,000Coming Soon2 beds 3 baths1,060 sq. ft.
19908 Apple Ridge Pl, GAITHERSBURG, MD 20886
MLS# MDMC2251648Listed by: RE/MAX REALTY CENTRE, INC.


Protect your home and budget from life's surprises with an Assurant Home Warranty, backed by a partner that supports you through every step of homeownership. Explore Plans.
© 2026 Better Homes and Gardens Real Estate LLC. An Anywhere Real Estate company. All rights reserved. Better Homes and Gardens® Real Estate is a registered trademark owned by Meredith Operations Corporation, licensed to Better Homes and Gardens Real Estate LLC and used with permission. Better Homes and Gardens Real Estate LLC fully supports the principles of the Fair Housing Act and the Equal Opportunity Act. Listing information is deemed reliable but is not guaranteed accurate.
Each office is independently owned and operated.
Any services or products provided by third parties are not provided by, affiliated with or related to Better Homes and Gardens Real Estate LLC, or its affiliated companies.