
18308 Powhatan Ct, Gaithersburg, MD 20877
Local realty services provided by:Better Homes and Gardens Real Estate Reserve
18308 Powhatan Ct,Gaithersburg, MD 20877
$529,000
- 4 Beds
- 3 Baths
- 2,304 sq. ft.
- Single family
- Active
Upcoming open houses
- Sat, Oct 1001:00 pm - 03:00 pm
Listed by: philip s piantone, steven m katz
Office: long & foster real estate, inc.
MLS#:MDMC2258922
Source:BRIGHTMLS
Price summary
- Price:$529,000
- Price per sq. ft.:$229.6
- Monthly HOA dues:$6.67
About this home
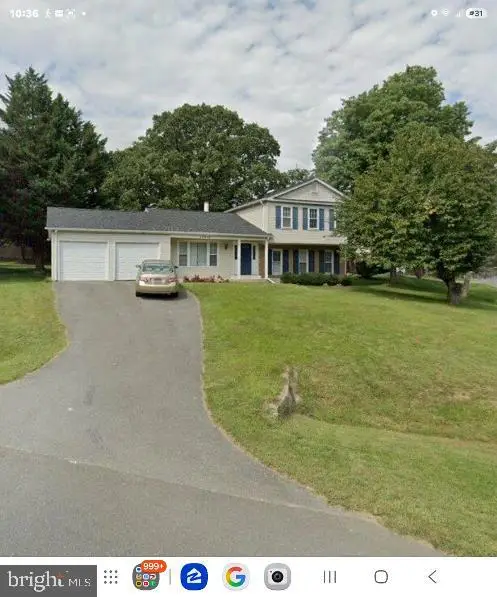
Welcome home, you will love this wonderful Rancher the moment you cross the threshold.
Everywhere you look, you will see attention to details.
Your new home has been freshly painted; new kitchen appliances have been installed; you will love the beautiful hardwood floors in the living. All three first level bedrooms have updated laminate wood floors. Don't miss the large brick fire place with mantle and woodburning insert perfect for cozy winter nights. Both upstairs bathrooms have been updated with new vanities, sinks and faucets.
That's just the beginning! There is a fully finished walkout basement perfect for a home office or weekend guests.
Step outside through a new sliding glass door on to the large deck and view the huge back yard with mature fruit trees such as Apple, Persimmon, Peach, Pear, Pomegranate, Fig and Jujube. There is also a large garden so you can grow your own vegetables and a covered swinging pool (as-is condition). Please review the list of property upgrades there are too many to list here, such as New Roof, new Heater & HVAC unit all upgrades are posted in the view documents section of the listing. This wonderful home has a large front garage and is located on a quiet Cul-De-Sac with tons of additional parking.
Don't wait! Someone else won't....
Contact an agent
Home facts
- Year built:1979
- Subdivision & Development:EMORY GROVE PARK
- Listing ID #:MDMC2258922
- Added:1 day(s) ago
- Updated:October 10, 2026 at 03:47 AM
Rooms and interior
- Bedrooms:4
- Total bathrooms:3
- Full bathrooms:3
- Flooring:Hardwood
- Dining Description:Dining Area
- Bathrooms Description:Primary Bath(s)
- Kitchen Description:Dishwasher, Disposal, Oven/Range - Gas, Refrigerator, Upgraded Countertops
- Basement:Yes
- Basement Description:Connecting Stairway, Partially Finished
- Living area:2,304 sq. ft.
Heating and cooling
- Cooling:Central A/C
- Heating:Electric, Forced Air
Structure and exterior
- Roof:Composite
- Year built:1979
- Building area:2,304 sq. ft.
- Lot area:0.37 Acres
- Lot Features:Poolside
- Architectural Style:Ranch/Rambler
- Construction Materials:Brick, Vinyl Siding
- Exterior Features:Deck(s), Outbuilding(s)
- Foundation Description:Concrete Perimeter
- Levels:2 Stories
Utilities
- Water:Public
- Sewer:Public Sewer
Finances and disclosures
- Price:$529,000
- Price per sq. ft.:$229.6
- Tax amount:$5,355 (2026)
Features and amenities
- Laundry features:Dryer, Washer
- Amenities:200+ Amp Service
- Pool features:In Ground
Parking
- Parking description:Attached Garage, Garage - Front Entry, Off Street
- Garage:Yes
- Garage spaces:1
New listings near 18308 Powhatan Ct
- Coming Soon
 $1,399,900Coming Soon4 beds 6 baths3,790 sq. ft.
151 Little Quarry Rd, GAITHERSBURG, MD 20878
MLS# MDMC2259164Listed by: THE LIST REALTY - Coming Soon
 $695,000Coming Soon4 beds 2 baths1,822 sq. ft.
15240 Apricot Ln, GAITHERSBURG, MD 20878
MLS# MDMC2259524Listed by: REALTY 1 MARYLAND, LLC - Coming SoonOpen Thu, 9 to 9:30am
 $500,000Coming Soon3 beds 3 baths2,597 sq. ft.
316 Park Ave #6-316, GAITHERSBURG, MD 20877
MLS# MDMC2257664Listed by: SAMSON PROPERTIES - Coming Soon
 $410,000Coming Soon2 beds 3 baths1,834 sq. ft.
119 Timberbrook Ln #303, GAITHERSBURG, MD 20878
MLS# MDMC2258092Listed by: KELLER WILLIAMS REALTY - Coming SoonOpen Sat, 1 to 3pm
 $775,000Coming Soon4 beds 4 baths3,302 sq. ft.
7621 Augustine Way, GAITHERSBURG, MD 20879
MLS# MDMC2258484Listed by: BERKSHIRE HATHAWAY HOMESERVICES PENFED REALTY - Coming Soon
 $350,000Coming Soon3 beds 3 baths1,821 sq. ft.
19541 Brassie Pl #10d, GAITHERSBURG, MD 20886
MLS# MDMC2258602Listed by: RE/MAX REALTY CENTRE, INC. - Coming Soon
 $880,000Coming Soon5 beds 3 baths2,372 sq. ft.
12512 Carry Back Pl, GAITHERSBURG, MD 20878
MLS# MDMC2253592Listed by: RE/MAX REALTY GROUP - Coming Soon
 $200,000Coming Soon2 beds 1 baths817 sq. ft.
18503 Boysenberry Dr #127, GAITHERSBURG, MD 20879
MLS# MDMC2251032Listed by: NORTHROP REALTY - Coming Soon
 $500,000Coming Soon3 beds 4 baths1,660 sq. ft.
524 Coral Reef Dr, GAITHERSBURG, MD 20878
MLS# MDMC2258364Listed by: KELLER WILLIAMS CAPITAL PROPERTIES - Coming Soon
 $253,900Coming Soon2 beds 2 baths1,037 sq. ft.
8205 Whispering Oaks Way #301, GAITHERSBURG, MD 20879
MLS# MDMC2258112Listed by: NETREALTYNOW.COM, LLC


Protect your home and budget from life's surprises with an Assurant Home Warranty, backed by a partner that supports you through every step of homeownership. Explore Plans.
© 2026 Better Homes and Gardens Real Estate LLC. An Anywhere Real Estate company. All rights reserved. Better Homes and Gardens® Real Estate is a registered trademark owned by Meredith Operations Corporation, licensed to Better Homes and Gardens Real Estate LLC and used with permission. Better Homes and Gardens Real Estate LLC fully supports the principles of the Fair Housing Act and the Equal Opportunity Act. Listing information is deemed reliable but is not guaranteed accurate.
Each office is independently owned and operated.
Any services or products provided by third parties are not provided by, affiliated with or related to Better Homes and Gardens Real Estate LLC, or its affiliated companies.