
19025 Canadian Ct, Gaithersburg, MD 20886
Local realty services provided by:Better Homes and Gardens Real Estate Premier
19025 Canadian Ct,Gaithersburg, MD 20886
$434,900
- 3 Beds
- 3 Baths
- 1,964 sq. ft.
- Single family
- Active
Listed by: paula camila cortez rivero
Office: exp realty, llc.
MLS#:MDMC2259438
Source:BRIGHTMLS
Price summary
- Price:$434,900
- Price per sq. ft.:$221.44
- Monthly HOA dues:$143.33
About this home
Welcome to 19025 Canadian Court!
Discover this beautifully updated 3-bedroom, 2.5-bath townhome in the desirable Montgomery Village community! Offering the perfect combination of comfort, style, and functionality, this inviting home is ready to impress.
Step inside to discover beautiful hardwood flooring, a bright and welcoming living area, and an updated eat-in kitchen featuring stylish cabinetry, attractive countertops, stainless steel appliances, and plenty of space for everyday living and entertaining.
Upstairs, you’ll find three generously sized bedrooms, including a spacious primary suite with two closets and a private bathroom.
The finished lower level offers additional versatile living space, including a recreation room and bonus room, perfect for a home office, workout area, or entertainment space.
Step outside to enjoy your private fenced backyard, ideal for relaxing, outdoor gatherings, and creating lasting memories. Additional highlights include two assigned parking spaces and access to Montgomery Village community amenities, including swimming pools, playgrounds, tennis courts, and recreational areas.
Conveniently located near shopping, restaurants, parks, and major commuter routes, including I-270, the ICC, and Shady Grove Metro.
Don’t miss this wonderful opportunity to own a beautifully updated home in a fantastic location. Schedule your private showing today!...
Contact an agent
Home facts
- Year built:1971
- Subdivision & Development:STEDWICK TOWNHOUSES
- Listing ID #:MDMC2259438
- Added:1 day(s) ago
- Updated:October 10, 2026 at 02:03 PM
Rooms and interior
- Bedrooms:3
- Total bathrooms:3
- Full bathrooms:2
- Half bathrooms:1
- Flooring:Hardwood
- Dining Description:Dining Area, Dining Room
- Bathrooms Description:Bathroom 2, Half Bath, Primary Bath(s), Primary Bathroom
- Kitchen Description:Built-In Microwave, Built-In Range, Dishwasher, Disposal, Kitchen - Eat-In, Refrigerator, Stainless Steel Appliances, Stove
- Bedroom Description:Primary Bedroom
- Basement:Yes
- Basement Description:Fully Finished
- Living area:1,964 sq. ft.
Heating and cooling
- Cooling:Central A/C
- Heating:Forced Air, Natural Gas
Structure and exterior
- Year built:1971
- Building area:1,964 sq. ft.
- Lot area:0.04 Acres
- Architectural Style:Chalet
- Foundation Description:Permanent
- Levels:2 Stories
Schools
- High school:WATKINS MILL
- Middle school:MONTGOMERY VILLAGE
- Elementary school:WATKINS MILL
Utilities
- Water:Public
- Sewer:Public Sewer
Finances and disclosures
- Price:$434,900
- Price per sq. ft.:$221.44
- Tax amount:$4,729 (2026)
Features and amenities
- Laundry features:Washer
Parking
- Parking description:Parking Lot
New listings near 19025 Canadian Ct
- Coming Soon
 $1,399,900Coming Soon4 beds 6 baths3,790 sq. ft.
151 Little Quarry Rd, GAITHERSBURG, MD 20878
MLS# MDMC2259164Listed by: THE LIST REALTY - Coming Soon
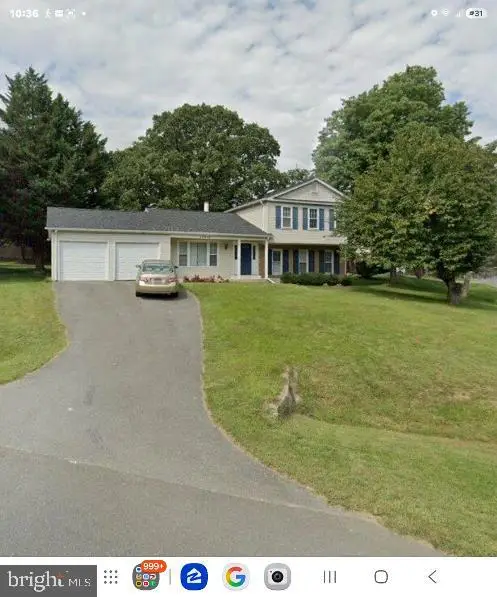 $695,000Coming Soon4 beds 2 baths1,822 sq. ft.
15240 Apricot Ln, GAITHERSBURG, MD 20878
MLS# MDMC2259524Listed by: REALTY 1 MARYLAND, LLC - Coming SoonOpen Thu, 9 to 9:30am
 $500,000Coming Soon3 beds 3 baths2,597 sq. ft.
316 Park Ave #6-316, GAITHERSBURG, MD 20877
MLS# MDMC2257664Listed by: SAMSON PROPERTIES - Coming Soon
 $410,000Coming Soon2 beds 3 baths1,834 sq. ft.
119 Timberbrook Ln #303, GAITHERSBURG, MD 20878
MLS# MDMC2258092Listed by: KELLER WILLIAMS REALTY - Coming Soon
 $350,000Coming Soon3 beds 3 baths1,821 sq. ft.
19541 Brassie Pl #10d, GAITHERSBURG, MD 20886
MLS# MDMC2258602Listed by: RE/MAX REALTY CENTRE, INC. - Coming Soon
 $880,000Coming Soon5 beds 3 baths2,372 sq. ft.
12512 Carry Back Pl, GAITHERSBURG, MD 20878
MLS# MDMC2253592Listed by: RE/MAX REALTY GROUP - Coming Soon
 $200,000Coming Soon2 beds 1 baths817 sq. ft.
18503 Boysenberry Dr #127, GAITHERSBURG, MD 20879
MLS# MDMC2251032Listed by: NORTHROP REALTY - Coming Soon
 $500,000Coming Soon3 beds 4 baths1,660 sq. ft.
524 Coral Reef Dr, GAITHERSBURG, MD 20878
MLS# MDMC2258364Listed by: KELLER WILLIAMS CAPITAL PROPERTIES - Coming Soon
 $253,900Coming Soon2 beds 2 baths1,037 sq. ft.
8205 Whispering Oaks Way #301, GAITHERSBURG, MD 20879
MLS# MDMC2258112Listed by: NETREALTYNOW.COM, LLC - Coming Soon
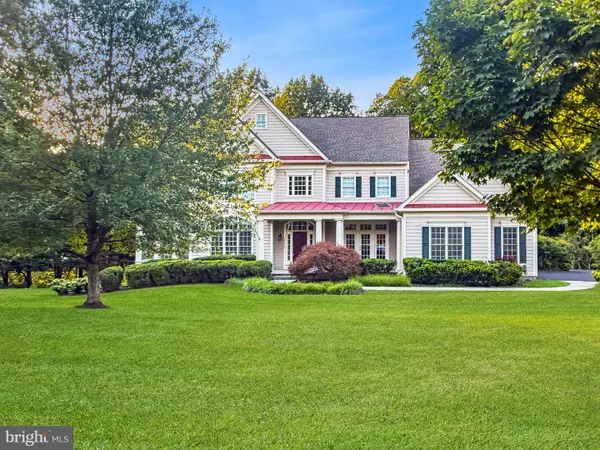 $1,340,000Coming Soon6 beds 7 baths7,040 sq. ft.
21300 Golf Estates Dr, GAITHERSBURG, MD 20882
MLS# MDMC2258058Listed by: RE/MAX REALTY CENTRE, INC.


Protect your home and budget from life's surprises with an Assurant Home Warranty, backed by a partner that supports you through every step of homeownership. Explore Plans.
© 2026 Better Homes and Gardens Real Estate LLC. An Anywhere Real Estate company. All rights reserved. Better Homes and Gardens® Real Estate is a registered trademark owned by Meredith Operations Corporation, licensed to Better Homes and Gardens Real Estate LLC and used with permission. Better Homes and Gardens Real Estate LLC fully supports the principles of the Fair Housing Act and the Equal Opportunity Act. Listing information is deemed reliable but is not guaranteed accurate.
Each office is independently owned and operated.
Any services or products provided by third parties are not provided by, affiliated with or related to Better Homes and Gardens Real Estate LLC, or its affiliated companies.