
20201 Spring Haven Ct, Gaithersburg, MD 20886
Local realty services provided by:Better Homes and Gardens Real Estate Valley Partners
20201 Spring Haven Ct,Gaithersburg, MD 20886
$409,000
- 3 Beds
- 3 Baths
- 2,256 sq. ft.
- Townhouse
- Active
Listed by: ryan n lancaster, michael b. carpel
Office: long & foster real estate, inc.
MLS#:MDMC2257432
Source:BRIGHTMLS
Price summary
- Price:$409,000
- Price per sq. ft.:$181.29
- Monthly HOA dues:$147.67
About this home
Welcome to this beautifully updated end-of-row townhouse in the desirable Overlea community! Offering over 2,300 square feet of thoughtfully designed living space, this home features three bedrooms and three full bathrooms, including a spacious primary suite with a beautifully updated bath.
The inviting open floor plan seamlessly connects the living and dining areas, with skylights and sliding windows filling the space with natural light. A main-level bedroom with an adjoining full bathroom provides added flexibility for guests or one-level living. The galley-style kitchen features updated appliances, a built-in microwave, and a new quartz countertop.
Enjoy cozy evenings by the wood-burning fireplace or step outside to take advantage of the community's wonderful amenities, including a swimming pool, tennis courts, and scenic walking paths surrounding the lake.
The fully finished basement offers additional living space, including a bedroom and full bathroom. Additional highlights include assigned parking and a private patio, perfect for relaxing outdoors. With a low HOA fee plus the Montgomery Village Foundation fee, this well-maintained home offers comfort, convenience, and an inviting community lifestyle. Don't miss the opportunity to make this Overlea townhouse your new home!...
Contact an agent
Home facts
- Year built:1983
- Subdivision & Development:OVERLEA
- Listing ID #:MDMC2257432
- Added:2 day(s) ago
- Updated:September 28, 2026 at 01:56 PM
Rooms and interior
- Bedrooms:3
- Total bathrooms:3
- Full bathrooms:3
- Rooms Total:10
- Flooring:Carpet, Laminate Plank, Laminated
- Dining Description:Combination Dining/Living, Dining Area
- Bathrooms Description:Primary Bath(s)
- Kitchen Description:Built-In Microwave, Carpet, Dishwasher, Disposal, Kitchen - Galley, Oven/Range - Electric, Range Hood, Recessed Lighting, Refrigerator, Stove, Water Heater
- Bedroom Description:Carpet, Entry Level Bedroom, Walk In Closet(s)
- Basement:Yes
- Basement Description:Fully Finished, Heated, Interior Access, Windows
- Living area:2,256 sq. ft.
Heating and cooling
- Cooling:Central A/C
- Heating:Electric, Heat Pump(s)
Structure and exterior
- Year built:1983
- Building area:2,256 sq. ft.
- Lot area:0.04 Acres
- Architectural Style:Contemporary
- Construction Materials:Brick, Vinyl Siding
- Exterior Features:Patio(s), Sidewalks
- Foundation Description:Block
- Levels:3 Story
Schools
- High school:WATKINS MILL
Utilities
- Water:Public
- Sewer:Public Sewer
Finances and disclosures
- Price:$409,000
- Price per sq. ft.:$181.29
- Tax amount:$4,348 (2026)
Features and amenities
- Laundry features:Dryer - Front Loading, Washer - Front Loading
- Amenities:Carpet, Recessed Lighting, Security System, Skylight(s), Sliding Windows, Smoke Detector
Parking
- Parking description:Assigned, Parking Lot
New listings near 20201 Spring Haven Ct
- Coming Soon
 $889,995Coming Soon5 beds 4 baths3,740 sq. ft.
113 Apple Blossom Way, GAITHERSBURG, MD 20878
MLS# MDMC2256994Listed by: SAMSON PROPERTIES - Coming SoonOpen Sun, 1 to 3pm
 $599,900Coming Soon4 beds 4 baths1,954 sq. ft.
7536 Cinnabar Ter, GAITHERSBURG, MD 20879
MLS# MDMC2257560Listed by: KELLER WILLIAMS CAPITAL PROPERTIES - Coming SoonOpen Sat, 11am to 1pm
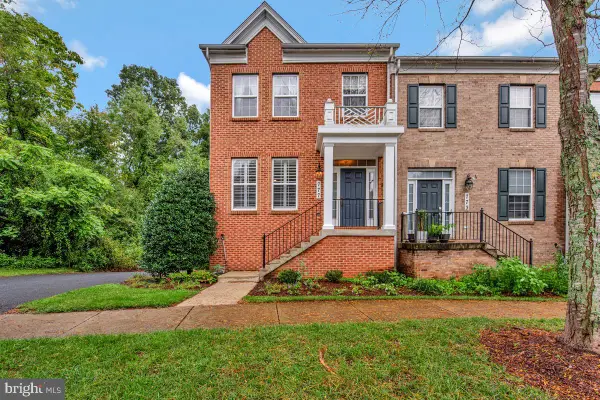 $594,900Coming Soon3 beds 4 baths1,900 sq. ft.
777 Raven Ave, GAITHERSBURG, MD 20877
MLS# MDMC2257598Listed by: TAYLOR PROPERTIES - Coming Soon
 $1,099,000Coming Soon5 beds 4 baths3,520 sq. ft.
14305 Outpost Way, GAITHERSBURG, MD 20878
MLS# MDMC2257264Listed by: KELLER WILLIAMS CAPITAL PROPERTIES - Coming Soon
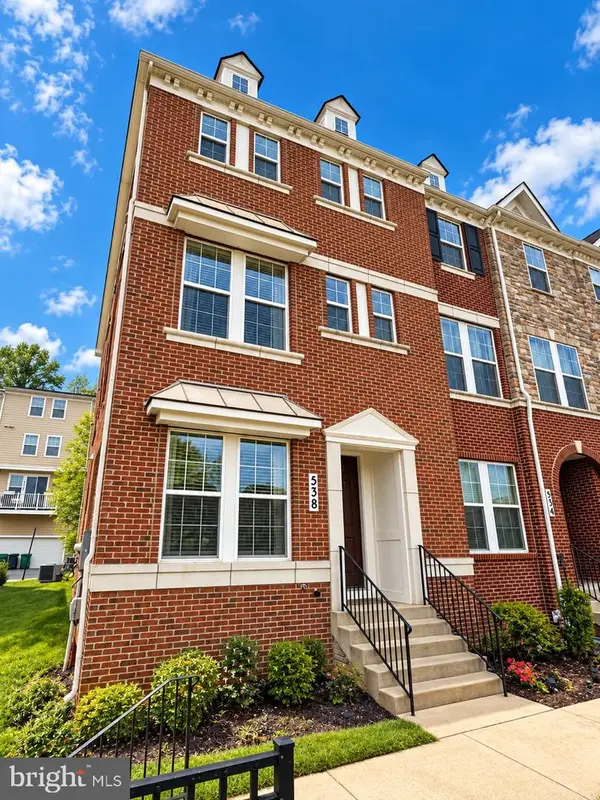 $629,000Coming Soon4 beds 4 baths2,186 sq. ft.
538 Cobbler Pl, GAITHERSBURG, MD 20877
MLS# MDMC2257606Listed by: NORTHROP REALTY - Coming Soon
 $190,000Coming Soon2 beds 2 baths1,127 sq. ft.
442 Girard St #287, GAITHERSBURG, MD 20877
MLS# MDMC2256878Listed by: SAMSON PROPERTIES - Coming Soon
 $200,000Coming Soon1 beds 1 baths779 sq. ft.
18302 Streamside Dr #201, GAITHERSBURG, MD 20879
MLS# MDMC2257110Listed by: REDFIN CORP - Coming Soon
 $730,000Coming Soon4 beds 4 baths2,423 sq. ft.
10712 Game Preserve Rd, GAITHERSBURG, MD 20879
MLS# MDMC2255730Listed by: CHARIS REALTY GROUP - Coming Soon
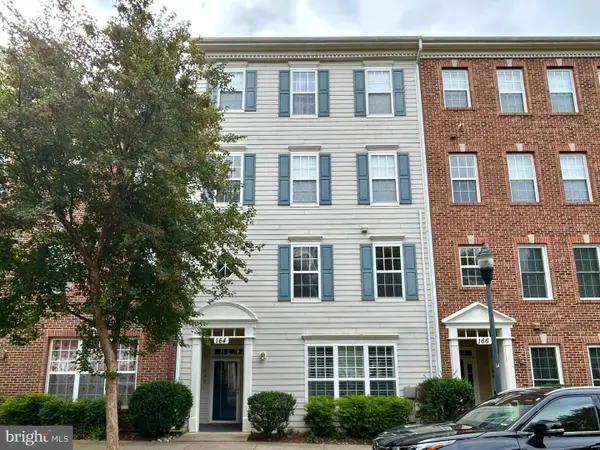 $519,900Coming Soon3 beds 2 baths1,730 sq. ft.
164 Chevy Chase St #164, GAITHERSBURG, MD 20878
MLS# MDMC2256966Listed by: THE LIST REALTY - Coming Soon
 $487,500Coming Soon3 beds 4 baths1,984 sq. ft.
8106 Castlebury Ter, GAITHERSBURG, MD 20879
MLS# MDMC2254686Listed by: ALLIED REALTY


Protect your home and budget from life's surprises with an Assurant Home Warranty, backed by a partner that supports you through every step of homeownership. Explore Plans.
© 2026 Better Homes and Gardens Real Estate LLC. An Anywhere Real Estate company. All rights reserved. Better Homes and Gardens® Real Estate is a registered trademark owned by Meredith Operations Corporation, licensed to Better Homes and Gardens Real Estate LLC and used with permission. Better Homes and Gardens Real Estate LLC fully supports the principles of the Fair Housing Act and the Equal Opportunity Act. Listing information is deemed reliable but is not guaranteed accurate.
Each office is independently owned and operated.
Any services or products provided by third parties are not provided by, affiliated with or related to Better Homes and Gardens Real Estate LLC, or its affiliated companies.