
22 Bannister Ct, Gaithersburg, MD 20879
Local realty services provided by:Better Homes and Gardens Real Estate Community Realty
22 Bannister Ct,Gaithersburg, MD 20879
$567,500
- 4 Beds
- 3 Baths
- - sq. ft.
- Single family
- Sold
Listed by: john l lesniewski
Office: re/max united real estate
MLS#:MDMC2235282
Source:BRIGHTMLS
Sorry, we are unable to map this address
Price summary
- Price:$567,500
- Monthly HOA dues:$49.33
About this home
Nestled on a serene cul-de-sac graced with mature trees, this stunning detached contemporary colonial presents an extraordinary opportunity for the discerning buyer. A welcoming two-car garage and timeless curb appeal set the tone for what awaits within. The sun-drenched main level impresses with soaring vaulted ceilings in the expansive living room, where skylights bathe every corner in natural light. Effortless entertaining flows from the informal dining room into the warm and inviting family room, anchored by a classic wood-burning fireplace. The well-appointed kitchen offers an abundance of cabinetry, updated appliances, and a charming breakfast nook — perfect for morning rituals. A convenient powder room and dedicated laundry off the garage complete the main level with thoughtful practicality. Ascend to the upper level, where the luxurious primary suite awaits — featuring vaulted ceilings, a private balcony, a generous walk-in closet, and a spa-inspired ensuite with an enclosed shower. Three additional bedrooms, a full bath, and a versatile loft provide ample space for every lifestyle. Ideally positioned minutes from premier shopping, dining, entertainment, and major commuter routes. Opportunities like this are rare — schedule your private showing today....
Contact an agent
Home facts
- Year built:1974
- Subdivision & Development:CHARLENE
- Listing ID #:MDMC2235282
- Added:84 day(s) ago
- Updated:August 21, 2026 at 05:52 AM
Rooms and interior
- Bedrooms:4
- Total bathrooms:3
- Full bathrooms:2
- Half bathrooms:1
- Kitchen Description:Breakfast Area, Cooktop, Dishwasher, Disposal, Oven - Double, Recessed Lighting, Refrigerator
Heating and cooling
- Cooling:Central A/C
- Heating:90% Forced Air, Electric
Structure and exterior
- Roof:Shingle
- Year built:1974
- Architectural Style:Colonial, Contemporary
- Construction Materials:Frame
- Foundation Description:Slab
- Levels:2 Stories
Utilities
- Water:Public
- Sewer:Public Sewer
Finances and disclosures
- Price:$567,500
- Tax amount:$5,613 (2025)
Features and amenities
- Amenities:Insulated Windows, Recessed Lighting, Skylight(s)
Parking
- Parking description:Attached Garage, Garage - Front Entry, Garage Door Opener
- Garage:Yes
- Garage spaces:2
New listings near 22 Bannister Ct
- Coming Soon
 $1,250,000Coming Soon4 beds 5 baths5,886 sq. ft.
19623 Hoover Farm Dr, GAITHERSBURG, MD 20882
MLS# MDMC2252114Listed by: RE/MAX REALTY CENTRE, INC. - Coming Soon
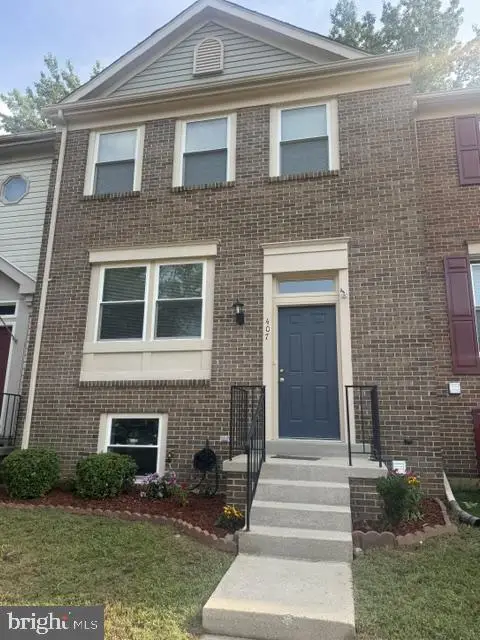 $540,000Coming Soon3 beds 4 baths850 sq. ft.
407 Fleece Flower Dr, GAITHERSBURG, MD 20878
MLS# MDMC2252184Listed by: SMART REALTY, LLC - Coming Soon
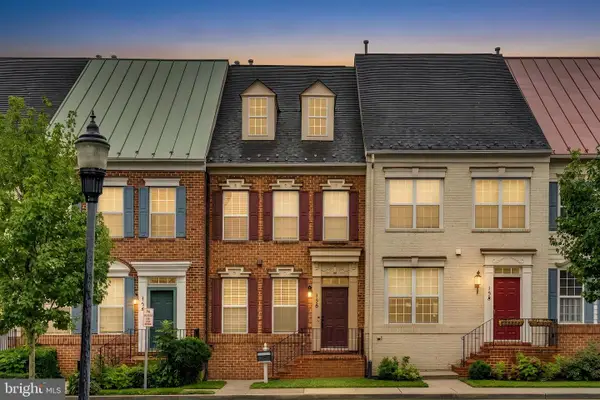 $849,900Coming Soon3 beds 4 baths1,854 sq. ft.
156 Golden Ash Way, GAITHERSBURG, MD 20878
MLS# MDMC2251724Listed by: SAMSON PROPERTIES - Coming Soon
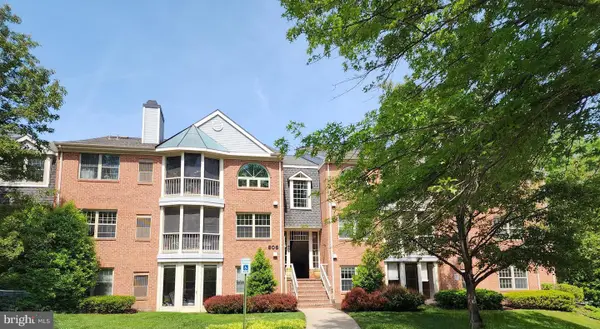 $396,000Coming Soon3 beds 3 baths1,335 sq. ft.
806 Amber Tree Ct #806-303, GAITHERSBURG, MD 20878
MLS# MDMC2251570Listed by: LONG & FOSTER REAL ESTATE, INC. - Coming Soon
 $625,000Coming Soon3 beds 3 baths2,806 sq. ft.
9425 Emory Grove Rd, GAITHERSBURG, MD 20877
MLS# MDMC2250984Listed by: CENTURY 21 REDWOOD REALTY - Coming Soon
 $279,900Coming Soon2 beds 1 baths1,300 sq. ft.
936 Windbrooke Dr #936-13, GAITHERSBURG, MD 20879
MLS# MDMC2250658Listed by: SAMSON PROPERTIES - Coming Soon
 $499,000Coming Soon3 beds 3 baths1,714 sq. ft.
410 Curry Ford Ln, GAITHERSBURG, MD 20878
MLS# MDMC2251286Listed by: SAMSON PROPERTIES - Coming Soon
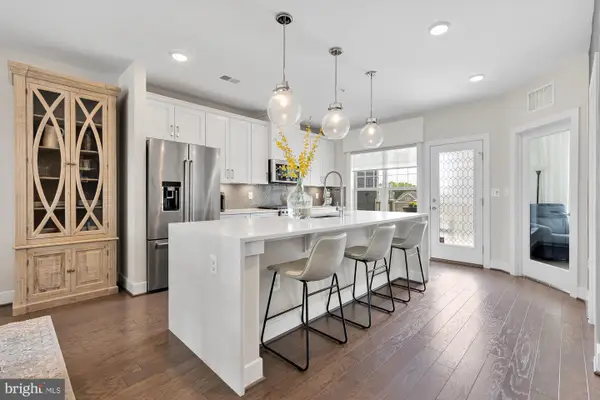 $795,000Coming Soon3 beds 3 baths2,548 sq. ft.
839 Rockwell Ave, GAITHERSBURG, MD 20878
MLS# MDMC2250830Listed by: COMPASS - Coming Soon
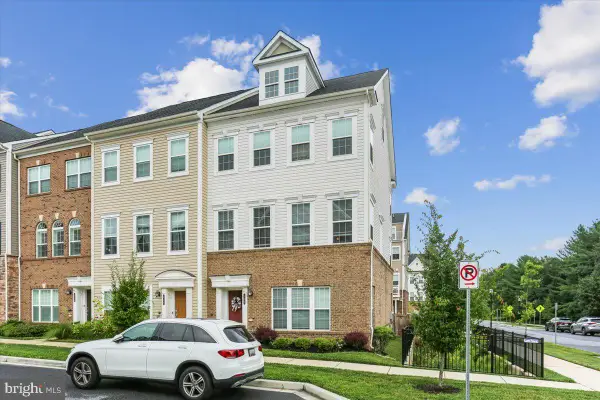 $820,000Coming Soon4 beds 5 baths2,300 sq. ft.
132 Quince Meadow Ave, GAITHERSBURG, MD 20878
MLS# MDMC2251360Listed by: RORY S. COAKLEY REALTY, INC. - Coming Soon
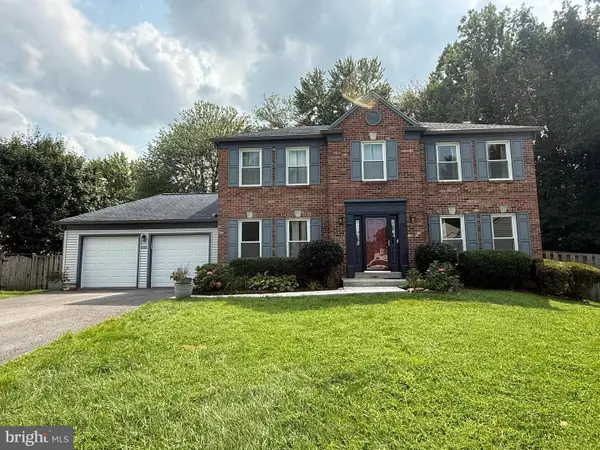 $775,000Coming Soon4 beds 3 baths2,150 sq. ft.
20000 Cinnabar Dr, GAITHERSBURG, MD 20879
MLS# MDMC2250142Listed by: SAMSON PROPERTIES


Protect your home and budget from life's surprises with an Assurant Home Warranty, backed by a partner that supports you through every step of homeownership. Explore Plans.
© 2026 Better Homes and Gardens Real Estate LLC. An Anywhere Real Estate company. All rights reserved. Better Homes and Gardens® Real Estate is a registered trademark owned by Meredith Operations Corporation, licensed to Better Homes and Gardens Real Estate LLC and used with permission. Better Homes and Gardens Real Estate LLC fully supports the principles of the Fair Housing Act and the Equal Opportunity Act. Listing information is deemed reliable but is not guaranteed accurate.
Each office is independently owned and operated.
Any services or products provided by third parties are not provided by, affiliated with or related to Better Homes and Gardens Real Estate LLC, or its affiliated companies.