
22621 Griffith Dr, Gaithersburg, MD 20882
Local realty services provided by:Better Homes and Gardens Real Estate Premier
22621 Griffith Dr,Gaithersburg, MD 20882
$699,000
- 4 Beds
- 3 Baths
- - sq. ft.
- Single family
- Coming Soon
Listed by: carmencita v galsim
Office: long & foster real estate, inc.
MLS#:MDMC2249164
Source:BRIGHTMLS
Price summary
- Price:$699,000
About this home
Discover a sanctuary of elegance and comfort in this stunning split-level residence, nestled on a sprawling 2-acre lot that harmonizes luxury with nature. Built in 1978 and meticulously updated, this home boasts 2,304 square feet of sophisticated living space, designed for both relaxation and entertaining.
Step inside to find an inviting open floor plan that seamlessly connects the gourmet kitchen, dining area, and living space. The kitchen is a culinary dream, featuring upgraded countertops, a pantry, including microwave, stainless steel refrigerator, stove and dishwasher. Pendant lighting and skylights bathe the area in natural light, enhancing the warm ambiance of the hardwood floors that flow throughout.
The upper level boasts of the luxurious owners' suite with a walk-in closet adjoining a full bath. There are two additional bedrooms and a hall bath and linen closet.
The lower level area features a sunny family room with a charming wood fireplace, perfect for cozy evenings. Adjacent to the family room is a generously sized bedroom and a full bath.
The laundry area also has convenient built in storage. Next to laundry area are stairs to basement. An additional lower level providing ample storage or potential for further customization.
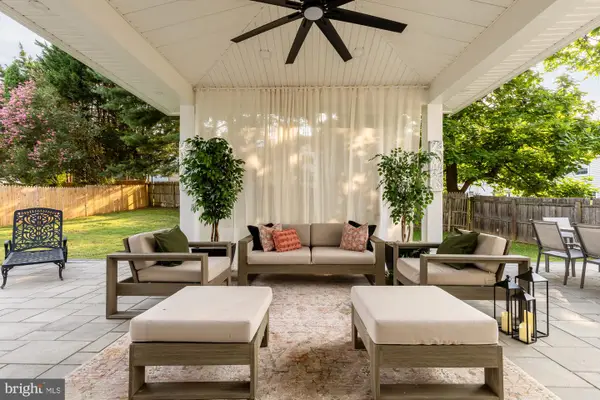
Venture outside to discover extensive hardscaping that complements the lush landscaping, creating an outdoor oasis perfect for gatherings or quiet reflection. The expansive deck invites you to savor morning coffee or evening sunsets while overlooking the beautifully manicured garden and serene pasture views. The property is enveloped by mature trees, offering privacy and a sense of tranquility. This residence is ideal for those seeking a peaceful escape.
An attached garage, with space for two vehicles, ensures convenience and security, while the asphalt driveway adds to the home's curb appeal. This residence is not just a home; it's a lifestyle.
Close to local parks, farms, shopping, dining and many more conveniences! Experience the perfect blend of luxury and nature, where every detail has been thoughtfully curated to enhance your living experience. Embrace the exclusivity of this property and make it your own-your dream home awaits....
Contact an agent
Home facts
- Year built:1978
- Subdivision & Development:WILLETT ESTATES
- Listing ID #:MDMC2249164
- Updated:August 14, 2026 at 01:39 PM
Rooms and interior
- Bedrooms:4
- Total bathrooms:3
- Full bathrooms:3
- Flooring:Hardwood
- Dining Description:Combination Dining/Living, Combination Kitchen/Dining
- Bathrooms Description:Bathroom 1, Bathroom 2
- Kitchen Description:Dishwasher, Disposal, Exhaust Fan, Kitchen - Gourmet, Microwave, Pantry, Recessed Lighting, Upgraded Countertops, Water Heater
- Bedroom Description:Additional Bedroom, Primary Bedroom, Walk In Closet(s)
- Basement:Yes
- Basement Description:Connecting Stairway, Daylight, English, Full, Fully Finished, Heated, Improved, Interior Access, Shelving, Sump Pump, Unfinished, Windows
Heating and cooling
- Cooling:Central A/C, Heat Pump(s)
- Heating:Central, Electric, Forced Air, Heat Pump(s)
Structure and exterior
- Year built:1978
- Lot Features:Front Yard, Landscaping, Level, Rear Yard, SideYard(s), Trees/Wooded
- Architectural Style:Split Level
- Construction Materials:Vinyl Siding
- Exterior Features:Deck(s), Extensive Hardscape, Exterior Lighting
- Levels:4 Story
Utilities
- Water:Well
- Sewer:Private Septic Tank
Finances and disclosures
- Price:$699,000
- Tax amount:$5,155 (2026)
Features and amenities
- Laundry features:Dryer - Electric
- Amenities:Above Ground Utilities, Bar, Double Pane Windows, Recessed Lighting, Skylight(s), Smoke Detector
Parking
- Parking description:Additional Storage Area, Asphalt Driveway, Attached Garage, Built In, Garage - Front Entry, Garage Door Opener, Inside Access
- Garage:Yes
- Garage spaces:2
New listings near 22621 Griffith Dr
- New
 $654,900Active3 beds 4 baths1,990 sq. ft.
27 Fairbanks Dr, GAITHERSBURG, MD 20877
MLS# MDMC2251278Listed by: EQCO REAL ESTATE INC. - Coming Soon
 $279,900Coming Soon2 beds 1 baths
936 Windbrooke Dr #936-13, GAITHERSBURG, MD 20879
MLS# MDMC2250658Listed by: SAMSON PROPERTIES - Open Sun, 2 to 4pmNew
 $1,275,000Active5 beds 5 baths5,740 sq. ft.
9451 Brink Rd, GAITHERSBURG, MD 20882
MLS# MDMC2250786Listed by: LONG & FOSTER REAL ESTATE, INC. - New
 $1,175,000Active4 beds 4 baths4,386 sq. ft.
601 Bright Meadow Dr, GAITHERSBURG, MD 20878
MLS# MDMC2251296Listed by: RLAH @PROPERTIES - Coming Soon
 $499,000Coming Soon3 beds 3 baths
410 Curry Ford Ln, GAITHERSBURG, MD 20878
MLS# MDMC2251286Listed by: SAMSON PROPERTIES - New
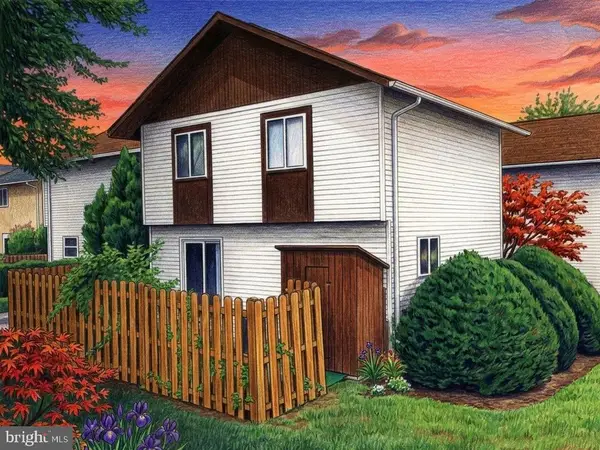 $389,000Active3 beds 4 baths2,425 sq. ft.
66 Anna Ct #266, GAITHERSBURG, MD 20877
MLS# MDMC2251280Listed by: SAMSON PROPERTIES - Coming Soon
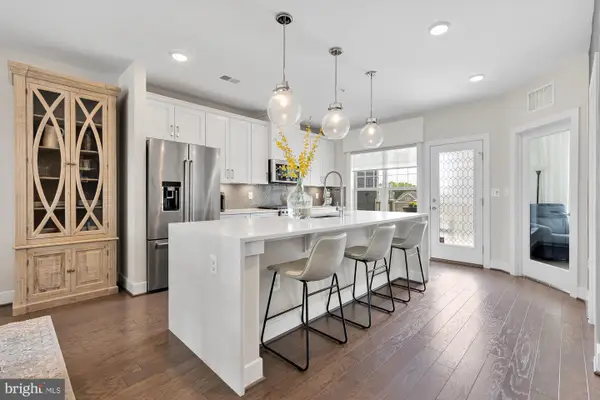 $795,000Coming Soon3 beds 3 baths
839 Rockwell Ave, GAITHERSBURG, MD 20878
MLS# MDMC2250830Listed by: COMPASS - Open Sun, 2 to 4pmNew
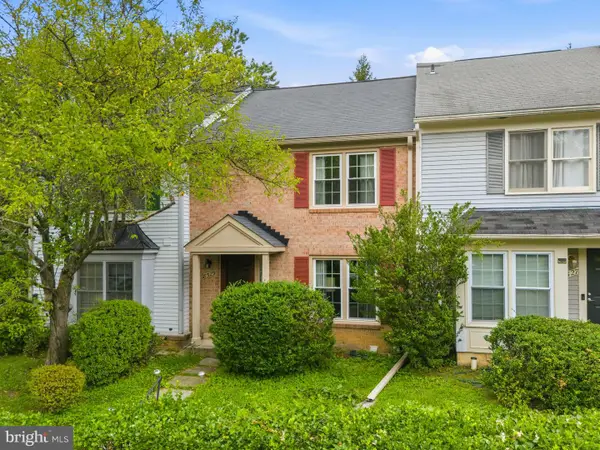 $400,000Active3 beds 4 baths1,780 sq. ft.
8529 Hawk Run Ter, GAITHERSBURG, MD 20886
MLS# MDMC2249518Listed by: REDFIN CORP - Coming Soon
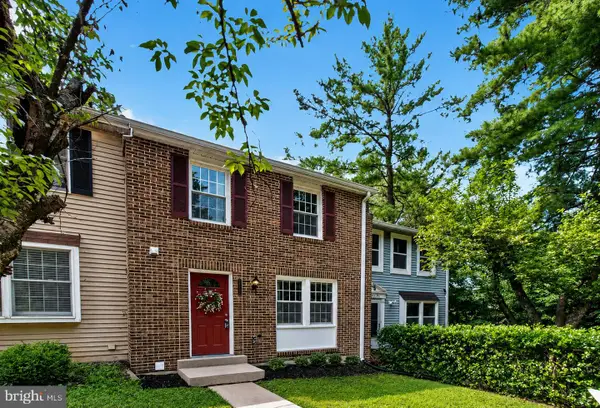 $409,999Coming Soon3 beds 2 baths
10110 Watkins Mill Pl, GAITHERSBURG, MD 20886
MLS# MDMC2249808Listed by: KELLER WILLIAMS CAPITAL PROPERTIES - Open Sat, 2 to 4pmNew
 $825,000Active5 beds 4 baths3,465 sq. ft.
18330 Winter Park Ct, GAITHERSBURG, MD 20879
MLS# MDMC2251188Listed by: TAYLOR PROPERTIES


Protect your home and budget from life's surprises with an Assurant Home Warranty, backed by a partner that supports you through every step of homeownership. Explore Plans.
© 2026 Better Homes and Gardens Real Estate LLC. An Anywhere Real Estate company. All rights reserved. Better Homes and Gardens® Real Estate is a registered trademark owned by Meredith Operations Corporation, licensed to Better Homes and Gardens Real Estate LLC and used with permission. Better Homes and Gardens Real Estate LLC fully supports the principles of the Fair Housing Act and the Equal Opportunity Act. Listing information is deemed reliable but is not guaranteed accurate.
Each office is independently owned and operated.
Any services or products provided by third parties are not provided by, affiliated with or related to Better Homes and Gardens Real Estate LLC, or its affiliated companies.