
232 Parkview Ave, Gaithersburg, MD 20878
Local realty services provided by:Better Homes and Gardens Real Estate Cassidon Realty
232 Parkview Ave,Gaithersburg, MD 20878
$635,000
- 3 Beds
- 3 Baths
- - sq. ft.
- Single family
- Sold
Listed by: cara pearlman
Office: compass
MLS#:MDMC2245494
Source:BRIGHTMLS
Sorry, we are unable to map this address
Price summary
- Price:$635,000
- Monthly HOA dues:$110
About this home
Set within the highly sought-after Parklands at Watkins Mill community, 232 Parkview Avenue offers four thoughtfully designed levels of modern, flexible living. Built in 2013, this beautifully appointed residence features more than 2,300 square feet, three spacious bedrooms, three full bathrooms, and a versatile floor plan designed to accommodate both everyday living and entertaining.
The main living level is bright and inviting, with an open-concept layout, rich hardwood floors, and abundant natural light. At the heart of the home, the gourmet kitchen features granite countertops, maple cabinetry, stainless steel appliances, and a large center island with seating. The kitchen flows seamlessly into the dining area and living room, creating a comfortable and connected setting for gatherings both large and small.
The upper level provides a peaceful retreat with two generously proportioned bedrooms, including a spacious primary suite with a private ensuite bathroom and walk-in closet. The second bedroom also features a walk-in closet and is served by an additional full bathroom. Convenient upper-level laundry adds to the home’s everyday functionality.
The lower living level offers exceptional flexibility, with a third bedroom, a refreshed full bathroom, and a separate den that can serve as a home office, media room, playroom, fitness space, or additional sitting area. This level is particularly well suited for guests, extended family, or anyone seeking a more private living arrangement.
The lowest level includes a rear-entry two-car garage and a dedicated storage room, providing convenient parking and valuable additional storage.
Residents of Parklands at Watkins Mill enjoy an impressive collection of community amenities, including a clubhouse, outdoor pool, fitness center, tennis courts, playgrounds, and scenic walking trails. With the pool and clubhouse located just across the way, these amenities feel like a natural extension of the home. Ideally positioned near I-270, the MARC Train, Downtown Crown, Rio Lakefront, Kentlands, and an extensive selection of shopping and dining, 232 Parkview Avenue offers an exceptional combination of contemporary comfort, flexibility, and convenience in one of Gaithersburg’s most desirable communities....
Contact an agent
Home facts
- Year built:2013
- Subdivision & Development:PARKLANDS AT WATKINS MILL
- Listing ID #:MDMC2245494
- Added:41 day(s) ago
- Updated:September 03, 2026 at 05:55 AM
Rooms and interior
- Bedrooms:3
- Total bathrooms:3
- Full bathrooms:3
- Dining Description:Dining Area, Dining Room
- Bathrooms Description:Bathroom 1, Bathroom 2, Bathroom 3, Primary Bath(s)
- Kitchen Description:Breakfast Area, Dishwasher, Disposal, Kitchen - Eat-In, Kitchen - Island, Oven/Range - Gas, Refrigerator
- Bedroom Description:Entry Level Bedroom, Primary Bedroom
- Basement:Yes
- Basement Description:Connecting Stairway, Garage Access
Heating and cooling
- Cooling:Central A/C
- Heating:Central, Forced Air, Natural Gas
Structure and exterior
- Year built:2013
- Construction Materials:Brick, Vinyl Siding
- Exterior Features:Exterior Lighting
- Foundation Description:Concrete Perimeter
- Levels:4 Story
Schools
- High school:QUINCE ORCHARD
- Middle school:LAKELANDS PARK
- Elementary school:BROWN STATION
Utilities
- Water:Public
- Sewer:Public Sewer
Finances and disclosures
- Price:$635,000
- Tax amount:$8,031 (2026)
Features and amenities
- Laundry features:Dryer, Laundry, Washer
Parking
- Parking description:Attached Garage, Basement Garage, Garage - Rear Entry
- Garage:Yes
- Garage spaces:2
New listings near 232 Parkview Ave
- Coming Soon
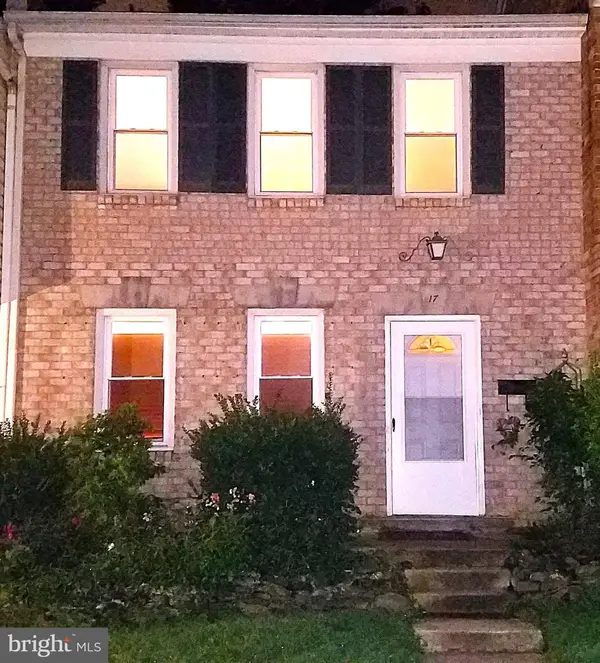 $490,000Coming Soon3 beds 4 baths1,226 sq. ft.
17 County Ct #15-9, GAITHERSBURG, MD 20878
MLS# MDMC2253630Listed by: RE/MAX REALTY CENTRE, INC. - Coming SoonOpen Sun, 2 to 4pm
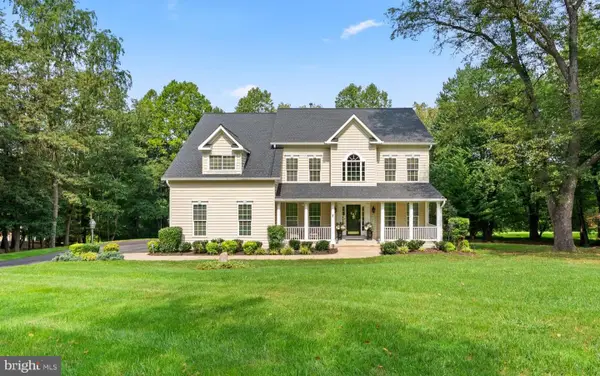 $995,000Coming Soon5 beds 5 baths3,408 sq. ft.
8017 Exodus Dr, GAITHERSBURG, MD 20882
MLS# MDMC2254182Listed by: EXP REALTY, LLC - Coming Soon
 $774,900Coming Soon3 beds 4 baths2,645 sq. ft.
229 Painted Post Ln, GAITHERSBURG, MD 20878
MLS# MDMC2253888Listed by: THE LIST REALTY - Coming Soon
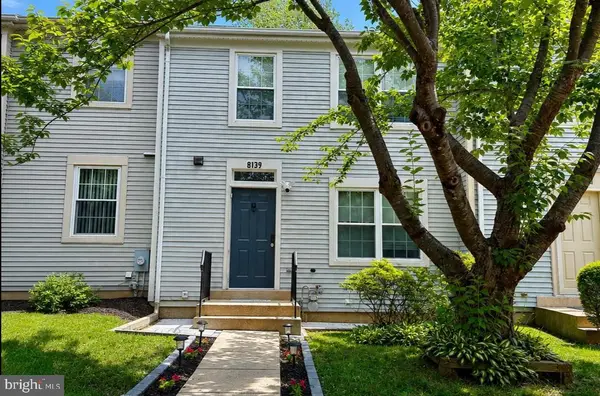 $450,000Coming Soon3 beds 3 baths1,600 sq. ft.
8139 Hallmark Pl, GAITHERSBURG, MD 20879
MLS# MDMC2254014Listed by: WEICHERT, REALTORS - Coming Soon
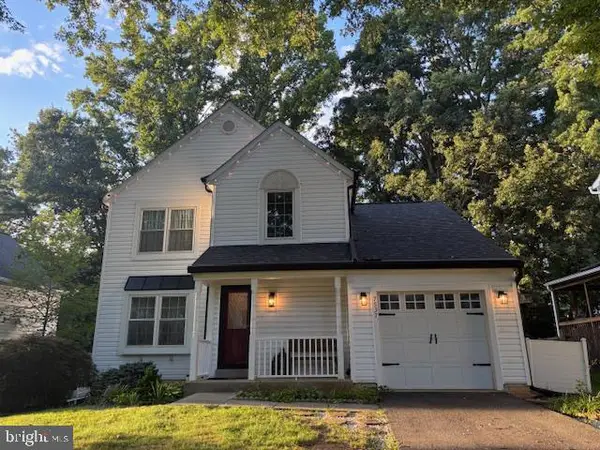 $575,000Coming Soon3 beds 3 baths1,992 sq. ft.
7537 Cinnabar Ter, GAITHERSBURG, MD 20879
MLS# MDMC2253962Listed by: RE/MAX REALTY CENTRE, INC. - Coming Soon
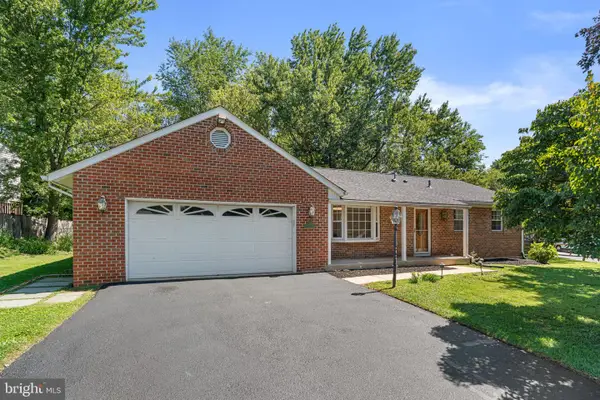 $580,000Coming Soon3 beds 3 baths1,626 sq. ft.
24101 Log House Rd, GAITHERSBURG, MD 20882
MLS# MDMC2253156Listed by: LONG & FOSTER REAL ESTATE, INC. - Coming Soon
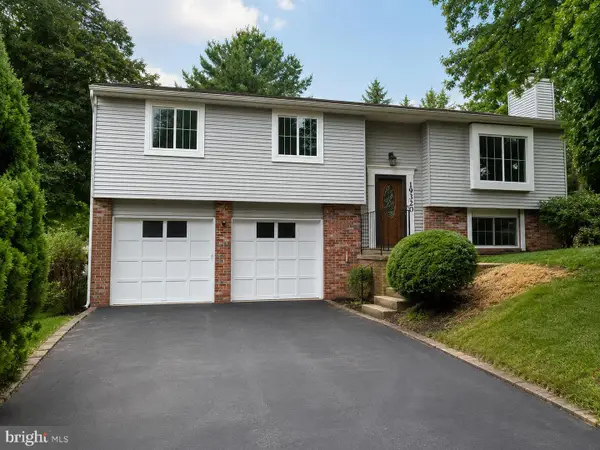 $619,000Coming Soon4 beds 3 baths1,437 sq. ft.
19320 Poinsetta Ct, GAITHERSBURG, MD 20879
MLS# MDMC2253844Listed by: KELLER WILLIAMS CAPITAL PROPERTIES - Coming Soon
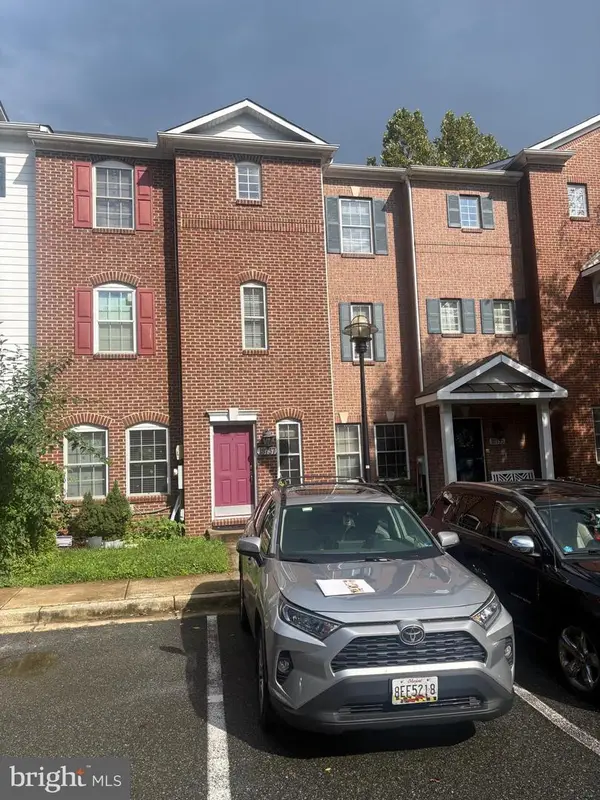 $530,000Coming Soon4 beds 4 baths2,220 sq. ft.
18737 Falling River Dr, GAITHERSBURG, MD 20879
MLS# MDMC2253330Listed by: WEICHERT, REALTORS - Coming Soon
 $625,000Coming Soon4 beds 3 baths1,617 sq. ft.
221 W Deer Park Rd, GAITHERSBURG, MD 20877
MLS# MDMC2252656Listed by: INDEPENDENT REALTY, INC - Coming Soon
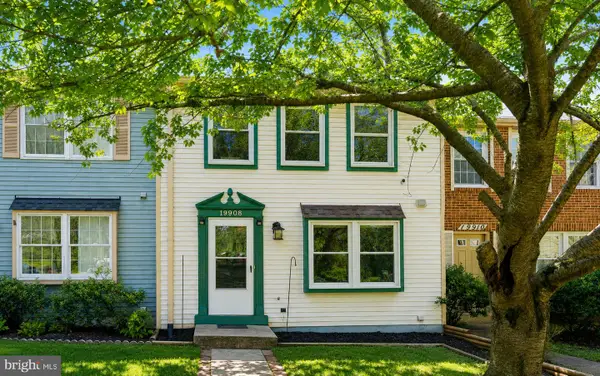 $399,000Coming Soon2 beds 3 baths1,060 sq. ft.
19908 Apple Ridge Pl, GAITHERSBURG, MD 20886
MLS# MDMC2251648Listed by: RE/MAX REALTY CENTRE, INC.


Protect your home and budget from life's surprises with an Assurant Home Warranty, backed by a partner that supports you through every step of homeownership. Explore Plans.
© 2026 Better Homes and Gardens Real Estate LLC. An Anywhere Real Estate company. All rights reserved. Better Homes and Gardens® Real Estate is a registered trademark owned by Meredith Operations Corporation, licensed to Better Homes and Gardens Real Estate LLC and used with permission. Better Homes and Gardens Real Estate LLC fully supports the principles of the Fair Housing Act and the Equal Opportunity Act. Listing information is deemed reliable but is not guaranteed accurate.
Each office is independently owned and operated.
Any services or products provided by third parties are not provided by, affiliated with or related to Better Homes and Gardens Real Estate LLC, or its affiliated companies.