
24201 Cadillac Dr, Gaithersburg, MD 20882
Local realty services provided by:Better Homes and Gardens Real Estate Premier
24201 Cadillac Dr,Gaithersburg, MD 20882
$729,000
- 5 Beds
- 3 Baths
- 2,650 sq. ft.
- Single family
- Active
Listed by: aaron jeweler, jonathan t burton
Office: compass
MLS#:MDMC2257248
Source:BRIGHTMLS
Price summary
- Price:$729,000
- Price per sq. ft.:$275.09
About this home
** Seller offering 5K Credit for Removal of Front Ramp and Addition of a New Walkway**
Perched on a private hilltop in the Seneca Crest neighborhood of Gaithersburg, this spacious 5-bedroom, 2.5-bath Colonial offers an oversized main-level primary suite and spectacular views of the rolling countryside that surrounds it. Built in 1998 and sited on a 1.6-acre lot, the home has been thoughtfully updated inside and out while offering a spacious, functional floor plan.
The main level features newly installed LVP flooring throughout and abundant natural light from oversized windows. A welcoming foyer is flanked by generously sized living and dining rooms. Adjacent to the dining room, the newly updated kitchen features white solid-wood cabinetry, quartz countertops, stainless steel appliances, marble backsplash, a pass-through window to the family room, and a spacious breakfast area with a bay window.
The expansive family room is larger than most you will find in the area and features French doors opening to the rear of the home, where the elevated setting captures the property’s beautiful countryside views.
A private hallway off the foyer leads to the main-level primary suite, complete with a separate den or sitting area, dual closets, and a large updated primary bath with a soaking tub, separate shower, and generous vanity. An updated powder room and multiple storage closets complete the main level.
Upstairs are four equally spacious bedrooms, each offering abundant natural light, generous closet space, and newly installed carpet. An exceptionally large, newly renovated hall bath serves all four bedrooms and features a dual vanity and tub/shower combination.
The enormous walk-out lower level offers outstanding potential for the next owner. The sellers began the process of finishing the basement but did not complete it. The space is currently divided into a large recreation area, laundry room, full bath, and generous storage area. With drywall and electrical already in place and approximately 9-foot ceilings, the lower level presents an excellent opportunity to significantly expand the home’s finished living space.
Lovingly maintained by its original owner and featuring numerous newer systems, a newer roof, and tons of updates throughout, this property combines space, privacy, flexibility, and picturesque views in a truly special setting. Don’t miss it!...
Contact an agent
Home facts
- Year built:1998
- Subdivision & Development:UPPER SENECA CREST
- Listing ID #:MDMC2257248
- Added:1 day(s) ago
- Updated:September 25, 2026 at 05:37 AM
Rooms and interior
- Bedrooms:5
- Total bathrooms:3
- Full bathrooms:2
- Half bathrooms:1
- Flooring:Carpet, Luxury Vinyl Plank
- Basement:Yes
- Basement Description:Interior Access, Outside Entrance, Partially Finished, Walkout Level, Windows
- Living area:2,650 sq. ft.
Heating and cooling
- Cooling:Central A/C
- Heating:90% Forced Air, Electric
Structure and exterior
- Year built:1998
- Building area:2,650 sq. ft.
- Lot area:1.6 Acres
- Lot Features:Backs to Trees, Cleared, Cul-de-sac, Rural
- Architectural Style:Colonial
- Construction Materials:Frame
- Foundation Description:Block
- Levels:3 Story
Schools
- High school:DAMASCUS
- Middle school:JOHN T. BAKER
- Elementary school:CLEARSPRING
Utilities
- Water:Well
- Sewer:On Site Septic
Finances and disclosures
- Price:$729,000
- Price per sq. ft.:$275.09
- Tax amount:$8,444 (2026)
Parking
- Parking description:Asphalt Driveway
New listings near 24201 Cadillac Dr
- Coming Soon
 $415,000Coming Soon3 beds 4 baths1,450 sq. ft.
19904 Buhrstone Dr, GAITHERSBURG, MD 20886
MLS# MDMC2256910Listed by: RE/MAX REALTY GROUP - Coming Soon
 $200,000Coming Soon1 beds 1 baths779 sq. ft.
18302 Streamside Dr #201, GAITHERSBURG, MD 20879
MLS# MDMC2257110Listed by: REDFIN CORP - Coming Soon
 $377,900Coming Soon2 beds 2 baths1,177 sq. ft.
111 Timberbrook Ln #102, GAITHERSBURG, MD 20878
MLS# MDMC2257034Listed by: BERKSHIRE HATHAWAY HOMESERVICES PENFED REALTY - Coming Soon
 $730,000Coming Soon4 beds 4 baths2,423 sq. ft.
10712 Game Preserve Rd, GAITHERSBURG, MD 20879
MLS# MDMC2255730Listed by: CHARIS REALTY GROUP - Coming Soon
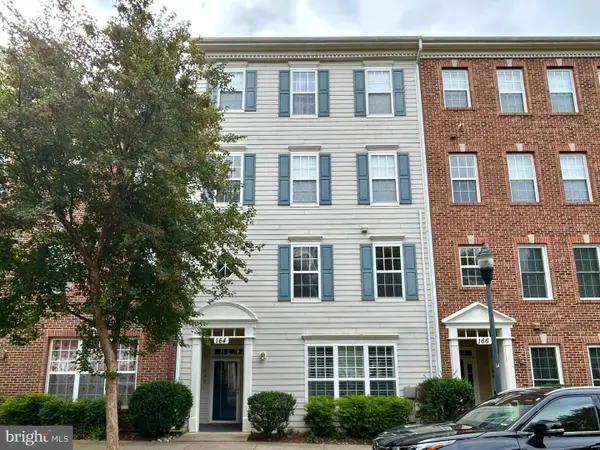 $519,900Coming Soon3 beds 2 baths1,730 sq. ft.
164 Chevy Chase St #164, GAITHERSBURG, MD 20878
MLS# MDMC2256966Listed by: THE LIST REALTY - Coming Soon
 $487,500Coming Soon3 beds 4 baths1,984 sq. ft.
8106 Castlebury Ter, GAITHERSBURG, MD 20879
MLS# MDMC2254686Listed by: ALLIED REALTY - Coming Soon
 $848,990Coming Soon3 beds 3 baths2,160 sq. ft.
638 Gatestone St, GAITHERSBURG, MD 20878
MLS# MDMC2256574Listed by: THE LIST REALTY - Coming Soon
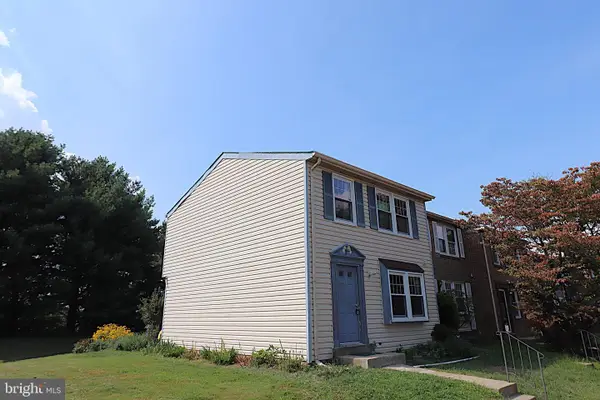 $425,000Coming Soon3 beds 3 baths1,060 sq. ft.
11 Mountain Laurel Ct, GAITHERSBURG, MD 20879
MLS# MDMC2256592Listed by: SAMSON PROPERTIES - Coming Soon
 $499,000Coming Soon3 beds 3 baths2,100 sq. ft.
9416 Amboy Rd, GAITHERSBURG, MD 20886
MLS# MDMC2256512Listed by: LONG & FOSTER REAL ESTATE, INC. - Coming Soon
 $599,900Coming Soon5 beds 3 baths2,802 sq. ft.
9809 Dellcastle Rd, GAITHERSBURG, MD 20886
MLS# MDMC2256514Listed by: REALTY ADVANTAGE OF MARYLAND LLC


Protect your home and budget from life's surprises with an Assurant Home Warranty, backed by a partner that supports you through every step of homeownership. Explore Plans.
© 2026 Better Homes and Gardens Real Estate LLC. An Anywhere Real Estate company. All rights reserved. Better Homes and Gardens® Real Estate is a registered trademark owned by Meredith Operations Corporation, licensed to Better Homes and Gardens Real Estate LLC and used with permission. Better Homes and Gardens Real Estate LLC fully supports the principles of the Fair Housing Act and the Equal Opportunity Act. Listing information is deemed reliable but is not guaranteed accurate.
Each office is independently owned and operated.
Any services or products provided by third parties are not provided by, affiliated with or related to Better Homes and Gardens Real Estate LLC, or its affiliated companies.