
310 High Gables Dr #103, Gaithersburg, MD 20878
Local realty services provided by:Better Homes and Gardens Real Estate Valley Partners
310 High Gables Dr #103,Gaithersburg, MD 20878
$425,000
- 2 Beds
- 2 Baths
- - sq. ft.
- Condominium
- Sold
Listed by: derek s colen
Office: redfin corp
MLS#:MDMC2250310
Source:BRIGHTMLS
Sorry, we are unable to map this address
Price summary
- Price:$425,000
About this home
Turn-key! Discover easy, low-maintenance living in this beautifully maintained first-floor condominium offering 2 bedrooms and 2 full bathrooms in a secure-entry building. Freshly painted and thoughtfully updated, this home features brand new carpet in the bedrooms, and renovated bathrooms, creating a fresh and inviting atmosphere from the moment you enter.
The spacious living room is highlighted by a cozy gas fireplace and opens to an inviting sunroom, providing the perfect space to relax, work from home, or enjoy your morning coffee. The updated kitchen features quartz countertops, white cabinetry, stainless steel appliances, and newer appliances, along with ample counter space. A separate dining area creates an ideal setting for everyday meals or entertaining guests. An in-unit laundry area adds to the home's convenience.
The spacious primary suite serves as a private retreat, complete with a walk-in closet and a renovated en suite bathroom featuring dual vanities and a walk-in shower. A second bedroom with new carpet and a renovated full hall bathroom provide comfortable accommodations for guests, family, or a home office.
Additional highlights include a sprinkler system, one assigned parking space, and abundant visitor parking. Residents also enjoy access to outstanding community amenities, including a clubhouse, fitness center, and swimming pool.
Ideally located in the sought-after Gaithersburg area, this move-in-ready condo offers the perfect combination of comfort, modern updates, and exceptional community living. Mortgage savings may be available for buyers of this listing....
Contact an agent
Home facts
- Year built:2002
- Subdivision & Development:LAKELAND RIDGE
- Listing ID #:MDMC2250310
- Added:52 day(s) ago
- Updated:October 05, 2026 at 06:04 AM
Rooms and interior
- Bedrooms:2
- Total bathrooms:2
- Full bathrooms:2
- Dining Description:Dining Area
- Bathrooms Description:Primary Bath(s)
- Kitchen Description:Built-In Microwave, Built-Ins, Carpet, Crown Moldings, Dishwasher, Recessed Lighting, Refrigerator, Stainless Steel Appliances, Stove, Upgraded Countertops
- Bedroom Description:Carpet, Walk In Closet(s)
Heating and cooling
- Cooling:Central A/C
- Heating:Heat Pump(s), Natural Gas
Structure and exterior
- Year built:2002
- Construction Materials:Vinyl Siding
- Levels:1 Story
Utilities
- Water:Public
- Sewer:Public Sewer
Finances and disclosures
- Price:$425,000
- Tax amount:$4,974 (2025)
Features and amenities
- Amenities:Built-Ins, Carpet, Ceiling Fan(s), Crown Moldings, Recessed Lighting
Parking
- Parking description:Assigned
New listings near 310 High Gables Dr #103
- Coming Soon
 $150,000Coming Soon1 beds 1 baths785 sq. ft.
7908 Pearlbush Dr #304, GAITHERSBURG, MD 20879
MLS# MDMC2258794Listed by: RLAH @PROPERTIES - Coming SoonOpen Sat, 1 to 3pm
 $874,900Coming Soon3 beds 4 baths3,100 sq. ft.
542 Market St E, GAITHERSBURG, MD 20878
MLS# MDMC2258146Listed by: TTR SOTHEBY'S INTERNATIONAL REALTY - Coming Soon
 $775,000Coming Soon4 beds 4 baths3,302 sq. ft.
7621 Augustine Way, GAITHERSBURG, MD 20879
MLS# MDMC2258484Listed by: BERKSHIRE HATHAWAY HOMESERVICES PENFED REALTY - Coming Soon
 $532,900Coming Soon3 beds 2 baths1,702 sq. ft.
104 Bucksfield Rd #104, GAITHERSBURG, MD 20878
MLS# MDMC2258534Listed by: THE LIST REALTY - Coming Soon
 $350,000Coming Soon3 beds 3 baths1,821 sq. ft.
19541 Brassie Pl #10d, GAITHERSBURG, MD 20886
MLS# MDMC2258602Listed by: RE/MAX REALTY CENTRE, INC. - Coming Soon
 $880,000Coming Soon5 beds 3 baths2,372 sq. ft.
12512 Carry Back Pl, GAITHERSBURG, MD 20878
MLS# MDMC2253592Listed by: RE/MAX REALTY GROUP - Coming Soon
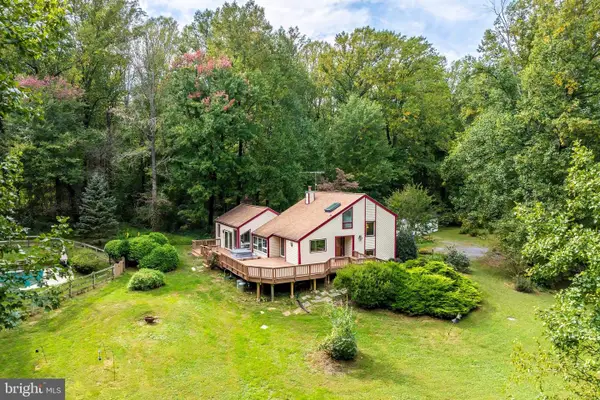 $749,000Coming Soon3 beds 3 baths2,198 sq. ft.
24308 Hipsley Mill Rd, GAITHERSBURG, MD 20882
MLS# MDMC2257978Listed by: RE/MAX ALLEGIANCE - Coming Soon
 $200,000Coming Soon2 beds 1 baths817 sq. ft.
18503 Boysenberry Dr #127, GAITHERSBURG, MD 20879
MLS# MDMC2251032Listed by: NORTHROP REALTY - Coming Soon
 $500,000Coming Soon3 beds 4 baths1,660 sq. ft.
524 Coral Reef Dr, GAITHERSBURG, MD 20878
MLS# MDMC2258364Listed by: KELLER WILLIAMS CAPITAL PROPERTIES - Coming SoonOpen Sun, 1 to 4pm
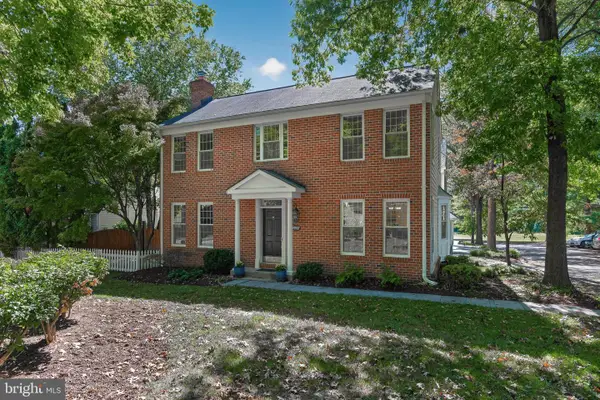 $599,000Coming Soon4 beds 4 baths2,272 sq. ft.
19907 Waxmyrtle Way, GAITHERSBURG, MD 20886
MLS# MDMC2258134Listed by: LONG & FOSTER REAL ESTATE, INC.


Protect your home and budget from life's surprises with an Assurant Home Warranty, backed by a partner that supports you through every step of homeownership. Explore Plans.
© 2026 Better Homes and Gardens Real Estate LLC. An Anywhere Real Estate company. All rights reserved. Better Homes and Gardens® Real Estate is a registered trademark owned by Meredith Operations Corporation, licensed to Better Homes and Gardens Real Estate LLC and used with permission. Better Homes and Gardens Real Estate LLC fully supports the principles of the Fair Housing Act and the Equal Opportunity Act. Listing information is deemed reliable but is not guaranteed accurate.
Each office is independently owned and operated.
Any services or products provided by third parties are not provided by, affiliated with or related to Better Homes and Gardens Real Estate LLC, or its affiliated companies.