
310 High Gables Dr #307, Gaithersburg, MD 20878
Local realty services provided by:Better Homes and Gardens Real Estate Valley Partners
Listed by: philip j kelley
Office: compass
MLS#:MDMC2235938
Source:BRIGHTMLS
Price summary
- Price:$320,000
- Price per sq. ft.:$353.98
About this home
Enjoy the comfort and luxury of this special one-bedroom, one-bath condominium with a reserved parking space. Take the elevator to this 3rd floor pristine apartment that blends a casual, innovative design in its unique sunny, light filled floorplan. Here you can enjoy formal entertaining or everyday casual living – not to mention maintenance free living at its finest. Situated in park-like surroundings with professionally designed landscaping and no through streets or traffic. This sun-drenched unit boasts an updated kitchen with maple cabinets, granite counters, Italian stone flooring, and brand new SS LG appliances. It has a pass-through to the spacious living room with new light upgraded carpet. The sunny dining room can also serve as a relaxing sunroom and boasts hardwood floors. Take the hallway with new carpet and guest closet to the wonderful carpeted primary bedroom that has a large walk-in closet and a second closet. Lovely, updated ceramic tile full bath with white vanity and tub/shower. This area also has a laundry closet with stackable washer and dryer and linen closet. It is just a perfect unit and located in the sought after Lakelands Ridge, which is minutes to Kentlands, Lakelands, Rio, and Crown. It offers you the convenience of being close to shopping, restaurants, movie theaters, major roadways, and Shady Grove Metro. Just a lovely community tucked in the trees with its own swimming pool, club house with party room and fitness center. This location is a commuter’s dream! What more could you ask for?...
Contact an agent
Home facts
- Year built:2002
- Subdivision & Development:LAKELANDS RIDGE
- Listing ID #:MDMC2235938
- Added:120 day(s) ago
- Updated:September 17, 2026 at 02:11 PM
Rooms and interior
- Bedrooms:1
- Total bathrooms:1
- Full bathrooms:1
- Flooring:Carpet, Ceramic Tile, Hardwood
- Dining Description:Combination Dining/Living, Dining Area, Dining Room
- Bathrooms Description:Bathroom 1
- Kitchen Description:Built-In Microwave, Carpet, Dishwasher, Disposal, Icemaker, Oven - Self Cleaning, Oven/Range - Gas, Refrigerator, Stove, Upgraded Countertops, Water Heater
- Bedroom Description:Carpet, Entry Level Bedroom, Walk In Closet(s)
- Living area:904 sq. ft.
Heating and cooling
- Cooling:Ceiling Fan(s), Central A/C
- Heating:Forced Air, Natural Gas
Structure and exterior
- Year built:2002
- Building area:904 sq. ft.
- Construction Materials:Stone
- Exterior Features:Sidewalks
- Levels:1 Story
Schools
- High school:QUINCE ORCHARD
- Middle school:RIDGEVIEW
- Elementary school:FIELDS ROAD
Utilities
- Water:Public
- Sewer:Public Sewer
Finances and disclosures
- Price:$320,000
- Price per sq. ft.:$353.98
- Tax amount:$3,738 (2025)
Features and amenities
- Laundry features:Dryer In Unit, Has Laundry, Laundry, Washer In Unit, Washer/Dryer Stacked
- Amenities:Cable TV, Carbon Monoxide Detector(s), Carpet, Ceiling Fan(s), Double Pane Windows, Elevator, Smoke Detector, Sprinkler System, Sprinkler System - Indoor
Parking
- Parking description:Assigned, Off Street
New listings near 310 High Gables Dr #307
- Coming Soon
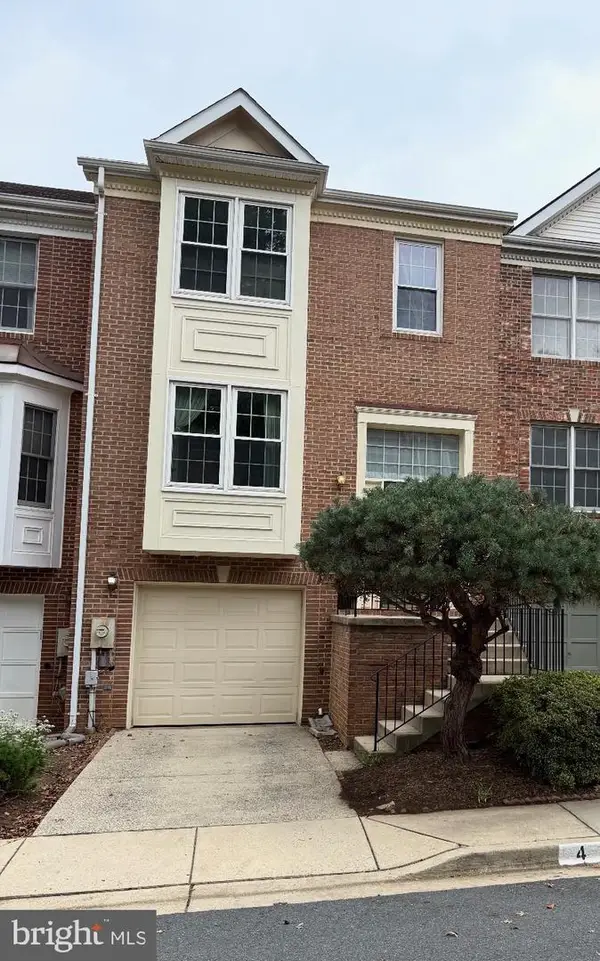 $479,900Coming Soon4 beds 4 baths1,960 sq. ft.
4 Carriage Walk Ct, GAITHERSBURG, MD 20879
MLS# MDMC2255402Listed by: THE LIST REALTY - Coming Soon
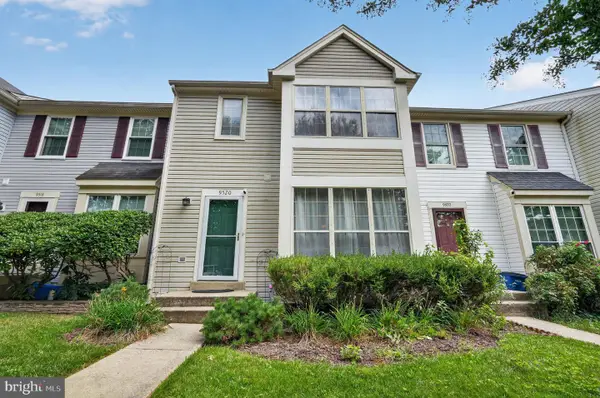 $450,000Coming Soon3 beds 4 baths1,762 sq. ft.
9520 Melrose Square Way, GAITHERSBURG, MD 20882
MLS# MDMC2255714Listed by: RE/MAX REALTY CENTRE, INC. - Coming Soon
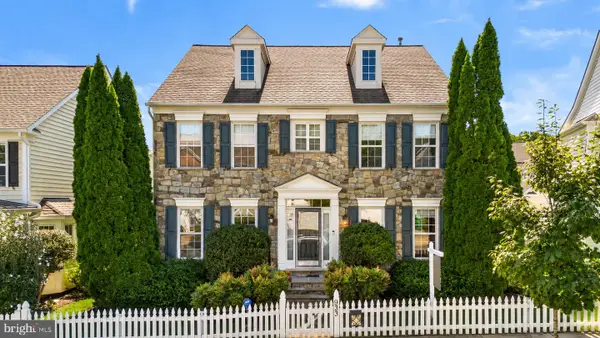 $1,300,000Coming Soon4 beds 4 baths4,288 sq. ft.
933 Gentlewood St, GAITHERSBURG, MD 20878
MLS# MDMC2256314Listed by: RLAH @PROPERTIES - Coming SoonOpen Sun, 1 to 3pm
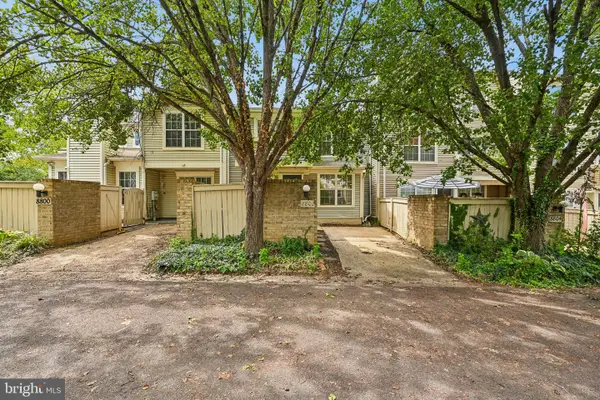 $344,995Coming Soon2 beds 3 baths1,190 sq. ft.
8802 Sturbridge Pl, GAITHERSBURG, MD 20886
MLS# MDMC2255958Listed by: SAMSON PROPERTIES - Coming Soon
 $849,900Coming Soon3 beds 4 baths2,981 sq. ft.
8112 Exodus Dr, GAITHERSBURG, MD 20882
MLS# MDMC2246600Listed by: RE/MAX REALTY GROUP - Coming Soon
 $1,225,000Coming Soon4 beds 5 baths3,484 sq. ft.
930 Crown Park Ave, GAITHERSBURG, MD 20878
MLS# MDMC2251926Listed by: KW UNITED - Coming Soon
 $874,900Coming Soon3 beds 4 baths3,096 sq. ft.
90 Sharpstead Ln, GAITHERSBURG, MD 20878
MLS# MDMC2255584Listed by: LONG & FOSTER REAL ESTATE, INC. - Coming Soon
 $924,900Coming Soon3 beds 4 baths2,232 sq. ft.
218 Thaxton St, GAITHERSBURG, MD 20878
MLS# MDMC2255610Listed by: THE LIST REALTY - Coming Soon
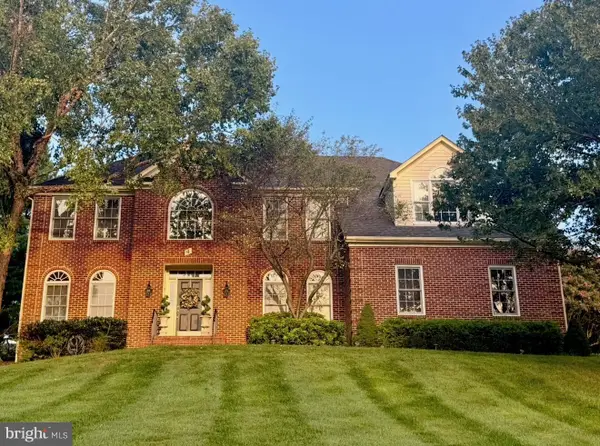 $1,249,500Coming Soon4 beds 4 baths4,025 sq. ft.
4 Talley Ct, GAITHERSBURG, MD 20878
MLS# MDMC2254792Listed by: RE/MAX TOWN CENTER - Coming SoonOpen Thu, 6 to 7pm
 $599,900Coming Soon5 beds 3 baths2,708 sq. ft.
106 Russell Ave, GAITHERSBURG, MD 20877
MLS# MDMC2253716Listed by: TTR SOTHEBY'S INTERNATIONAL REALTY


Protect your home and budget from life's surprises with an Assurant Home Warranty, backed by a partner that supports you through every step of homeownership. Explore Plans.
© 2026 Better Homes and Gardens Real Estate LLC. An Anywhere Real Estate company. All rights reserved. Better Homes and Gardens® Real Estate is a registered trademark owned by Meredith Operations Corporation, licensed to Better Homes and Gardens Real Estate LLC and used with permission. Better Homes and Gardens Real Estate LLC fully supports the principles of the Fair Housing Act and the Equal Opportunity Act. Listing information is deemed reliable but is not guaranteed accurate.
Each office is independently owned and operated.
Any services or products provided by third parties are not provided by, affiliated with or related to Better Homes and Gardens Real Estate LLC, or its affiliated companies.