
355 Community Center Ave, Gaithersburg, MD 20878
Local realty services provided by:Better Homes and Gardens Real Estate GSA Realty
355 Community Center Ave,Gaithersburg, MD 20878
$546,392
- 3 Beds
- 3 Baths
- - sq. ft.
- Townhouse
- Sold
Listed by: john p. r. lee, claire e. crawford
Office: re/max realty services
MLS#:MDMC2244904
Source:BRIGHTMLS
Sorry, we are unable to map this address
Price summary
- Price:$546,392
About this home
***BE SURE TO CLICK THE VIRTUAL TOUR*** Welcome to 355 Community Center Avenue, a spacious upper-level piggyback townhome condo located in the sought-after Parklands at Watkins Mill community of Gaithersburg. Freshly updated and move-in ready, this impressive home offers nearly 2,900 square feet of living space, 9-foot ceilings, fresh interior paint, new appliances, and new wall-to-wall carpeting throughout. ***
The main level features a bright and open layout with a living room, dining room, and a comfortable family room off the table-space kitchen. The kitchen offers generous cabinet and counter space, new appliances, and an island bar area ideal for casual dining, entertaining, or everyday living. Upstairs, the bedroom-level laundry room adds convenience and functionality. ***
Additional highlights include a 1-car garage and a desirable location close to shopping, dining, parks, community amenities, commuter routes, and all that Gaithersburg has to offer. A beautifully refreshed home with exceptional space in a convenient, amenity-rich community!...
Contact an agent
Home facts
- Year built:2012
- Subdivision & Development:PARKLANDS AT WATKINS MILL
- Listing ID #:MDMC2244904
- Added:43 day(s) ago
- Updated:August 23, 2026 at 06:06 AM
Rooms and interior
- Bedrooms:3
- Total bathrooms:3
- Full bathrooms:2
- Half bathrooms:1
- Flooring:Carpet, Laminated
- Dining Description:Combination Dining/Living, Dining Area
- Bathrooms Description:Primary Bath(s)
- Kitchen Description:Built-In Microwave, Carpet, Crown Moldings, Dishwasher, Disposal, Exhaust Fan, Kitchen - Eat-In, Kitchen - Island, Kitchen - Table Space, Microwave, Oven/Range - Gas, Pantry, Range Hood, Recessed Lighting, Refrigerator, Stainless Steel Appliances, Stove, Upgraded Countertops, Water Heater
- Bedroom Description:Carpet, Walk In Closet(s)
Heating and cooling
- Cooling:Central A/C, Programmable Thermostat
- Heating:90% Forced Air, Forced Air, Natural Gas, Programmable Thermostat
Structure and exterior
- Roof:Asphalt, Flat, Rubber
- Year built:2012
- Architectural Style:Federal
- Construction Materials:Advanced Framing, Brick, Brick Veneer, CPVC/PVC, Combination, Frame, Vinyl Siding
- Exterior Features:Balcony, Sidewalks, Street Lights
- Foundation Description:Slab
- Levels:3 Story
Schools
- High school:QUINCE ORCHARD
- Middle school:LAKELANDS PARK
- Elementary school:BROWN STATION
Utilities
- Water:Public
- Sewer:Public Sewer
Finances and disclosures
- Price:$546,392
- Tax amount:$6,179 (2025)
Features and amenities
- Laundry features:Dryer, Dryer - Electric, Dryer - Front Loading, Dryer In Unit, Has Laundry, Hookup, Washer, Washer In Unit
- Amenities:Carbon Monoxide Detector(s), Carpet, Ceiling Fan(s), Chair Railings, Crown Moldings, Double Pane Windows, Recessed Lighting, Smoke Detector, Sprinkler System, Sprinkler System - Indoor, Transom Windows
Parking
- Parking description:Asphalt Driveway, Attached Garage, Garage - Rear Entry, On Street
- Garage:Yes
- Garage spaces:1
New listings near 355 Community Center Ave
- Coming SoonOpen Sun, 1 to 3pm
 $669,900Coming Soon4 beds 4 baths3,386 sq. ft.
8104 Pepper Ridge Way, GAITHERSBURG, MD 20877
MLS# MDMC2252322Listed by: EVERGREEN PROPERTIES - Coming Soon
 $1,250,000Coming Soon4 beds 5 baths5,886 sq. ft.
19623 Hoover Farm Dr, GAITHERSBURG, MD 20882
MLS# MDMC2252114Listed by: RE/MAX REALTY CENTRE, INC. - Coming Soon
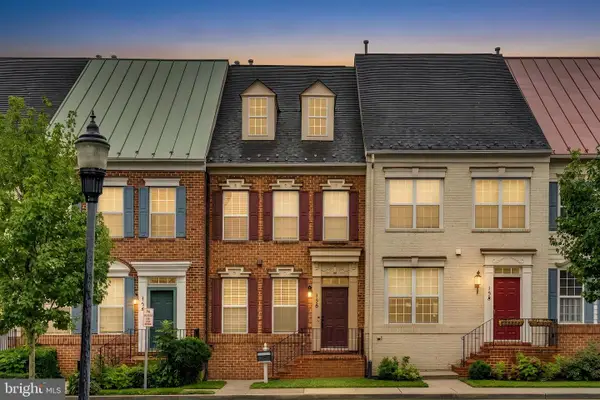 $849,900Coming Soon3 beds 4 baths1,854 sq. ft.
156 Golden Ash Way, GAITHERSBURG, MD 20878
MLS# MDMC2251724Listed by: SAMSON PROPERTIES - Coming Soon
 $625,000Coming Soon3 beds 3 baths2,806 sq. ft.
9425 Emory Grove Rd, GAITHERSBURG, MD 20877
MLS# MDMC2250984Listed by: CENTURY 21 REDWOOD REALTY - Coming Soon
 $269,900Coming Soon2 beds 1 baths1,300 sq. ft.
936 Windbrooke Dr #936-13, GAITHERSBURG, MD 20879
MLS# MDMC2250658Listed by: SAMSON PROPERTIES - Coming Soon
 $499,000Coming Soon3 beds 3 baths1,714 sq. ft.
410 Curry Ford Ln, GAITHERSBURG, MD 20878
MLS# MDMC2251286Listed by: SAMSON PROPERTIES - Coming Soon
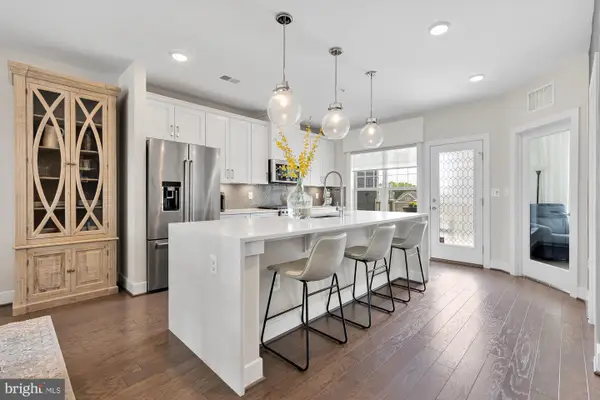 $795,000Coming Soon3 beds 3 baths2,548 sq. ft.
839 Rockwell Ave, GAITHERSBURG, MD 20878
MLS# MDMC2250830Listed by: COMPASS - Coming Soon
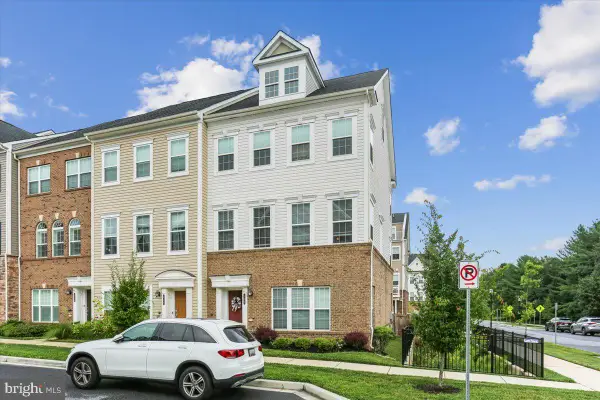 $820,000Coming Soon4 beds 5 baths2,300 sq. ft.
132 Quince Meadow Ave, GAITHERSBURG, MD 20878
MLS# MDMC2251360Listed by: RORY S. COAKLEY REALTY, INC. - Coming Soon
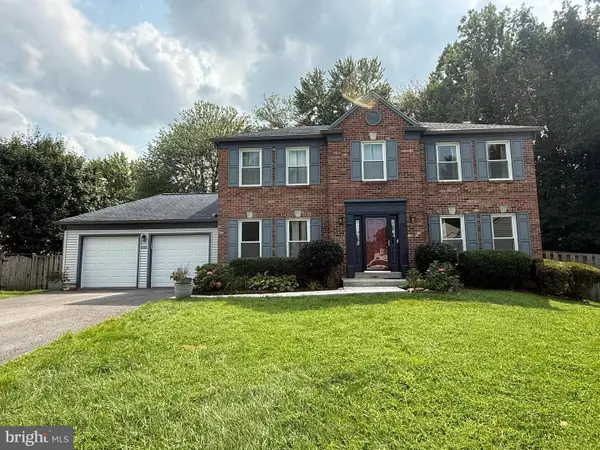 $775,000Coming Soon4 beds 3 baths2,150 sq. ft.
20000 Cinnabar Dr, GAITHERSBURG, MD 20879
MLS# MDMC2250142Listed by: SAMSON PROPERTIES - Coming Soon
 $435,000Coming Soon3 beds 4 baths2,148 sq. ft.
19557 Taverney Dr, GAITHERSBURG, MD 20879
MLS# MDMC2249458Listed by: LONG & FOSTER REAL ESTATE, INC.


Protect your home and budget from life's surprises with an Assurant Home Warranty, backed by a partner that supports you through every step of homeownership. Explore Plans.
© 2026 Better Homes and Gardens Real Estate LLC. An Anywhere Real Estate company. All rights reserved. Better Homes and Gardens® Real Estate is a registered trademark owned by Meredith Operations Corporation, licensed to Better Homes and Gardens Real Estate LLC and used with permission. Better Homes and Gardens Real Estate LLC fully supports the principles of the Fair Housing Act and the Equal Opportunity Act. Listing information is deemed reliable but is not guaranteed accurate.
Each office is independently owned and operated.
Any services or products provided by third parties are not provided by, affiliated with or related to Better Homes and Gardens Real Estate LLC, or its affiliated companies.