
407 Fleece Flower Dr, Gaithersburg, MD 20878
Local realty services provided by:Better Homes and Gardens Real Estate Valley Partners
407 Fleece Flower Dr,Gaithersburg, MD 20878
$540,000
- 3 Beds
- 4 Baths
- 1,960 sq. ft.
- Townhouse
- Active
Upcoming open houses
- Sun, Oct 1101:00 pm - 03:00 pm
Listed by: diana carrasco
Office: rlah @properties
MLS#:MDMC2258482
Source:BRIGHTMLS
Price summary
- Price:$540,000
- Price per sq. ft.:$275.51
- Monthly HOA dues:$151
About this home
Welcome to 407 Fleece Flower Drive, a beautifully updated, move-in-ready townhouse nestled in the highly desirable Amberfield community of Gaithersburg! Offering three finished levels, 3 spacious bedrooms, and 3.5 bathrooms, this home combines timeless charm, modern upgrades, and exceptional convenience.
Freshly painted throughout, the home welcomes you with beautiful oak hardwood flooring, an elegant staircase, and an abundance of natural light. The updated kitchen features quartz countertops, modern appliances, and direct access to a private deck—perfect for morning coffee, outdoor dining, or entertaining guests.
Upstairs, discover generously sized bedrooms, including a spacious primary suite with a eautifully renovated bathroom, abundant closet space, and a skylight illuminating the upper-level staircase add comfort and character.
The fully finished walkout lower level provides additional living and entertaining space, complete with a cozy wood-burning fireplace and direct access to a beautiful bluestone patio. Whether you're hosting gatherings, creating a home office, or enjoying a relaxing evening, this versatile space offers endless possibilities.
Major improvements include energy-efficient Pella windows throughout, a roof replaced approximately one year ago, and a central forced-air cooling system with an electric heat pump—offering valuable updates for the next homeowner.
Enjoy the amenities of the Amberfield community, including an outdoor swimming pool, tennis courts, clubhouse, beautifully maintained common areas, and convenient street parking.
**LOCATION, LOCATION, LOCATION!** Ideally situated just minutes from Kentlands, Downtown Crown, RIO Lakefront, and Muddy Branch Square, you'll enjoy convenient access to shopping, restaurants, grocery stores, fitness centers, entertainment, and everyday essentials. Commuters will appreciate proximity to I-270, the ICC (MD-200), and the Shady Grove Metro station.
With three finished levels, thoughtful upgrades, inviting outdoor spaces, and an unbeatable combination of community amenities and convenience, this home truly has so much to offer.
**Schedule your private tour and discover everything 407 Fleece Flower Drive has to offer!**
Property conveys AS-IS....
Contact an agent
Home facts
- Year built:1987
- Subdivision & Development:AMBERFIELD
- Listing ID #:MDMC2258482
- Added:1 day(s) ago
- Updated:October 10, 2026 at 10:45 AM
Rooms and interior
- Bedrooms:3
- Total bathrooms:4
- Full bathrooms:3
- Half bathrooms:1
- Dining Description:Dining Area
- Kitchen Description:Dishwasher, Disposal, Refrigerator, Stove, Upgraded Countertops
- Basement:Yes
- Basement Description:Fully Finished
- Living area:1,960 sq. ft.
Heating and cooling
- Cooling:Central A/C
- Heating:Electric, Heat Pump - Electric BackUp
Structure and exterior
- Year built:1987
- Building area:1,960 sq. ft.
- Lot area:0.04 Acres
- Architectural Style:Colonial
- Construction Materials:Brick, Vinyl Siding
- Foundation Description:Brick/Mortar
- Levels:3 Story
Schools
- High school:QUINCE ORCHARD
- Middle school:LAKELANDS PARK
- Elementary school:FIELDS ROAD
Utilities
- Water:Public
- Sewer:Public Sewer
Finances and disclosures
- Price:$540,000
- Price per sq. ft.:$275.51
- Tax amount:$6,442 (2026)
Features and amenities
- Laundry features:Dryer, Washer
- Amenities:Ceiling Fan(s), Skylight(s)
Parking
- Parking description:Off Street, On Street
New listings near 407 Fleece Flower Dr
- Coming Soon
 $1,399,900Coming Soon4 beds 6 baths3,790 sq. ft.
151 Little Quarry Rd, GAITHERSBURG, MD 20878
MLS# MDMC2259164Listed by: THE LIST REALTY - Coming Soon
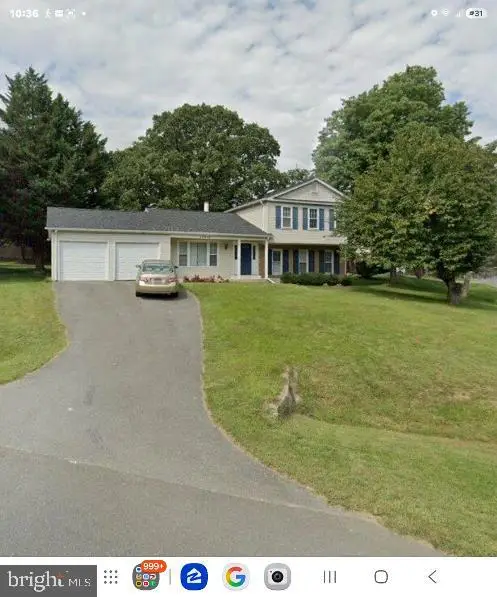 $695,000Coming Soon4 beds 2 baths1,822 sq. ft.
15240 Apricot Ln, GAITHERSBURG, MD 20878
MLS# MDMC2259524Listed by: REALTY 1 MARYLAND, LLC - Coming SoonOpen Thu, 9 to 9:30am
 $500,000Coming Soon3 beds 3 baths2,597 sq. ft.
316 Park Ave #6-316, GAITHERSBURG, MD 20877
MLS# MDMC2257664Listed by: SAMSON PROPERTIES - Coming Soon
 $410,000Coming Soon2 beds 3 baths1,834 sq. ft.
119 Timberbrook Ln #303, GAITHERSBURG, MD 20878
MLS# MDMC2258092Listed by: KELLER WILLIAMS REALTY - Coming Soon
 $350,000Coming Soon3 beds 3 baths1,821 sq. ft.
19541 Brassie Pl #10d, GAITHERSBURG, MD 20886
MLS# MDMC2258602Listed by: RE/MAX REALTY CENTRE, INC. - Coming Soon
 $880,000Coming Soon5 beds 3 baths2,372 sq. ft.
12512 Carry Back Pl, GAITHERSBURG, MD 20878
MLS# MDMC2253592Listed by: RE/MAX REALTY GROUP - Coming Soon
 $200,000Coming Soon2 beds 1 baths817 sq. ft.
18503 Boysenberry Dr #127, GAITHERSBURG, MD 20879
MLS# MDMC2251032Listed by: NORTHROP REALTY - Coming Soon
 $500,000Coming Soon3 beds 4 baths1,660 sq. ft.
524 Coral Reef Dr, GAITHERSBURG, MD 20878
MLS# MDMC2258364Listed by: KELLER WILLIAMS CAPITAL PROPERTIES - Coming Soon
 $253,900Coming Soon2 beds 2 baths1,037 sq. ft.
8205 Whispering Oaks Way #301, GAITHERSBURG, MD 20879
MLS# MDMC2258112Listed by: NETREALTYNOW.COM, LLC - Coming Soon
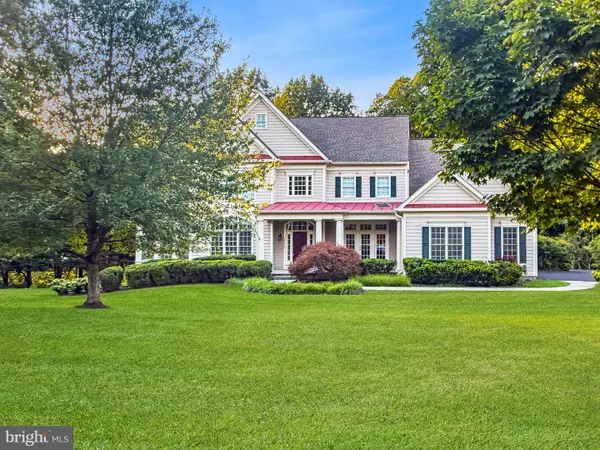 $1,340,000Coming Soon6 beds 7 baths7,040 sq. ft.
21300 Golf Estates Dr, GAITHERSBURG, MD 20882
MLS# MDMC2258058Listed by: RE/MAX REALTY CENTRE, INC.


Protect your home and budget from life's surprises with an Assurant Home Warranty, backed by a partner that supports you through every step of homeownership. Explore Plans.
© 2026 Better Homes and Gardens Real Estate LLC. An Anywhere Real Estate company. All rights reserved. Better Homes and Gardens® Real Estate is a registered trademark owned by Meredith Operations Corporation, licensed to Better Homes and Gardens Real Estate LLC and used with permission. Better Homes and Gardens Real Estate LLC fully supports the principles of the Fair Housing Act and the Equal Opportunity Act. Listing information is deemed reliable but is not guaranteed accurate.
Each office is independently owned and operated.
Any services or products provided by third parties are not provided by, affiliated with or related to Better Homes and Gardens Real Estate LLC, or its affiliated companies.