
412 Fleece Flower Dr, Gaithersburg, MD 20878
Local realty services provided by:Better Homes and Gardens Real Estate Reserve
412 Fleece Flower Dr,Gaithersburg, MD 20878
$565,000
- 3 Beds
- 4 Baths
- - sq. ft.
- Townhouse
- Sold
Listed by: wanda j higgs
Office: chesapeake homes 2 own
MLS#:MDMC2249238
Source:BRIGHTMLS
Sorry, we are unable to map this address
Price summary
- Price:$565,000
- Monthly HOA dues:$151
About this home
Well appointed, upgraded, redesigned, over improved and a great value. Check all the listings in the area, how many homes have replaced all of the plumbing? ALL THE PIPES! Why, because this owner planned to be here longer but ... things change. The list of upgrades and improvements is on the documents page. Take a look: Purchased in 2021. For the next two years this home has been overhauled. HVAC, siding, gutters, sliding glass door (w built in-blinds), new front door, all new windows, new roof, backyard improved with new fencing, graveled storage under deck and slate patio. Upgraded bathrooms (all 4 of them) and comes with new cordless blinds in each window. All upgrades and improvements completed 2021/22.
Location is great. Green space just past the rear gate. Walking distance to shopping and restaurant. Minutes to Rio, Downtown Crown, Shady Grove Metro, 270 and 200. This home has a sun drenched kitchen with bay window. Hardwood floors on 2 levels, completely finished lower level has a full bath, extra closet storage, w/d, 2nd refrigerator and a walk out. Enjoy the outdoors on the deck or the slate patio. Check out the openness of the first floor. The atmosphere is contemporary yet cozy. You won't find a better value....
Contact an agent
Home facts
- Year built:1987
- Subdivision & Development:AMBERFIELD
- Listing ID #:MDMC2249238
- Added:29 day(s) ago
- Updated:August 31, 2026 at 06:01 AM
Rooms and interior
- Bedrooms:3
- Total bathrooms:4
- Full bathrooms:3
- Half bathrooms:1
- Flooring:Ceramic Tile, Engineered Wood
- Dining Description:Combination Dining/Living, Dining Room
- Bathrooms Description:Bathroom 1, Half Bath
- Kitchen Description:Built-In Microwave, Crown Moldings, Dishwasher, Disposal, Energy Efficient Appliances, Kitchen - Eat-In, Kitchen - Island, Oven - Self Cleaning, Refrigerator, Stainless Steel Appliances, Stove, Upgraded Countertops, Water Heater - High-Efficiency
- Bedroom Description:Primary Bedroom, Walk In Closet(s)
- Basement:Yes
- Basement Description:Connecting Stairway, Daylight, English, Full
Heating and cooling
- Cooling:Central A/C
- Heating:Electric, Energy Star Heating System
Structure and exterior
- Roof:Asbestos Shingle
- Year built:1987
- Lot Features:Backs - Open Common Area, Landscaping, Level, No Thru Street, Rear Yard
- Architectural Style:Traditional
- Construction Materials:Frame
- Exterior Features:Deck(s), Patio(s)
- Foundation Description:Block
- Levels:3 Story
Schools
- High school:QUINCE ORCHARD
- Middle school:RIDGEVIEW
- Elementary school:FIELDS ROAD
Utilities
- Water:Public
- Sewer:Public Sewer
Finances and disclosures
- Price:$565,000
- Tax amount:$5,905 (2025)
Features and amenities
- Laundry features:Dryer - Electric, Laundry, Washer
- Amenities:Bay/Bow Windows, Cable TV, Ceiling Fan(s), Crown Moldings, Double Hung Windows, Skylight(s)
Parking
- Parking description:Parking Lot
New listings near 412 Fleece Flower Dr
- Coming Soon
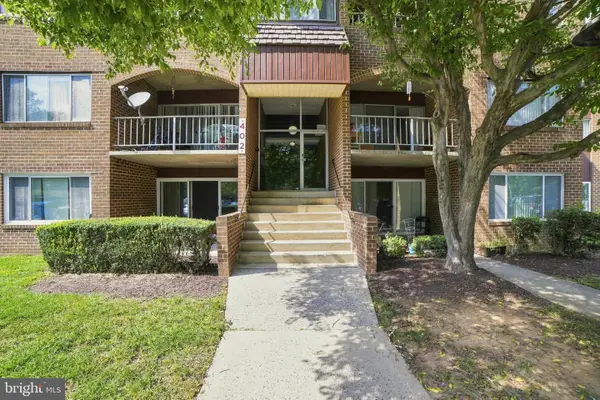 $245,000Coming Soon3 beds 2 baths1,349 sq. ft.
402 Girard St #9, GAITHERSBURG, MD 20877
MLS# MDMC2253568Listed by: EXIT DELUXE REALTY - Coming Soon
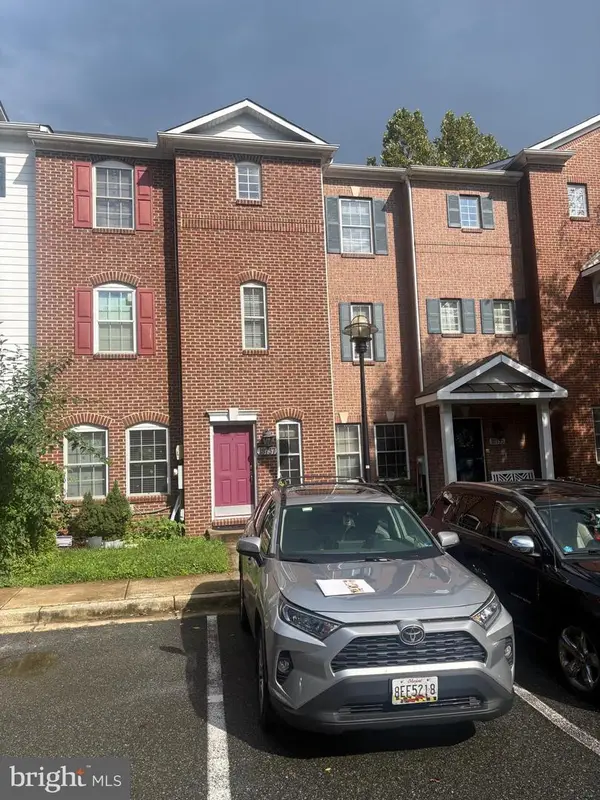 $530,000Coming Soon4 beds 4 baths2,220 sq. ft.
18737 Falling River Dr, GAITHERSBURG, MD 20879
MLS# MDMC2253330Listed by: WEICHERT, REALTORS - Coming Soon
 $625,000Coming Soon4 beds 3 baths1,617 sq. ft.
221 W Deer Park Rd, GAITHERSBURG, MD 20877
MLS# MDMC2252656Listed by: INDEPENDENT REALTY, INC - Coming Soon
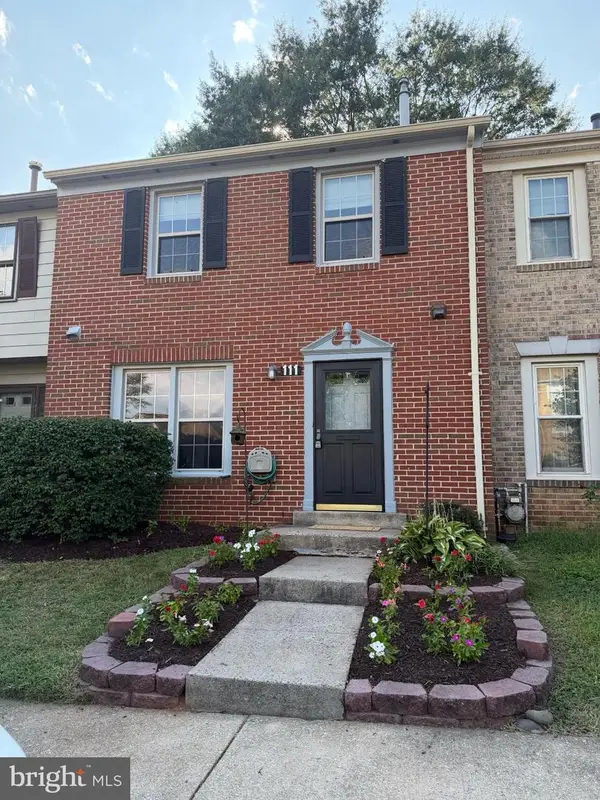 $405,000Coming Soon3 beds 4 baths1,942 sq. ft.
111 Bralan Ct, GAITHERSBURG, MD 20877
MLS# MDMC2252926Listed by: RLAH @PROPERTIES - Coming Soon
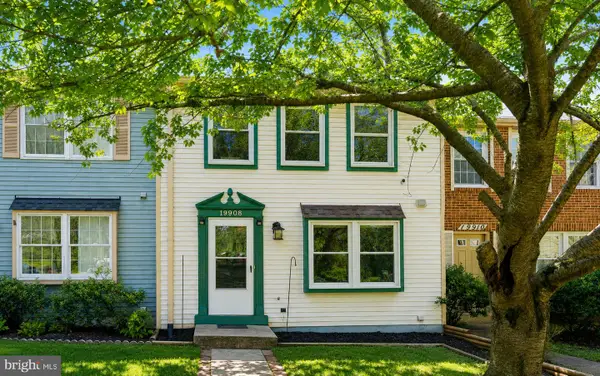 $399,000Coming Soon2 beds 3 baths1,060 sq. ft.
19908 Apple Ridge Pl, GAITHERSBURG, MD 20886
MLS# MDMC2251648Listed by: RE/MAX REALTY CENTRE, INC. - Coming Soon
 $1,250,000Coming Soon4 beds 5 baths5,886 sq. ft.
19623 Hoover Farm Dr, GAITHERSBURG, MD 20882
MLS# MDMC2252114Listed by: RE/MAX REALTY CENTRE, INC. - Coming Soon
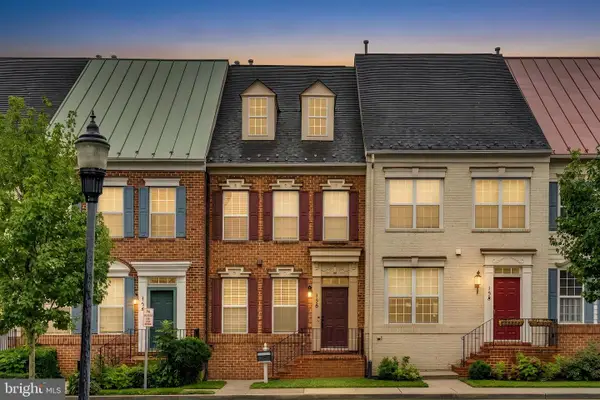 $849,900Coming Soon3 beds 4 baths1,854 sq. ft.
156 Golden Ash Way, GAITHERSBURG, MD 20878
MLS# MDMC2251724Listed by: SAMSON PROPERTIES - Coming Soon
 $625,000Coming Soon3 beds 3 baths2,806 sq. ft.
9425 Emory Grove Rd, GAITHERSBURG, MD 20877
MLS# MDMC2250984Listed by: CENTURY 21 REDWOOD REALTY - Coming Soon
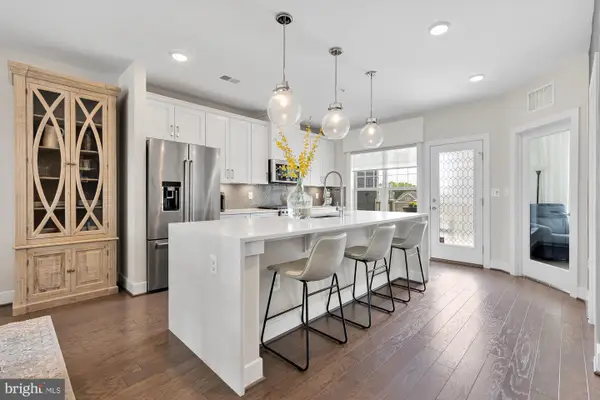 $795,000Coming Soon3 beds 3 baths2,548 sq. ft.
839 Rockwell Ave, GAITHERSBURG, MD 20878
MLS# MDMC2250830Listed by: COMPASS - Coming Soon
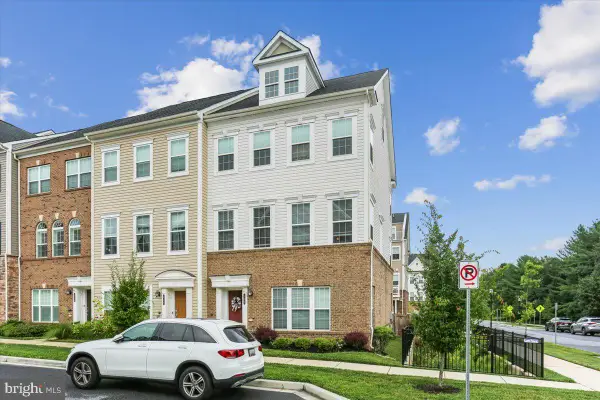 $820,000Coming Soon4 beds 5 baths2,300 sq. ft.
132 Quince Meadow Ave, GAITHERSBURG, MD 20878
MLS# MDMC2251360Listed by: RORY S. COAKLEY REALTY, INC.


Protect your home and budget from life's surprises with an Assurant Home Warranty, backed by a partner that supports you through every step of homeownership. Explore Plans.
© 2026 Better Homes and Gardens Real Estate LLC. An Anywhere Real Estate company. All rights reserved. Better Homes and Gardens® Real Estate is a registered trademark owned by Meredith Operations Corporation, licensed to Better Homes and Gardens Real Estate LLC and used with permission. Better Homes and Gardens Real Estate LLC fully supports the principles of the Fair Housing Act and the Equal Opportunity Act. Listing information is deemed reliable but is not guaranteed accurate.
Each office is independently owned and operated.
Any services or products provided by third parties are not provided by, affiliated with or related to Better Homes and Gardens Real Estate LLC, or its affiliated companies.