
46 Starboard Ct, Gaithersburg, MD 20877
Local realty services provided by:Better Homes and Gardens Real Estate Murphy & Co.
46 Starboard Ct,Gaithersburg, MD 20877
$405,000
- 3 Beds
- 4 Baths
- 1,780 sq. ft.
- Townhouse
- Active
Upcoming open houses
- Sat, Oct 1001:00 pm - 03:00 pm
Listed by: raneem nassar
Office: compass
MLS#:MDMC2259522
Source:BRIGHTMLS
Price summary
- Price:$405,000
- Price per sq. ft.:$227.53
- Monthly HOA dues:$85
About this home
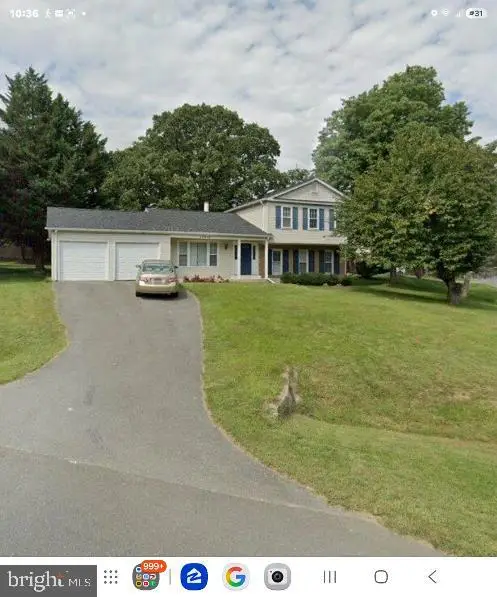
Welcome to 46 Starboard Ct, an end-unit townhome offering space, flexibility, important updates, and exceptional value at $405,000.
Lovingly maintained by its original owner for nearly 40 years, this home is move-in ready with an opportunity for its next owner to add their own personal touches over time. Recent improvements include quartz countertops; LVP flooring throughout the kitchen and main living areas; updated bathroom flooring; newer carpeting on the upper and lower levels; HVAC and water heater less than 6 years old; windows approximately 8 years old; newer gutters; and ceiling fans throughout.
The versatile walkout lower level with a full bathroom creates excellent potential for guests, a home office, recreation space, or secondary living area. Outdoors, enjoy multiple spaces to relax or entertain, including a deck, patio, spacious backyard, and beautifully maintained front yard. As an end unit, the home also offers additional privacy and a desirable setting.
Offered As-Is and priced with its next owner's vision in mind, this is an opportunity to purchase a well-maintained and updated home, move in comfortably, and make cosmetic updates at your own pace.
At $405,000, 46 Starboard Ct offers an exciting combination of space, updates, flexibility, and value.
Located just minutes from Rio Lakefront, Downtown Gaithersburg, Shady Grove Metro, I-270, Route 355, and a variety of shopping and dining options, this home offers unparalleled convenience....
Contact an agent
Home facts
- Year built:1985
- Subdivision & Development:AUDUBON SQUARE
- Listing ID #:MDMC2259522
- Added:1 day(s) ago
- Updated:October 10, 2026 at 02:44 AM
Rooms and interior
- Bedrooms:3
- Total bathrooms:4
- Full bathrooms:3
- Half bathrooms:1
- Flooring:Carpet, Luxury Vinyl Plank, Tile/Brick
- Dining Description:Combination Dining/Living
- Bathrooms Description:Primary Bath(s)
- Kitchen Description:Carpet
- Bedroom Description:Carpet
- Basement:Yes
- Basement Description:Fully Finished, Walkout Level
- Living area:1,780 sq. ft.
Heating and cooling
- Heating:Electric, Forced Air, Heat Pump(s)
Structure and exterior
- Roof:Architectural Shingle
- Year built:1985
- Building area:1,780 sq. ft.
- Lot area:0.05 Acres
- Lot Features:Backs to Trees
- Architectural Style:Colonial
- Construction Materials:Aluminum Siding
- Exterior Features:Deck(s), Patio(s)
- Foundation Description:Slab
- Levels:2 Stories
Utilities
- Water:Public
- Sewer:Public Sewer
Finances and disclosures
- Price:$405,000
- Price per sq. ft.:$227.53
- Tax amount:$4,923 (2026)
Features and amenities
- Laundry features:Dryer In Unit, Washer In Unit
- Amenities:Carpet, Ceiling Fan(s), Window Treatments
Parking
- Parking description:Assigned, Free, Off Street
New listings near 46 Starboard Ct
- Coming Soon
 $1,399,900Coming Soon4 beds 6 baths3,790 sq. ft.
151 Little Quarry Rd, GAITHERSBURG, MD 20878
MLS# MDMC2259164Listed by: THE LIST REALTY - Coming Soon
 $695,000Coming Soon4 beds 2 baths1,822 sq. ft.
15240 Apricot Ln, GAITHERSBURG, MD 20878
MLS# MDMC2259524Listed by: REALTY 1 MARYLAND, LLC - Coming SoonOpen Thu, 9 to 9:30am
 $500,000Coming Soon3 beds 3 baths2,597 sq. ft.
316 Park Ave #6-316, GAITHERSBURG, MD 20877
MLS# MDMC2257664Listed by: SAMSON PROPERTIES - Coming Soon
 $410,000Coming Soon2 beds 3 baths1,834 sq. ft.
119 Timberbrook Ln #303, GAITHERSBURG, MD 20878
MLS# MDMC2258092Listed by: KELLER WILLIAMS REALTY - Coming SoonOpen Sat, 1 to 3pm
 $775,000Coming Soon4 beds 4 baths3,302 sq. ft.
7621 Augustine Way, GAITHERSBURG, MD 20879
MLS# MDMC2258484Listed by: BERKSHIRE HATHAWAY HOMESERVICES PENFED REALTY - Coming Soon
 $350,000Coming Soon3 beds 3 baths1,821 sq. ft.
19541 Brassie Pl #10d, GAITHERSBURG, MD 20886
MLS# MDMC2258602Listed by: RE/MAX REALTY CENTRE, INC. - Coming Soon
 $880,000Coming Soon5 beds 3 baths2,372 sq. ft.
12512 Carry Back Pl, GAITHERSBURG, MD 20878
MLS# MDMC2253592Listed by: RE/MAX REALTY GROUP - Coming Soon
 $200,000Coming Soon2 beds 1 baths817 sq. ft.
18503 Boysenberry Dr #127, GAITHERSBURG, MD 20879
MLS# MDMC2251032Listed by: NORTHROP REALTY - Coming Soon
 $500,000Coming Soon3 beds 4 baths1,660 sq. ft.
524 Coral Reef Dr, GAITHERSBURG, MD 20878
MLS# MDMC2258364Listed by: KELLER WILLIAMS CAPITAL PROPERTIES - Coming Soon
 $253,900Coming Soon2 beds 2 baths1,037 sq. ft.
8205 Whispering Oaks Way #301, GAITHERSBURG, MD 20879
MLS# MDMC2258112Listed by: NETREALTYNOW.COM, LLC


Protect your home and budget from life's surprises with an Assurant Home Warranty, backed by a partner that supports you through every step of homeownership. Explore Plans.
© 2026 Better Homes and Gardens Real Estate LLC. An Anywhere Real Estate company. All rights reserved. Better Homes and Gardens® Real Estate is a registered trademark owned by Meredith Operations Corporation, licensed to Better Homes and Gardens Real Estate LLC and used with permission. Better Homes and Gardens Real Estate LLC fully supports the principles of the Fair Housing Act and the Equal Opportunity Act. Listing information is deemed reliable but is not guaranteed accurate.
Each office is independently owned and operated.
Any services or products provided by third parties are not provided by, affiliated with or related to Better Homes and Gardens Real Estate LLC, or its affiliated companies.