
505 Uptown St, Gaithersburg, MD 20866
Local realty services provided by:Better Homes and Gardens Real Estate Premier
505 Uptown St,Gaithersburg, MD 20866
$785,000
- 4 Beds
- 4 Baths
- - sq. ft.
- Townhouse
- Sold
Listed by: naomi brown
Office: compass
MLS#:MDMC2226910
Source:BRIGHTMLS
Sorry, we are unable to map this address
Price summary
- Price:$785,000
- Monthly HOA dues:$106
About this home
Stunning 4-Level Townhome – Approximately 2961 Total Sq. Ft. Welcome home to hardwood floors, fresh paint, power-washed decks – move-in ready home. 4 BR / 3.5 BA / 2-Car Garage. Ground Level: Welcoming entry with a large rec room, HUGE storage space, and direct garage access. Main Level: Light-filled, open-concept living! Enjoy a chef’s kitchen with oversized island, top-of-the-line appliances, separate dining room, and bar area. The grand living room opens to an oversized deck with gas line—perfect for grilling! Bedroom Level: Relax in the luxurious primary suite with double walk-in closets, double vanity, and spa shower with dual shower heads. Convenient laundry on bedroom level, plus two additional bedrooms and full bath. Top Floor: Private 4th bedroom with en-suite bath, cozy den, and rare rooftop deck with gorgeous views. Community has resort-style amenities: pool, gym, clubhouse. Prime location: Watkins Mill Town Center, new 270 access, MARC train, shops & parks. Spacious, stylish, and convenient — this home has it all! This home offers the perfect balance of luxury living and convenience — all with low-maintenance perks and tons of space to spread out....
Contact an agent
Home facts
- Year built:2013
- Listing ID #:MDMC2226910
- Added:33 day(s) ago
- Updated:July 03, 2026 at 12:35 PM
Rooms and interior
- Bedrooms:4
- Total bathrooms:4
- Full bathrooms:3
- Half bathrooms:1
- Flooring:Carpet, Ceramic Tile, Hardwood
- Dining Description:Dining Area, Formal/Separate Dining Room
- Kitchen Description:Breakfast Area, Built-In Microwave, Carpet, Cooktop, Crown Moldings, Dishwasher, Disposal, Exhaust Fan, Kitchen - Gourmet, Kitchen - Island, Microwave, Oven - Self Cleaning, Oven - Single, Oven - Wall, Oven/Range - Gas, Pantry, Recessed Lighting, Refrigerator, Stainless Steel Appliances, Upgraded Countertops, Water Heater, Water Heater - Tankless
- Bedroom Description:Carpet, Walk In Closet(s)
- Basement:Yes
- Basement Description:Connecting Stairway, Daylight, Front Entrance, Full, Fully Finished, Garage Access, Heated, Improved, Interior Access, Outside Entrance, Poured Concrete, Rear Entrance, Windows
Heating and cooling
- Cooling:Central A/C
- Heating:Forced Air, Natural Gas, Zoned
Structure and exterior
- Roof:Asphalt
- Year built:2013
- Lot Features:Private
- Architectural Style:Contemporary
- Construction Materials:Brick, Brick Front
- Exterior Features:Deck(s), Exterior Lighting, Roof, Sidewalks, Street Lights
- Foundation Description:Slab
- Levels:4 Story
Utilities
- Water:Public
- Sewer:Public Sewer
Finances and disclosures
- Price:$785,000
- Tax amount:$8,631 (2026)
Features and amenities
- Laundry features:Dryer, Washer
- Amenities:Cable TV Available, Carbon Monoxide Detector(s), Carpet, Ceiling Fan(s), Chair Railings, Crown Moldings, Efficiency, Electric Available, Insulated Windows, Intercom, Main Entrance Lock, Natural Gas Available, Recessed Lighting, Security System, Sound System, Sprinkler System - Indoor, Window Treatments
Parking
- Parking description:Asphalt Driveway, Attached Garage, Garage - Rear Entry, Garage Door Opener
- Garage:Yes
- Garage spaces:2
New listings near 505 Uptown St
- Coming Soon
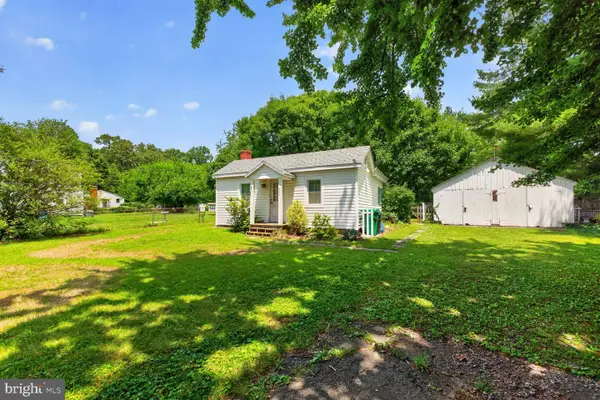 $399,900Coming Soon2 beds 1 baths
431 Gaither St, GAITHERSBURG, MD 20877
MLS# MDMC2237566Listed by: EXP REALTY, LLC - Coming Soon
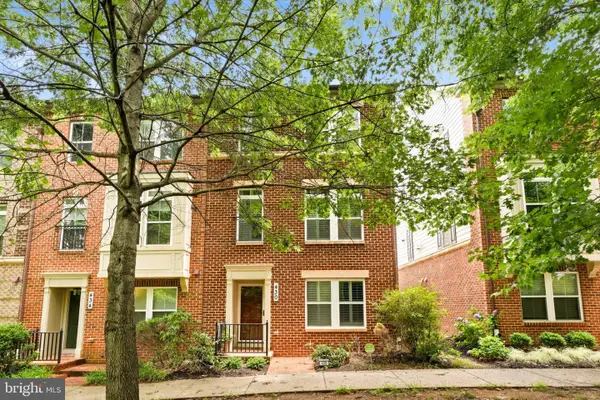 $659,000Coming Soon3 beds 3 baths
430 Lady Fern Pl, GAITHERSBURG, MD 20878
MLS# MDMC2243864Listed by: RE/MAX TOWN CENTER - Coming Soon
 $860,000Coming Soon4 beds 4 baths
12400 Triple Crown Rd, GAITHERSBURG, MD 20878
MLS# MDMC2230362Listed by: KELLER WILLIAMS REALTY CENTRE - New
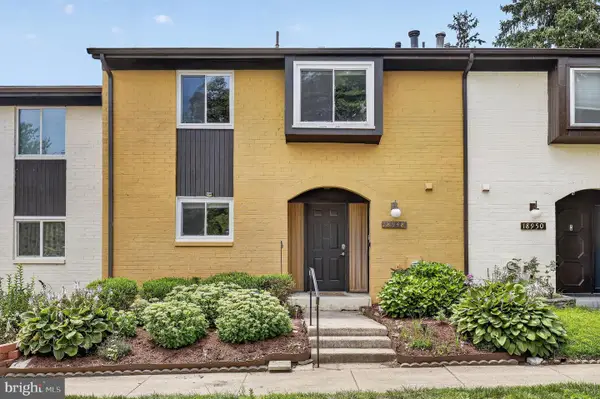 $440,000Active3 beds 3 baths2,050 sq. ft.
18948 Montgomery Village Ave, GAITHERSBURG, MD 20886
MLS# MDMC2242906Listed by: REDFIN CORP - New
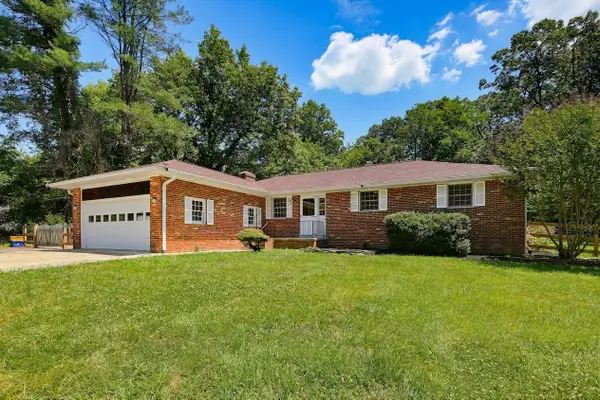 $665,000Active3 beds 3 baths2,472 sq. ft.
25509 Jonnie Ct, GAITHERSBURG, MD 20882
MLS# MDMC2243786Listed by: RED CEDAR REAL ESTATE, LLC - New
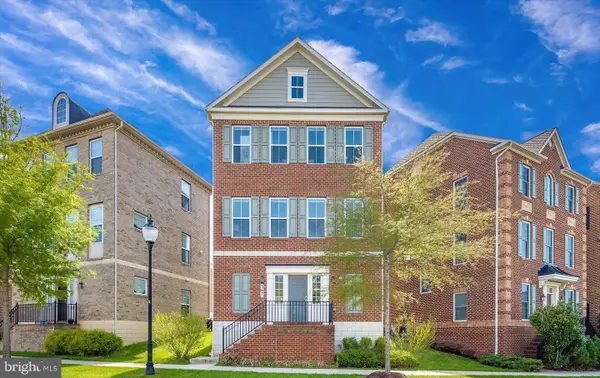 $689,900Active3 beds 3 baths2,425 sq. ft.
367 Parkview Ave, GAITHERSBURG, MD 20878
MLS# MDMC2243818Listed by: DOUGLAS REALTY - New
 $190,000Active3 beds 2 baths1,278 sq. ft.
130 Duvall Ln #197-301, GAITHERSBURG, MD 20877
MLS# MDMC2240238Listed by: REALTY ADVANTAGE OF MARYLAND LLC - New
 $579,999Active3 beds 4 baths1,740 sq. ft.
431 Beacon Hill Ter, GAITHERSBURG, MD 20878
MLS# MDMC2243510Listed by: REALTY ADVANTAGE OF MARYLAND LLC - Coming Soon
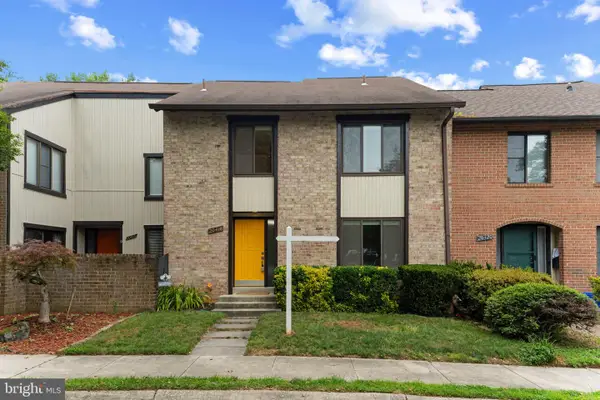 $475,000Coming Soon4 beds 3 baths
20418 Shadow Oak Ct, GAITHERSBURG, MD 20886
MLS# MDMC2243714Listed by: CUMMINGS & CO. REALTORS - New
 $399,000Active4 beds 4 baths1,650 sq. ft.
18645 Cross Country Ln, GAITHERSBURG, MD 20879
MLS# MDMC2243546Listed by: REAL BROKER, LLC - GAITHERSBURG


Protect your home and budget from life's surprises with an Assurant Home Warranty, backed by a partner that supports you through every step of homeownership. Explore Plans.
© 2026 Better Homes and Gardens Real Estate LLC. An Anywhere Real Estate company. All rights reserved. Better Homes and Gardens® Real Estate is a registered trademark owned by Meredith Operations Corporation, licensed to Better Homes and Gardens Real Estate LLC and used with permission. Better Homes and Gardens Real Estate LLC fully supports the principles of the Fair Housing Act and the Equal Opportunity Act. Listing information is deemed reliable but is not guaranteed accurate.
Each office is independently owned and operated.
Any services or products provided by third parties are not provided by, affiliated with or related to Better Homes and Gardens Real Estate LLC, or its affiliated companies.