
536 W Deer Park Rd #536, Gaithersburg, MD 20877
Local realty services provided by:Better Homes and Gardens Real Estate Premier
536 W Deer Park Rd #536,Gaithersburg, MD 20877
$389,900
- 3 Beds
- 3 Baths
- 1,811 sq. ft.
- Townhouse
- Active
Listed by: christopher s swade
Office: taylor properties
MLS#:MDMC2242804
Source:BRIGHTMLS
Price summary
- Price:$389,900
- Price per sq. ft.:$215.3
About this home
More room to live, work, and unwind across three finished levels. This 3-bedroom, 2.5-bath townhome-style condo offers a bright, open living area, separate dining space, and an updated kitchen with granite countertops, white cabinetry, stainless steel appliances, and gas cooking. Upstairs, three bedrooms include a generous primary suite with a private bath and ample closet space. The walkout lower level adds flexibility, with space for a family room, home office, gym, or playroom, plus additional storage and direct access to the fenced outdoor area. A newer A/C (2024) adds peace of mind, while the condo fee includes gas, water, and sewer. Enjoy easy access to Bohrer Park, Gaithersburg MARC, Shady Grove Metro, Route 355, I-270, the ICC, shopping, dining, and more.
Contact an agent
Home facts
- Year built:1971
- Subdivision & Development:CEDAR VILLAGE
- Listing ID #:MDMC2242804
- Added:1 day(s) ago
- Updated:September 19, 2026 at 01:11 PM
Rooms and interior
- Bedrooms:3
- Total bathrooms:3
- Full bathrooms:2
- Half bathrooms:1
- Flooring:Carpet, Ceramic Tile, Luxury Vinyl Plank
- Dining Description:Combination Dining/Living, Dining Area, Dining Room
- Bathrooms Description:Bathroom 2, Half Bath, Primary Bath(s), Primary Bathroom
- Kitchen Description:Built-In Microwave, Carpet, Dishwasher, Disposal, Kitchen - Galley, Oven/Range - Gas, Refrigerator, Stainless Steel Appliances, Upgraded Countertops
- Bedroom Description:Carpet, Primary Bedroom
- Basement:Yes
- Basement Description:Improved, Partially Finished, Rear Entrance, Space For Rooms
- Living area:1,811 sq. ft.
Heating and cooling
- Cooling:Central A/C
- Heating:Forced Air, Natural Gas
Structure and exterior
- Year built:1971
- Building area:1,811 sq. ft.
- Architectural Style:Traditional
- Construction Materials:Brick
- Exterior Features:Sidewalks
- Foundation Description:Brick/Mortar
- Levels:3 Story
Schools
- High school:GAITHERSBURG
Utilities
- Water:Public
- Sewer:Public Sewer
Finances and disclosures
- Price:$389,900
- Price per sq. ft.:$215.3
- Tax amount:$4,621 (2025)
Features and amenities
- Laundry features:Dryer, Dryer In Unit, Has Laundry, Washer, Washer In Unit
- Amenities:Carpet, Electric Available, Natural Gas Available
Parking
- Parking description:Assigned, Parking Lot
New listings near 536 W Deer Park Rd #536
- Coming Soon
 $487,500Coming Soon3 beds 4 baths1,984 sq. ft.
8106 Castlebury Ter, GAITHERSBURG, MD 20879
MLS# MDMC2254686Listed by: ALLIED REALTY - Coming Soon
 $649,999Coming Soon2 beds 3 baths2,042 sq. ft.
254-b Market St E #254b, GAITHERSBURG, MD 20878
MLS# MDMC2249800Listed by: LONG & FOSTER REAL ESTATE, INC. - Coming Soon
 $419,900Coming Soon3 beds 4 baths1,932 sq. ft.
18505 Grouse Ln, GAITHERSBURG, MD 20879
MLS# MDMC2256726Listed by: KELLER WILLIAMS REALTY - Coming Soon
 $880,000Coming Soon3 beds 3 baths2,160 sq. ft.
638 Gatestone St, GAITHERSBURG, MD 20878
MLS# MDMC2256574Listed by: THE LIST REALTY - Coming Soon
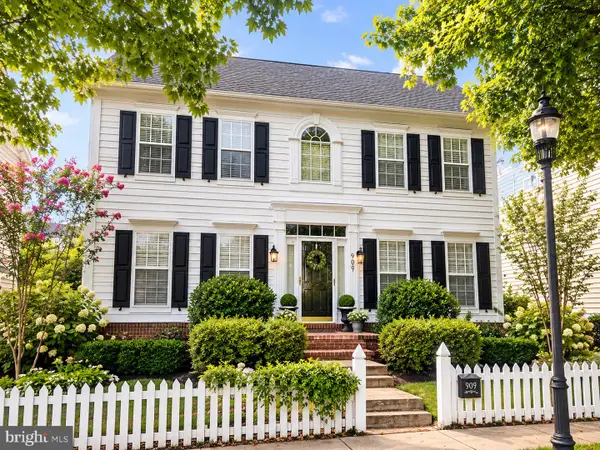 $1,350,000Coming Soon4 beds 4 baths3,818 sq. ft.
909 Gentlewood St, GAITHERSBURG, MD 20878
MLS# MDMC2255884Listed by: LONG & FOSTER REAL ESTATE, INC. - Coming Soon
 $1,150,000Coming Soon4 beds 4 baths3,840 sq. ft.
508 Market St E, GAITHERSBURG, MD 20878
MLS# MDMC2256090Listed by: LONG & FOSTER REAL ESTATE, INC. - Coming SoonOpen Thu, 4:30 to 6pm
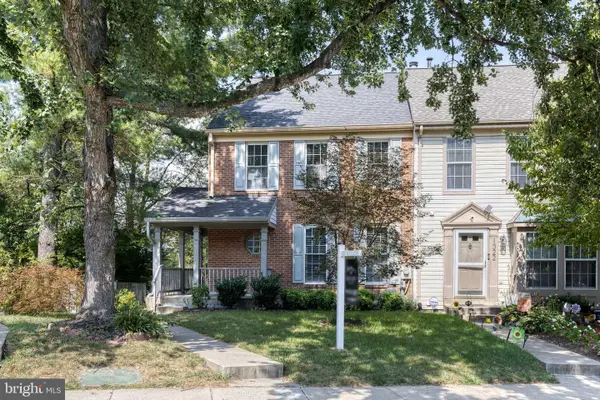 $475,000Coming Soon3 beds 4 baths1,802 sq. ft.
1320 Travis View Ct, GAITHERSBURG, MD 20879
MLS# MDMC2256642Listed by: NEXT STEP REALTY, LLC. - Coming Soon
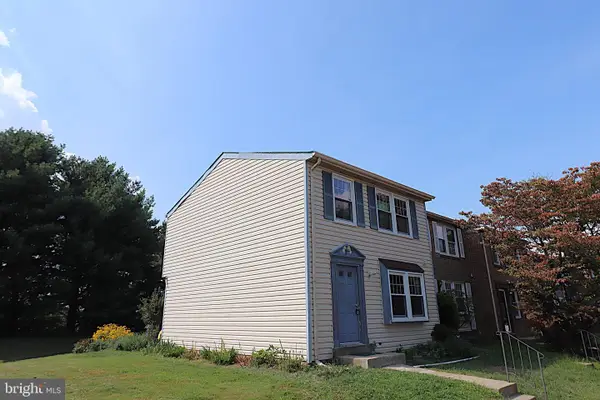 $425,000Coming Soon3 beds 3 baths1,060 sq. ft.
11 Mountain Laurel Ct, GAITHERSBURG, MD 20879
MLS# MDMC2256592Listed by: SAMSON PROPERTIES - Coming Soon
 $499,000Coming Soon3 beds 3 baths2,100 sq. ft.
9416 Amboy Rd, GAITHERSBURG, MD 20886
MLS# MDMC2256512Listed by: LONG & FOSTER REAL ESTATE, INC. - Coming Soon
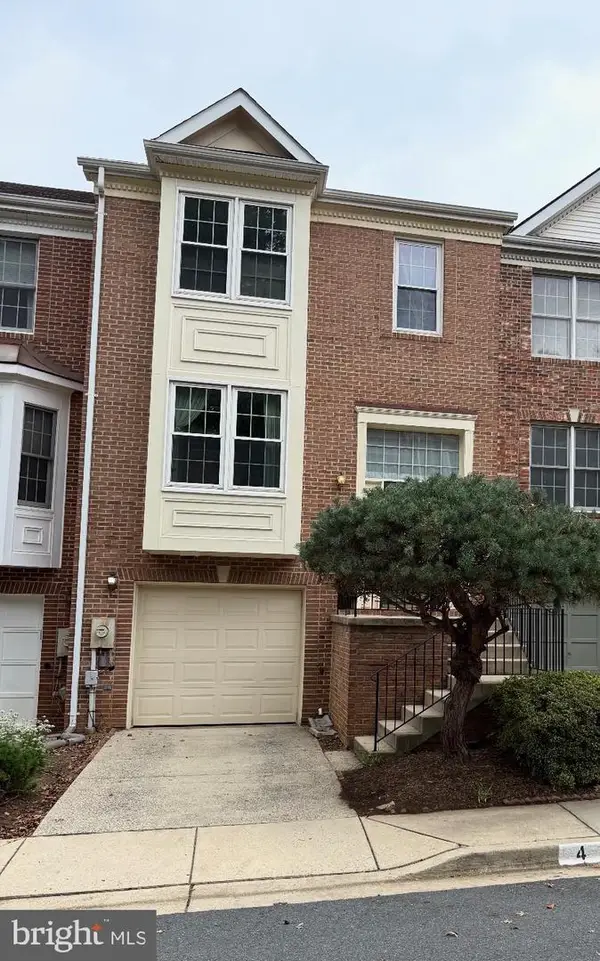 $479,900Coming Soon4 beds 4 baths1,960 sq. ft.
4 Carriage Walk Ct, GAITHERSBURG, MD 20879
MLS# MDMC2255402Listed by: THE LIST REALTY


Protect your home and budget from life's surprises with an Assurant Home Warranty, backed by a partner that supports you through every step of homeownership. Explore Plans.
© 2026 Better Homes and Gardens Real Estate LLC. An Anywhere Real Estate company. All rights reserved. Better Homes and Gardens® Real Estate is a registered trademark owned by Meredith Operations Corporation, licensed to Better Homes and Gardens Real Estate LLC and used with permission. Better Homes and Gardens Real Estate LLC fully supports the principles of the Fair Housing Act and the Equal Opportunity Act. Listing information is deemed reliable but is not guaranteed accurate.
Each office is independently owned and operated.
Any services or products provided by third parties are not provided by, affiliated with or related to Better Homes and Gardens Real Estate LLC, or its affiliated companies.