
6 Leafy Overlook Ct, Gaithersburg, MD 20878
Local realty services provided by:Better Homes and Gardens Real Estate Murphy & Co.
6 Leafy Overlook Ct,Gaithersburg, MD 20878
$675,000
- 4 Beds
- 4 Baths
- 2,280 sq. ft.
- Single family
- Coming Soon
Listed by: matt naha
Office: samson properties
MLS#:MDMC2263180
Source:BRIGHTMLS
Price summary
- Price:$675,000
- Price per sq. ft.:$296.05
About this home
Room to spread out, space to work from home, and outdoor living to enjoy. Set on a cul-de-sac in Pheasant Run, this 4-bedroom, 3.5-bath detached home offers approximately 2,280 square feet of finished living space across three levels, a two-car garage, and a 0.28-acre lot with mature trees.
Hardwood floors, crown molding, and coffered ceiling details bring character to the main level, while a wood-burning fireplace adds a welcoming focal point. The kitchen features oak cabinetry, granite countertops, and stainless steel appliances. An expansive deck extends the living space outdoors for dining, entertaining, or simply relaxing with views of the backyard.
Four upstairs bedrooms feature new carpeting, including one with custom built-in bookshelves suited to a home office or library. The finished walk-out lower level adds a recreation room, full bathroom, and storage, providing additional space for exercise, hobbies, or entertaining.
Updates include a gas furnace and central A/C outdoor unit from 2024, an electric range and side-by-side refrigerator from 2024, and a washer from 2026. Enjoy nearby Seneca Creek State Park, shopping and dining in Kentlands, and convenient access to NIST, Costco, and I-270....
Contact an agent
Home facts
- Year built:1983
- Subdivision & Development:GAITHERSBURG
- Listing ID #:MDMC2263180
- Updated:November 09, 2026 at 02:41 PM
Rooms and interior
- Bedrooms:4
- Total bathrooms:4
- Full bathrooms:3
- Half bathrooms:1
- Rooms Total:4
- Flooring:Carpet, Hardwood
- Kitchen Description:Built-In Range, Carpet, Crown Moldings, Dishwasher, Disposal, ENERGY STAR Refrigerator, Microwave, Oven/Range - Electric, Water Heater
- Bedroom Description:Carpet
- Basement:Yes
- Basement Description:Fully Finished, Interior Access, Walkout Level
- Living area:2,280 sq. ft.
Heating and cooling
- Cooling:Central A/C
- Heating:Central, Forced Air, Natural Gas
Structure and exterior
- Year built:1983
- Building area:2,280 sq. ft.
- Lot area:0.28 Acres
- Architectural Style:Colonial
- Construction Materials:Vinyl Siding
- Exterior Features:Deck(s), Porch(es)
- Foundation Description:Brick/Mortar
- Levels:3 Story
Utilities
- Water:Public
- Sewer:Public Sewer
Finances and disclosures
- Price:$675,000
- Price per sq. ft.:$296.05
- Tax amount:$7,968 (2026)
Features and amenities
- Laundry features:Dryer - Electric
- Amenities:Carpet, Crown Moldings
Parking
- Parking description:Asphalt Driveway, Attached Garage, Garage Door Opener
- Garage:Yes
- Garage spaces:2
New listings near 6 Leafy Overlook Ct
- Coming Soon
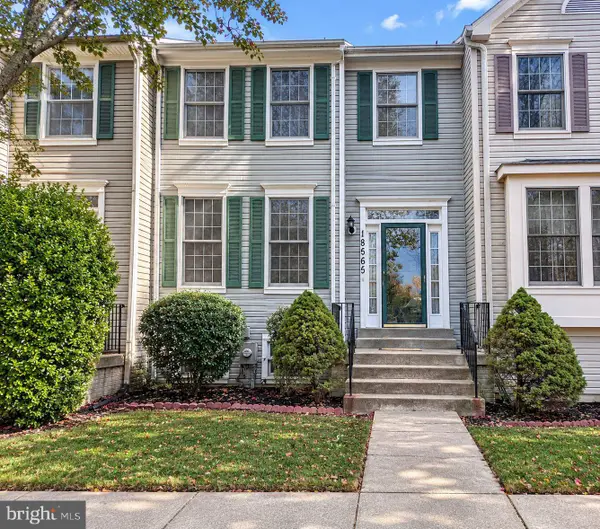 $461,333Coming Soon4 beds 4 baths1,930 sq. ft.
18565 Cherry Laurel Ln, GAITHERSBURG, MD 20879
MLS# MDMC2263220Listed by: SAMSON PROPERTIES - Coming SoonOpen Sat, 1 to 3pm
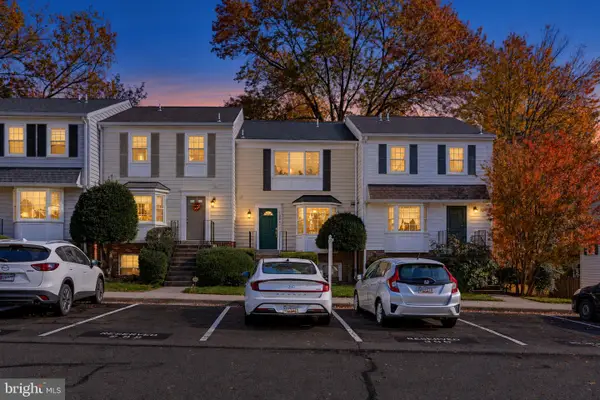 $435,000Coming Soon3 beds 3 baths1,986 sq. ft.
108 Crossbow Ln #302, GAITHERSBURG, MD 20878
MLS# MDMC2261928Listed by: KELLER WILLIAMS CAPITAL PROPERTIES - Coming Soon
 $245,000Coming Soon3 beds 2 baths1,422 sq. ft.
411 Christopher Ave #75, GAITHERSBURG, MD 20879
MLS# MDMC2262706Listed by: SAMSON PROPERTIES - Coming Soon
 $819,000Coming Soon3 beds 3 baths2,160 sq. ft.
1334 Main Mews, GAITHERSBURG, MD 20878
MLS# MDMC2242654Listed by: TTR SOTHEBY'S INTERNATIONAL REALTY - Coming Soon
 $489,000Coming Soon4 beds 3 baths1,272 sq. ft.
19602 Kilcreggan Way, GAITHERSBURG, MD 20879
MLS# MDMC2260404Listed by: RLAH @PROPERTIES - Coming Soon
 $500,000Coming Soon3 beds 4 baths1,660 sq. ft.
524 Coral Reef Dr, GAITHERSBURG, MD 20878
MLS# MDMC2258364Listed by: KELLER WILLIAMS CAPITAL PROPERTIES - Coming Soon
 $849,900Coming Soon3 beds 4 baths2,981 sq. ft.
8112 Exodus Dr, GAITHERSBURG, MD 20882
MLS# MDMC2246600Listed by: RE/MAX REALTY GROUP - Open Sat, 12 to 3pmNew
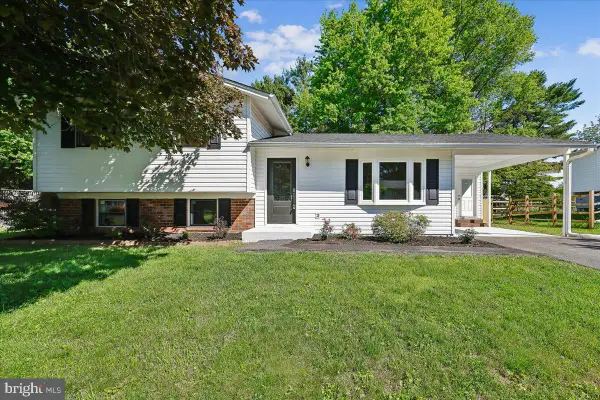 $649,000Active3 beds 3 baths2,370 sq. ft.
24321 Log House Rd, GAITHERSBURG, MD 20882
MLS# MDMC2262830Listed by: TAYLOR PROPERTIES - New
 $250,000Active3 beds 2 baths1,321 sq. ft.
454 Girard St #t3, GAITHERSBURG, MD 20877
MLS# MDMC2262382Listed by: DEAUSEN REALTY


Protect your home and budget from life's surprises with an Assurant Home Warranty, backed by a partner that supports you through every step of homeownership. Explore Plans.
© 2026 Better Homes and Gardens Real Estate LLC. An Anywhere Real Estate company. All rights reserved. Better Homes and Gardens® Real Estate is a registered trademark owned by Meredith Operations Corporation, licensed to Better Homes and Gardens Real Estate LLC and used with permission. Better Homes and Gardens Real Estate LLC fully supports the principles of the Fair Housing Act and the Equal Opportunity Act. Listing information is deemed reliable but is not guaranteed accurate.
Each office is independently owned and operated.
Any services or products provided by third parties are not provided by, affiliated with or related to Better Homes and Gardens Real Estate LLC, or its affiliated companies.