
601 Bright Meadow Dr, Gaithersburg, MD 20878
Local realty services provided by:Better Homes and Gardens Real Estate Reserve
Listed by: richard s prigal, larry b prigal
Office: rlah @properties
MLS#:MDMC2243330
Source:BRIGHTMLS
Price summary
- Price:$1,245,000
- Price per sq. ft.:$283.86
- Monthly HOA dues:$135
About this home
Absolutely stunning NV Homes Bartholomew model ideally situated in the heart of Lakelands! This beautifully maintained 4 Bedroom, 3.5 Bath home features a brand-new roof installed just weeks ago and offers exceptional living space throughout. Updates include furnace, HVAC, hot water heater and roof! Ideally sited on one of the community's more private, professionally landscaped lots, the welcoming front porch offers exceptional privacy, beautifully screened by mature shrubs, and features a ceiling fan and beadboard ceiling. Inside, a dramatic Foyer showcases an elegant waterfall staircase. The formal Living and Dining Rooms feature extensive moldings, while the expanded Family Room offers a gas fireplace and walls of windows that flood the home with natural light. The gourmet Kitchen is designed for both everyday living and entertaining with a large center island, 42" white cabinetry, granite countertops, pendant lighting, upgraded stainless steel appliances, including a double wall convection ovens and a gas cooktop, plus a spacious breakfast area with access to the low-maintenance composite deck and detached two-car garage. A lovely Butler's Pantry provides the perfect space for entertaining, offering additional storage and serving area between the Kitchen and Dining Room. A private Main Level Office with recessed lighting and a Powder Room complete the Main Level.
The Upper Level offers a luxurious Primary Suite with tray ceiling, spacious sitting room (seller will convert back to a fourth Bedroom if desired), walk-in closet, and Primary Bath with double vanity, soaking tub, and oversized walk-in shower. Two additional generously sized Bedrooms, a full Hall Bath, and a convenient Bedroom-Level Laundry Room with utility sink, shelving, and updated tilework complete the Upper Level. The finished walkout Lower Level features a spacious Recreation Room, large Den with closet, Exercise Room with cushioned fitness flooring, abundant storage, and an areaway providing easy access to the rear yard. Updates include furnace, HVAC, hot water heater and roof! Most in and enjoy a beautiful, private backyard just moments from Kentlands Market Square with its shops, restaurants, and community events, plus Lakelands' outstanding amenities including pools, tennis courts, fitness center, basketball courts, playgrounds, and scenic walking trails. This truly special home offers the perfect combination of elegance, comfort, privacy, and an unbeatable location....
Contact an agent
Home facts
- Year built:2002
- Subdivision & Development:LAKELANDS
- Listing ID #:MDMC2243330
- Added:42 day(s) ago
- Updated:August 12, 2026 at 02:03 PM
Rooms and interior
- Bedrooms:4
- Total bathrooms:4
- Full bathrooms:3
- Half bathrooms:1
- Flooring:Carpet, Ceramic Tile, Hardwood, Luxury Vinyl Plank
- Dining Description:Dining Area, Formal/Separate Dining Room
- Bathrooms Description:Primary Bath(s)
- Kitchen Description:Breakfast Area, Butlers Pantry, Carpet, Cooktop, Crown Moldings, Dishwasher, Disposal, Exhaust Fan, Icemaker, Kitchen - Eat-In, Kitchen - Gourmet, Kitchen - Island, Kitchen - Table Space, Oven - Double, Oven - Wall, Pantry, Recessed Lighting, Refrigerator, Stainless Steel Appliances, Upgraded Countertops, Water Heater
- Bedroom Description:Carpet, Walk In Closet(s)
- Basement:Yes
- Basement Description:Fully Finished, Heated, Improved, Interior Access, Outside Entrance, Poured Concrete, Rear Entrance, Sump Pump, Walkout Stairs, Windows
- Living area:4,386 sq. ft.
Heating and cooling
- Cooling:Ceiling Fan(s), Central A/C, Zoned
- Heating:Central, Forced Air, Natural Gas, Zoned
Structure and exterior
- Roof:Architectural Shingle, Composite
- Year built:2002
- Building area:4,386 sq. ft.
- Lot area:0.17 Acres
- Architectural Style:Colonial
- Construction Materials:Vinyl Siding
- Exterior Features:Deck(s), Porch(es), Sidewalks
- Foundation Description:Slab
- Levels:3 Story
Schools
- High school:QUINCE ORCHARD
- Middle school:LAKELANDS PARK
- Elementary school:RACHEL CARSON
Utilities
- Water:Public
- Sewer:Public Sewer
Finances and disclosures
- Price:$1,245,000
- Price per sq. ft.:$283.86
- Tax amount:$13,066 (2025)
Features and amenities
- Laundry features:Dryer, Washer
- Amenities:Attic, Carpet, Ceiling Fan(s), Chair Railings, Crown Moldings, Recessed Lighting, Window Treatments
Parking
- Parking description:Detached Garage, Garage - Rear Entry, Garage Door Opener
- Garage:Yes
- Garage spaces:2
New listings near 601 Bright Meadow Dr
- Coming Soon
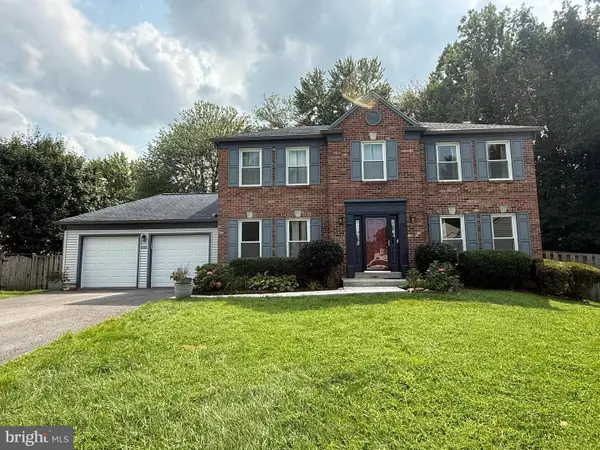 $775,000Coming Soon4 beds 3 baths
20000 Cinnabar Dr, GAITHERSBURG, MD 20879
MLS# MDMC2250142Listed by: SAMSON PROPERTIES - Open Sat, 1 to 3pm
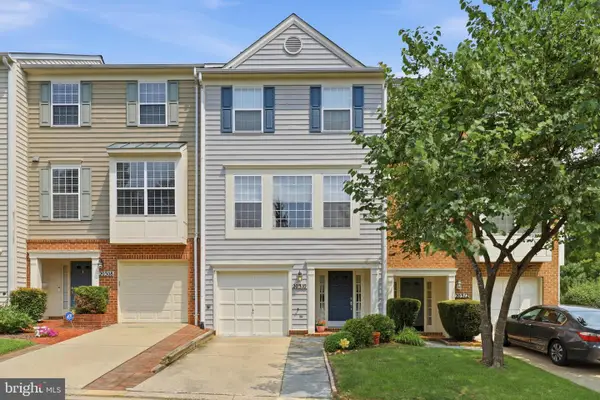 $535,000Active3 beds 4 baths2,008 sq. ft.
20310 Trolley Crossing Ct, GAITHERSBURG, MD 20886
MLS# MDMC2247868Listed by: SAMSON PROPERTIES - New
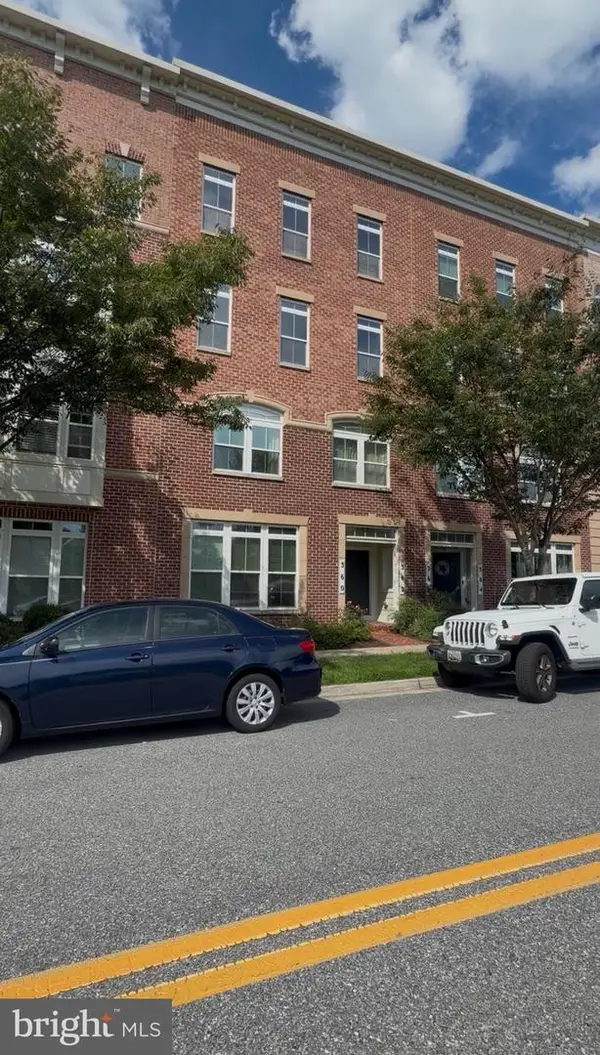 $539,000Active3 beds 3 baths1,868 sq. ft.
364 Urban Ave #364, GAITHERSBURG, MD 20878
MLS# MDMC2249790Listed by: NEXTHOME ENVISION - Coming Soon
 $729,900Coming Soon2 beds 2 baths
210 Decoverly Dr #205, GAITHERSBURG, MD 20878
MLS# MDMC2250878Listed by: REALTY OF AMERICA LLC - New
 $350,000Active2 beds 2 baths1,343 sq. ft.
9743 Winery Ct, GAITHERSBURG, MD 20879
MLS# MDMC2250762Listed by: LPT REALTY, LLC - Coming SoonOpen Fri, 5 to 7pm
 $649,900Coming Soon3 beds 3 baths
621-b Main St #621-b, GAITHERSBURG, MD 20878
MLS# MDMC2250666Listed by: THE LIST REALTY - Coming Soon
 $894,900Coming Soon3 beds 4 baths
1030 Main St, GAITHERSBURG, MD 20878
MLS# MDMC2250670Listed by: THE LIST REALTY - Open Sat, 12 to 3pmNew
 $1,050,000Active4 beds 4 baths3,699 sq. ft.
118 Upshire Cir, GAITHERSBURG, MD 20878
MLS# MDMC2250744Listed by: RLAH @PROPERTIES - Coming Soon
 $435,000Coming Soon3 beds 4 baths
19557 Taverney Dr, GAITHERSBURG, MD 20879
MLS# MDMC2249458Listed by: LONG & FOSTER REAL ESTATE, INC. - Coming Soon
 $820,000Coming Soon4 beds 3 baths
3 Michele Ct, GAITHERSBURG, MD 20878
MLS# MDMC2250654Listed by: THE AGENCY DC


Protect your home and budget from life's surprises with an Assurant Home Warranty, backed by a partner that supports you through every step of homeownership. Explore Plans.
© 2026 Better Homes and Gardens Real Estate LLC. An Anywhere Real Estate company. All rights reserved. Better Homes and Gardens® Real Estate is a registered trademark owned by Meredith Operations Corporation, licensed to Better Homes and Gardens Real Estate LLC and used with permission. Better Homes and Gardens Real Estate LLC fully supports the principles of the Fair Housing Act and the Equal Opportunity Act. Listing information is deemed reliable but is not guaranteed accurate.
Each office is independently owned and operated.
Any services or products provided by third parties are not provided by, affiliated with or related to Better Homes and Gardens Real Estate LLC, or its affiliated companies.