
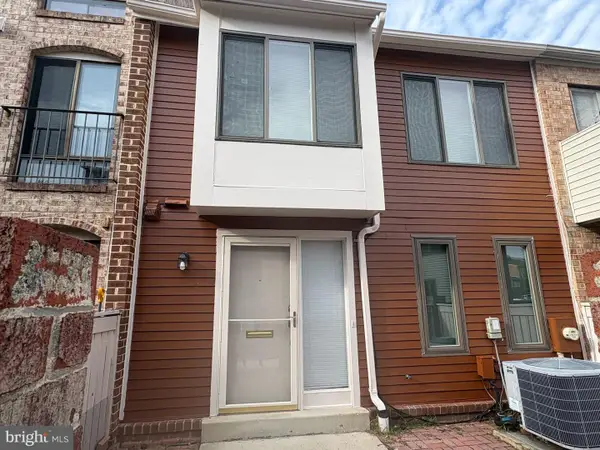
7402 Tarfside Ln, Gaithersburg, MD 20879
Local realty services provided by:Better Homes and Gardens Real Estate Premier
7402 Tarfside Ln,Gaithersburg, MD 20879
$479,000
- 3 Beds
- 2 Baths
- 1,380 sq. ft.
- Single family
- Active
Listed by: pam flickinger
Office: long & foster real estate, inc.
MLS#:MDMC2258322
Source:BRIGHTMLS
Price summary
- Price:$479,000
- Price per sq. ft.:$347.1
- Monthly HOA dues:$80
About this home
Motivated Seller will consider closing cost help OR Special Financing Offer-Seller is offering a lump sum contribution to reduce buyers mortgage payment over the first two years of the loan through Prosperity Home Mortgage. Contribution equivalent to a 2% reduction in interest rate in year one and 1% reduction in interest rate in year two. Contingent upon buyer qualification.
This beautifully maintained residence with a farmhouse feel offers a perfect blend of comfort and modern living in the Edinburgh community. Updates made in 2025 are a new roof, all new windows, new front door, side door, & sliding glass door on main level, new baseboard trim throughout, exterior lighting, and new vanities, lighting, and hardware in all bathrooms. Step inside to discover a warm and welcoming interior, highlighted by a traditional floor plan. The updated cabinet doors and countertops in the eat-in kitchen, complemented by stainless steel appliances, create a functional space. The main level also boasts a large living room, ideal for both relaxation and entertaining, with room for a dining table if needed. Plus the updated half bath is perfect for guests. The primary with a walk-in closet, two other bedrooms, and the updated full bathroom with LVP flooring and new shower door complete the top level. The partially finished basement offers additional living space with a walkout level, perfect for a playroom, home office, or home gym. Plus there is a dedicated laundry area for convenience to your daily routine and a large storage room with a ROUGH-IN FOR A POSSIBLE 2ND FULL BATHROOM. Outside, the property is equally inviting. The lot features beautifully landscaped front and rear yards, providing a serene outdoor retreat. Enjoy sunny afternoons on the patio, let your furry friends roam in the specially built fenced in dog area, or sit around the fire pit with friends on a cool night. And there's still room for a garden or a swing set. With off-street parking for two vehicles and easy access to local amenities, this property truly provides comfortable living. And don't forget...the community pool, playground, and tennis courts are just around the corner. This charming home in Edinburgh is ready to welcome you!...
Contact an agent
Home facts
- Year built:1988
- Subdivision & Development:EDINBURGH
- Listing ID #:MDMC2258322
- Added:13 day(s) ago
- Updated:October 14, 2026 at 02:04 PM
Rooms and interior
- Bedrooms:3
- Total bathrooms:2
- Full bathrooms:1
- Half bathrooms:1
- Flooring:Carpet, Ceramic Tile, Luxury Vinyl Plank
- Dining Description:Combination Dining/Living
- Kitchen Description:Built-In Microwave, Carpet, Dishwasher, Disposal, Exhaust Fan, Extra Refrigerator/Freezer, Kitchen - Eat-In, Kitchen - Table Space, Oven/Range - Electric, Pantry, Refrigerator, Stainless Steel Appliances, Upgraded Countertops, Water Heater
- Bedroom Description:Carpet, Walk In Closet(s)
- Basement:Yes
- Basement Description:Connecting Stairway, Daylight, Partial, Partially Finished, Rear Entrance, Rough Bath Plumb, Walkout Level
- Living area:1,380 sq. ft.
Heating and cooling
- Cooling:Central A/C
- Heating:Electric, Forced Air
Structure and exterior
- Roof:Asphalt, Composite
- Year built:1988
- Building area:1,380 sq. ft.
- Lot area:0.14 Acres
- Lot Features:Front Yard, Landscaping, No Thru Street, Rear Yard, SideYard(s)
- Architectural Style:Colonial
- Construction Materials:Vinyl Siding
- Exterior Features:Kennels, Patio(s)
- Foundation Description:Block
- Levels:3 Story
Schools
- High school:COL. ZADOK MAGRUDER
- Middle school:REDLAND
- Elementary school:JUDITH A. RESNIK
Utilities
- Water:Public
- Sewer:Public Septic, Public Sewer
Finances and disclosures
- Price:$479,000
- Price per sq. ft.:$347.1
- Tax amount:$4,510 (2026)
Features and amenities
- Laundry features:Dryer, Washer
- Amenities:Carpet, Smoke Detector
Parking
- Parking description:Concrete Driveway, Off Street
New listings near 7402 Tarfside Ln
- Coming Soon
 $799,900Coming Soon4 beds 3 baths3,074 sq. ft.
15716 Jones Ln, GAITHERSBURG, MD 20878
MLS# MDMC2260092Listed by: COMPASS - Coming Soon
 $1,500,000Coming Soon6 beds 6 baths8,153 sq. ft.
23703 Woodfield Rd, GAITHERSBURG, MD 20882
MLS# MDMC2259772Listed by: FAIRFAX REALTY PREMIER - Coming SoonOpen Sat, 1 to 3pm
 $279,900Coming Soon2 beds 1 baths974 sq. ft.
9839 Brassie Way, GAITHERSBURG, MD 20886
MLS# MDMC2259914Listed by: NEXTHOME ENVISION - Coming Soon
 $1,399,900Coming Soon4 beds 6 baths3,790 sq. ft.
151 Little Quarry Rd, GAITHERSBURG, MD 20878
MLS# MDMC2259164Listed by: THE LIST REALTY - Coming SoonOpen Thu, 9 to 9:30am
 $500,000Coming Soon3 beds 3 baths2,597 sq. ft.
316 Park Ave #6-316, GAITHERSBURG, MD 20877
MLS# MDMC2257664Listed by: SAMSON PROPERTIES - Coming Soon
 $410,000Coming Soon2 beds 3 baths1,834 sq. ft.
119 Timberbrook Ln #303, GAITHERSBURG, MD 20878
MLS# MDMC2258092Listed by: KELLER WILLIAMS REALTY - Coming Soon
 $350,000Coming Soon3 beds 3 baths1,821 sq. ft.
19541 Brassie Pl #10d, GAITHERSBURG, MD 20886
MLS# MDMC2258602Listed by: RE/MAX REALTY CENTRE, INC. - Coming Soon
 $200,000Coming Soon2 beds 1 baths817 sq. ft.
18503 Boysenberry Dr #127, GAITHERSBURG, MD 20879
MLS# MDMC2251032Listed by: NORTHROP REALTY - Coming Soon
 $500,000Coming Soon3 beds 4 baths1,660 sq. ft.
524 Coral Reef Dr, GAITHERSBURG, MD 20878
MLS# MDMC2258364Listed by: KELLER WILLIAMS CAPITAL PROPERTIES - Coming Soon
 $253,900Coming Soon2 beds 2 baths1,037 sq. ft.
8205 Whispering Oaks Way #301, GAITHERSBURG, MD 20879
MLS# MDMC2258112Listed by: NETREALTYNOW.COM, LLC


Protect your home and budget from life's surprises with an Assurant Home Warranty, backed by a partner that supports you through every step of homeownership. Explore Plans.
© 2026 Better Homes and Gardens Real Estate LLC. An Anywhere Real Estate company. All rights reserved. Better Homes and Gardens® Real Estate is a registered trademark owned by Meredith Operations Corporation, licensed to Better Homes and Gardens Real Estate LLC and used with permission. Better Homes and Gardens Real Estate LLC fully supports the principles of the Fair Housing Act and the Equal Opportunity Act. Listing information is deemed reliable but is not guaranteed accurate.
Each office is independently owned and operated.
Any services or products provided by third parties are not provided by, affiliated with or related to Better Homes and Gardens Real Estate LLC, or its affiliated companies.