
844 Bayridge Dr, Gaithersburg, MD 20878
Local realty services provided by:Better Homes and Gardens Real Estate Cassidon Realty
844 Bayridge Dr,Gaithersburg, MD 20878
$524,900
- 4 Beds
- 4 Baths
- 1,780 sq. ft.
- Townhouse
- Active
Upcoming open houses
- Sat, Sep 2601:00 pm - 03:00 pm
Listed by: patricia a stovall
Office: long & foster real estate, inc.
MLS#:MDMC2257206
Source:BRIGHTMLS
Price summary
- Price:$524,900
- Price per sq. ft.:$294.89
- Monthly HOA dues:$93
About this home
Nestled in the serene enclave of Fernshire Farms, this exquisite Colonial townhouse offers a harmonious blend of modern elegance and timeless charm. Spanning 1,780 square feet, this meticulously maintained residence features four spacious bedrooms and three and a half bathrooms, providing ample space for both relaxation and entertaining. Step inside to discover an inviting open floor plan that seamlessly connects the living and dining areas, perfect for hosting gatherings or enjoying quiet evenings at home. The heart of the home is the country-style kitchen with a built-in microwave, electric oven/range, dishwasher, and refrigerator. The thoughtful layout ensures that culinary adventures are both enjoyable and efficient, while the adjacent formal dining room sets the stage for memorable meals. Retreat to the primary suite, a tranquil haven featuring an en-suite bathroom designed for comfort and convenience. The additional bedrooms are generously sized, offering flexibility for guests, a home office, or personal hobbies. Each bathroom is tastefully appointed, ensuring that every corner of this home exudes a sense of luxury. The fully finished basement, complete with an outside entrance and walkout level, expands your living space and offers endless possibilities-whether it be a cozy family room, a home gym, or a creative studio. There is a 4th bedroom on this level with a full bathroom. The hardwood floors on the main level as well as the luxury vinyl plank flooring throughout the upper and lower levels
add a touch of sophistication while ensuring durability and ease of maintenance. Step outside onto the deck, where you can unwind and soak in the peaceful views of the surrounding trees and woods. This outdoor space is perfect for morning coffee or evening gatherings under the stars, providing a serene backdrop for your lifestyle. With assigned parking for two vehicles, convenience is at your fingertips. The property is situated in a vibrant community that offers a sense of belonging and tranquility, making it an ideal retreat from the hustle and bustle of everyday life. Experience the perfect blend of comfort, style, and functionality in this stunning townhouse. Across the street is the Kentlands with its many restaurants, shops and walking paths and within a few mile radius is RIO and Crown with additional stores, restaurants and shops. I270 and ICC are nearby for ease of commuting to work or leisure activities....
Contact an agent
Home facts
- Year built:1985
- Subdivision & Development:FERNSHIRE FARMS
- Listing ID #:MDMC2257206
- Added:1 day(s) ago
- Updated:September 25, 2026 at 10:40 AM
Rooms and interior
- Bedrooms:4
- Total bathrooms:4
- Full bathrooms:3
- Half bathrooms:1
- Flooring:Luxury Vinyl Plank
- Dining Description:Formal/Separate Dining Room
- Bathrooms Description:Primary Bath(s)
- Kitchen Description:Built-In Microwave, Dishwasher, Disposal, Kitchen - Country, Oven/Range - Electric, Refrigerator
- Basement:Yes
- Basement Description:Fully Finished, Outside Entrance, Rear Entrance, Walkout Level
- Living area:1,780 sq. ft.
Heating and cooling
- Cooling:Central A/C
- Heating:Forced Air, Natural Gas
Structure and exterior
- Year built:1985
- Building area:1,780 sq. ft.
- Lot area:0.05 Acres
- Architectural Style:Colonial
- Construction Materials:Combination
- Exterior Features:Deck(s)
- Foundation Description:Slab
- Levels:3 Story
Utilities
- Water:Public
- Sewer:Public Sewer
Finances and disclosures
- Price:$524,900
- Price per sq. ft.:$294.89
- Tax amount:$5,980 (2026)
Features and amenities
- Laundry features:Dryer, Washer
Parking
- Parking description:Assigned, Parking Lot
New listings near 844 Bayridge Dr
- Coming Soon
 $190,000Coming Soon2 beds 2 baths1,127 sq. ft.
442 Girard St #287, GAITHERSBURG, MD 20877
MLS# MDMC2256878Listed by: SAMSON PROPERTIES - Coming Soon
 $415,000Coming Soon3 beds 4 baths1,450 sq. ft.
19904 Buhrstone Dr, GAITHERSBURG, MD 20886
MLS# MDMC2256910Listed by: RE/MAX REALTY GROUP - Coming Soon
 $200,000Coming Soon1 beds 1 baths779 sq. ft.
18302 Streamside Dr #201, GAITHERSBURG, MD 20879
MLS# MDMC2257110Listed by: REDFIN CORP - Coming Soon
 $377,900Coming Soon2 beds 2 baths1,177 sq. ft.
111 Timberbrook Ln #102, GAITHERSBURG, MD 20878
MLS# MDMC2257034Listed by: BERKSHIRE HATHAWAY HOMESERVICES PENFED REALTY - Coming Soon
 $730,000Coming Soon4 beds 4 baths2,423 sq. ft.
10712 Game Preserve Rd, GAITHERSBURG, MD 20879
MLS# MDMC2255730Listed by: CHARIS REALTY GROUP - Coming Soon
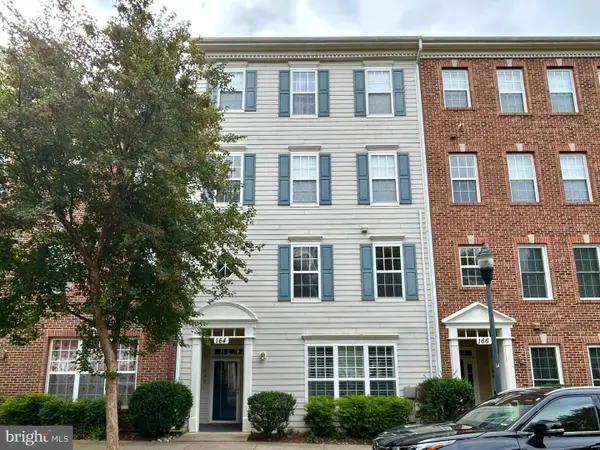 $519,900Coming Soon3 beds 2 baths1,730 sq. ft.
164 Chevy Chase St #164, GAITHERSBURG, MD 20878
MLS# MDMC2256966Listed by: THE LIST REALTY - Coming Soon
 $487,500Coming Soon3 beds 4 baths1,984 sq. ft.
8106 Castlebury Ter, GAITHERSBURG, MD 20879
MLS# MDMC2254686Listed by: ALLIED REALTY - Coming Soon
 $848,990Coming Soon3 beds 3 baths2,160 sq. ft.
638 Gatestone St, GAITHERSBURG, MD 20878
MLS# MDMC2256574Listed by: THE LIST REALTY - Coming Soon
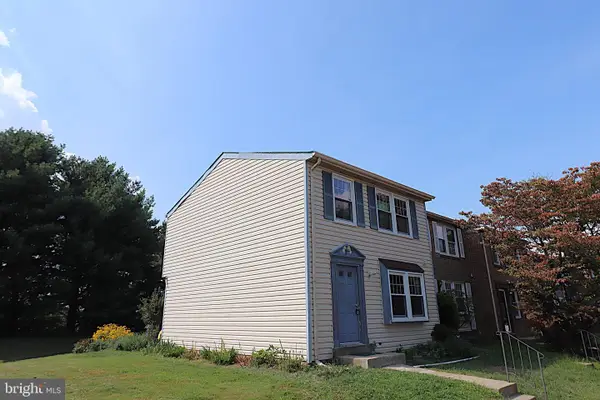 $425,000Coming Soon3 beds 3 baths1,060 sq. ft.
11 Mountain Laurel Ct, GAITHERSBURG, MD 20879
MLS# MDMC2256592Listed by: SAMSON PROPERTIES - Coming Soon
 $499,000Coming Soon3 beds 3 baths2,100 sq. ft.
9416 Amboy Rd, GAITHERSBURG, MD 20886
MLS# MDMC2256512Listed by: LONG & FOSTER REAL ESTATE, INC.


Protect your home and budget from life's surprises with an Assurant Home Warranty, backed by a partner that supports you through every step of homeownership. Explore Plans.
© 2026 Better Homes and Gardens Real Estate LLC. An Anywhere Real Estate company. All rights reserved. Better Homes and Gardens® Real Estate is a registered trademark owned by Meredith Operations Corporation, licensed to Better Homes and Gardens Real Estate LLC and used with permission. Better Homes and Gardens Real Estate LLC fully supports the principles of the Fair Housing Act and the Equal Opportunity Act. Listing information is deemed reliable but is not guaranteed accurate.
Each office is independently owned and operated.
Any services or products provided by third parties are not provided by, affiliated with or related to Better Homes and Gardens Real Estate LLC, or its affiliated companies.