
9 Honey Brook Cir, Gaithersburg, MD 20878
Local realty services provided by:Better Homes and Gardens Real Estate Community Realty
Listed by: craig s rosenfeld
Office: re/max realty group
MLS#:MDMC2248168
Source:BRIGHTMLS
Price summary
- Price:$450,000
- Price per sq. ft.:$198.59
- Monthly HOA dues:$151
About this home
Freshly painted throughout, this beautifully updated home with a walkout lower level offers a comfortable and versatile floor plan designed for today's lifestyle. The renovated kitchen is both stylish and functional, featuring rich cherry cabinetry, new quartz countertops and appliances, and generous workspace for meal preparation and entertaining.
The inviting main level showcases hardwood flooring in the dining room and step-down family room, where soaring ceilings and recessed lighting create a bright, open atmosphere. A convenient powder room completes the main level.
Upstairs, you'll find three generously sized bedrooms, each featuring a ceiling fan for year-round comfort. The spacious primary suite offers a beautifully renovated en-suite bath with a jetted soaking tub and separate shower, creating a relaxing owner's retreat. For added convenience, a second washer and dryer are also located on the upper level.
The walkout lower level provides exceptional flexibility with a finished room featuring a closet, an adjacent full bath, and a separate living area complete with a kitchenette. Whether you're accommodating extended family, hosting long-term guests, creating a private home office, or simply looking for additional living space, this level offers endless possibilities. Recessed lighting and a second laundry area further enhance its functionality.
Additional updates include a 2018 HVAC air handler and a 2016 water heater, providing added peace of mind.
Outside, enjoy the fully fenced backyard backing to common area, offering a pleasant setting for relaxing, entertaining, or outdoor enjoyment. A partial brick front adds timeless curb appeal and enhances the home's welcoming exterior.
Conveniently located near shopping, restaurants, parks, and major commuter routes, this move-in-ready home offers the perfect combination of updates, flexible living space, and an outstanding location; close to everything in the Gaithersburg and Germantown including NIST, AstraZeneca/MedImmune, Leidos, Adventist Healthcare, Kaiser, Miltenyi Biotec, Hughes and more. Don't miss your opportunity to make 9 Honey Brook Circle your next home! Pre-inspected so you can buy with confidence....
Contact an agent
Home facts
- Year built:1976
- Subdivision & Development:ECHO DALE
- Listing ID #:MDMC2248168
- Added:39 day(s) ago
- Updated:September 06, 2026 at 07:38 AM
Rooms and interior
- Bedrooms:3
- Total bathrooms:4
- Full bathrooms:3
- Half bathrooms:1
- Flooring:Carpet, Wood
- Basement:Yes
- Basement Description:Connecting Stairway, Walkout Level
- Living area:2,266 sq. ft.
Heating and cooling
- Cooling:Central A/C
- Heating:Electric, Heat Pump(s)
Structure and exterior
- Roof:Shingle
- Year built:1976
- Building area:2,266 sq. ft.
- Lot area:0.05 Acres
- Lot Features:Backs - Open Common Area
- Architectural Style:Colonial
- Construction Materials:Brick Front
- Foundation Description:Concrete Perimeter
- Levels:3 Story
Schools
- High school:QUINCE ORCHARD
- Middle school:LAKELANDS PARK
- Elementary school:BROWN STATION
Utilities
- Water:Public
- Sewer:Public Sewer
Finances and disclosures
- Price:$450,000
- Price per sq. ft.:$198.59
- Tax amount:$5,143 (2026)
Parking
- Parking description:Parking Lot
New listings near 9 Honey Brook Cir
- Coming Soon
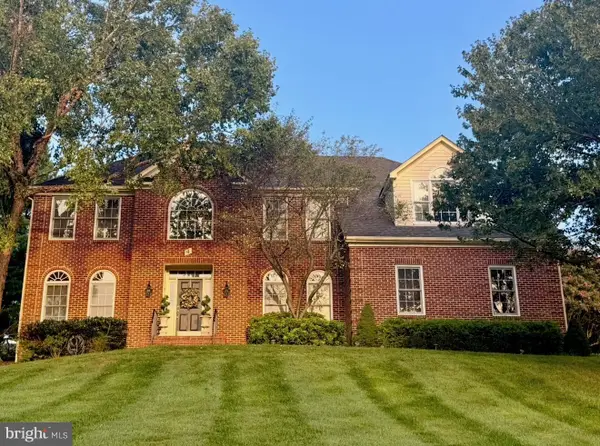 $1,249,500Coming Soon4 beds 4 baths4,025 sq. ft.
4 Talley Ct, GAITHERSBURG, MD 20878
MLS# MDMC2254792Listed by: RE/MAX TOWN CENTER - Coming SoonOpen Sat, 11am to 12pm
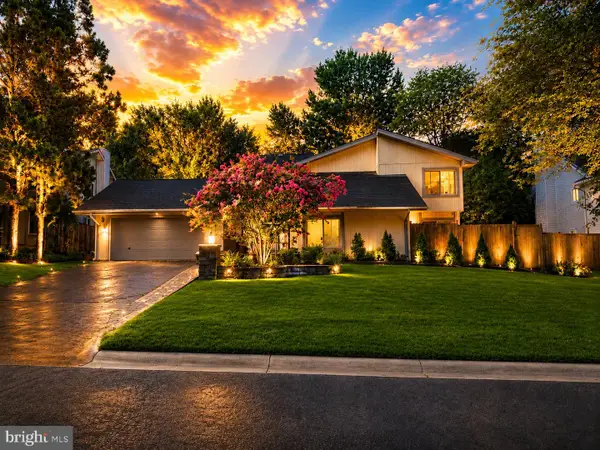 $615,000Coming Soon4 beds 3 baths2,040 sq. ft.
9124 Tulip Grove Rd, GAITHERSBURG, MD 20879
MLS# MDMC2254772Listed by: THE AGENCY DC - Coming Soon
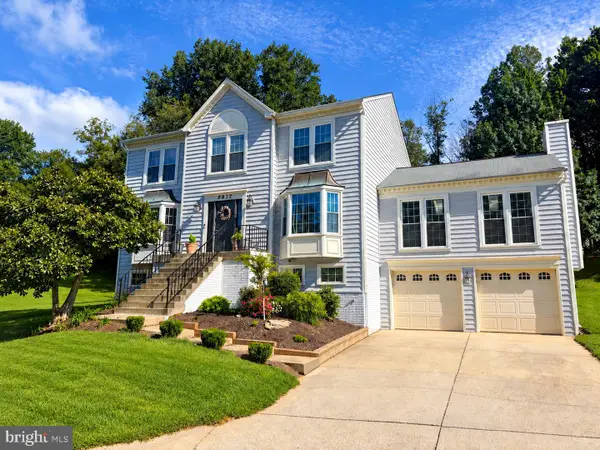 $735,000Coming Soon4 beds 3 baths2,560 sq. ft.
9817 Mainsail Dr, GAITHERSBURG, MD 20879
MLS# MDMC2253682Listed by: KELLER WILLIAMS CAPITAL PROPERTIES - Coming SoonOpen Thu, 5 to 7pm
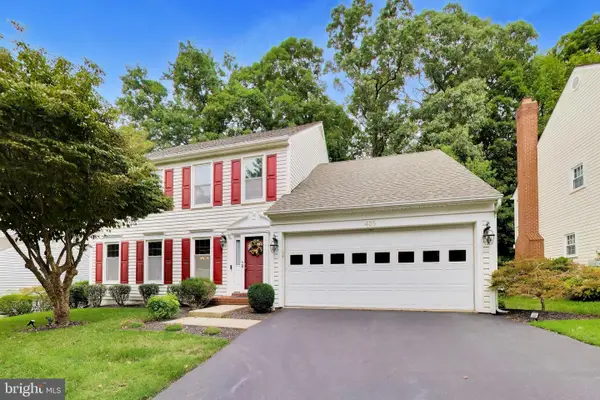 $990,000Coming Soon4 beds 4 baths3,503 sq. ft.
435 Upshire Cir, GAITHERSBURG, MD 20878
MLS# MDMC2254664Listed by: EXP REALTY, LLC - Coming SoonOpen Sun, 1 to 3pm
 $445,000Coming Soon3 beds 3 baths2,266 sq. ft.
8918 Centerway Rd, GAITHERSBURG, MD 20879
MLS# MDMC2254606Listed by: RLAH @PROPERTIES - Coming Soon
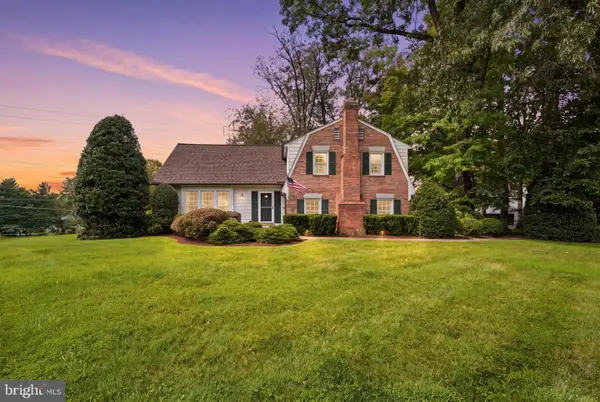 $825,000Coming Soon4 beds 3 baths2,802 sq. ft.
13100 Brandon Way Rd, GAITHERSBURG, MD 20878
MLS# MDMC2254548Listed by: RLAH @PROPERTIES - Coming Soon
 $599,900Coming Soon5 beds 3 baths2,708 sq. ft.
106 Russell Ave, GAITHERSBURG, MD 20877
MLS# MDMC2253716Listed by: TTR SOTHEBY'S INTERNATIONAL REALTY - Coming Soon
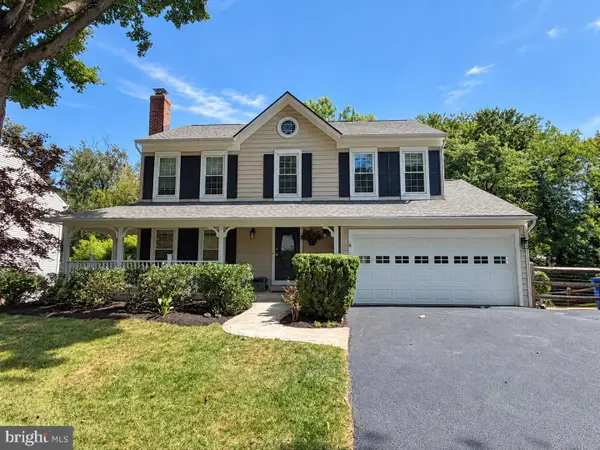 $865,000Coming Soon4 beds 4 baths3,020 sq. ft.
12109 Mcdonald Chapel Dr, GAITHERSBURG, MD 20878
MLS# MDMC2254330Listed by: RLAH @PROPERTIES - Coming SoonOpen Sun, 12 to 2pm
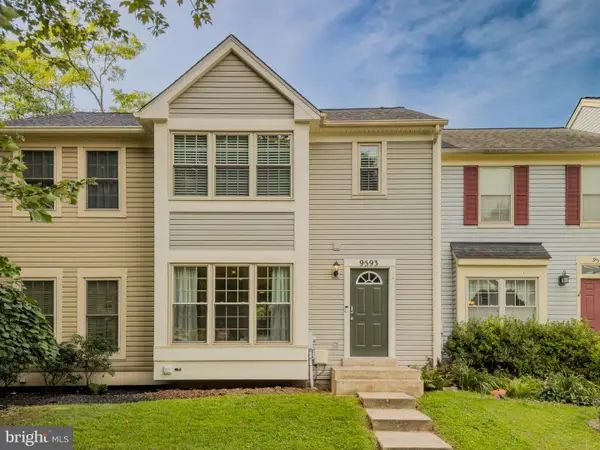 $449,900Coming Soon3 beds 4 baths1,664 sq. ft.
9593 White Pillar Ter, GAITHERSBURG, MD 20882
MLS# MDMC2254412Listed by: CENTURY 21 REDWOOD REALTY - Coming Soon
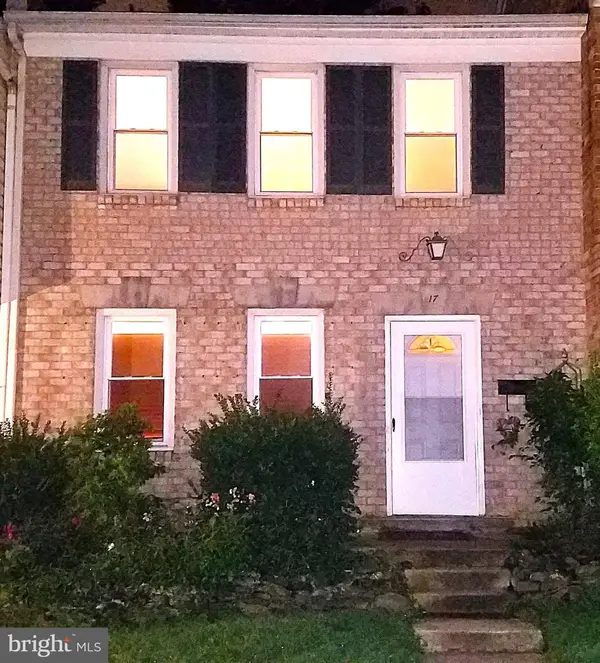 $490,000Coming Soon3 beds 4 baths1,226 sq. ft.
17 County Ct #15-9, GAITHERSBURG, MD 20878
MLS# MDMC2253630Listed by: RE/MAX REALTY CENTRE, INC.


Protect your home and budget from life's surprises with an Assurant Home Warranty, backed by a partner that supports you through every step of homeownership. Explore Plans.
© 2026 Better Homes and Gardens Real Estate LLC. An Anywhere Real Estate company. All rights reserved. Better Homes and Gardens® Real Estate is a registered trademark owned by Meredith Operations Corporation, licensed to Better Homes and Gardens Real Estate LLC and used with permission. Better Homes and Gardens Real Estate LLC fully supports the principles of the Fair Housing Act and the Equal Opportunity Act. Listing information is deemed reliable but is not guaranteed accurate.
Each office is independently owned and operated.
Any services or products provided by third parties are not provided by, affiliated with or related to Better Homes and Gardens Real Estate LLC, or its affiliated companies.